Description
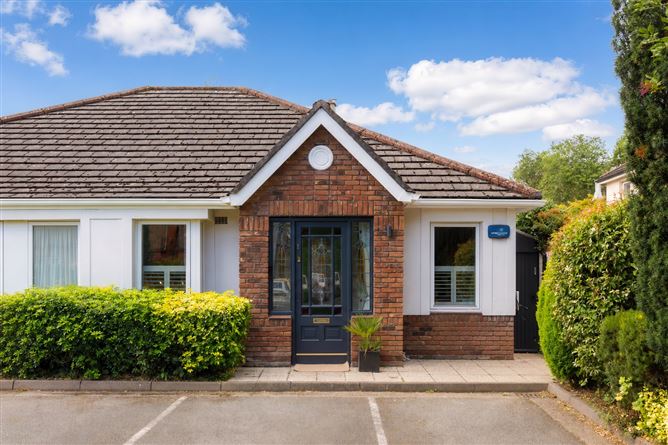
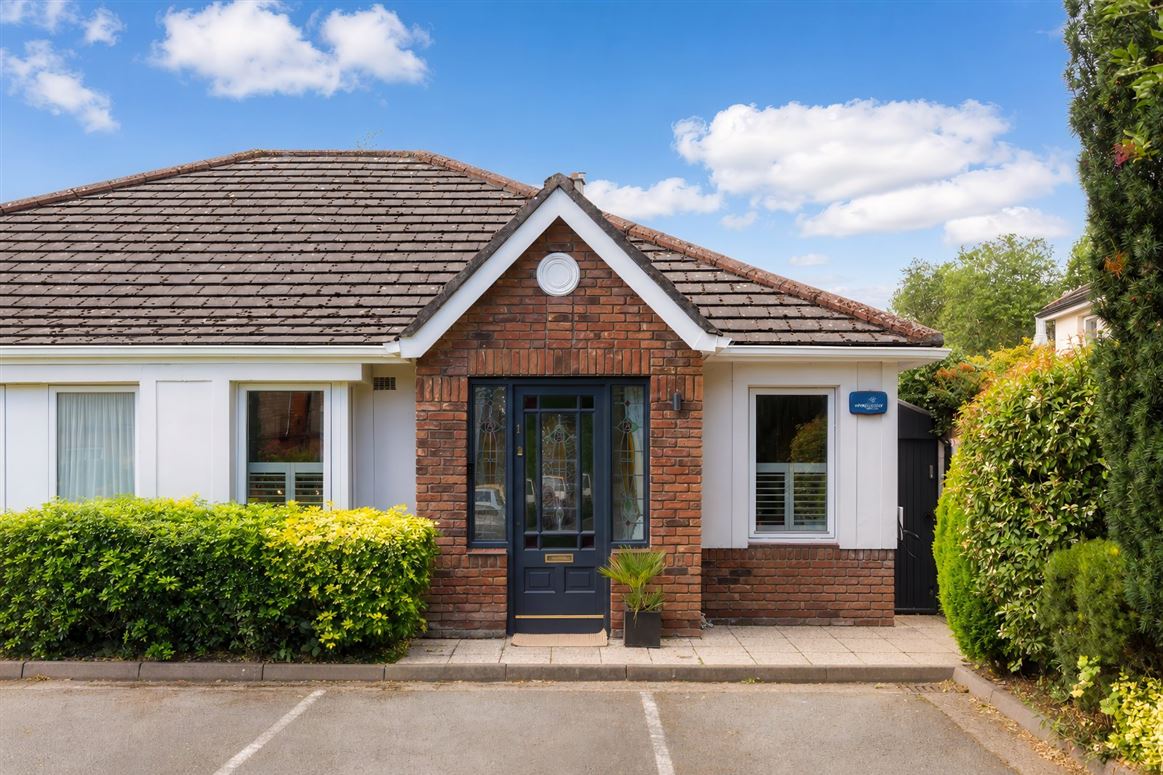
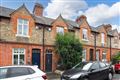
DNG are delighted to present No. 1 Harmony Court to the market, a truly unique opportunity to acquire a spacious and beautifully presented modern end-of-terrace home, discreetly tucked away within this exclusive and tranquil development just off Eglinton Road.
Set amidst beautifully landscaped grounds and comprising just seven houses, No. 1 enjoys a wonderful sense of privacy and tranquillity while remaining exceptionally convenient to a host of amenities. The property has been completely updated and is presented in excellent condition throughout, with tasteful interiors complemented by a private, sunny rear garden and a designated parking space with EV charger.
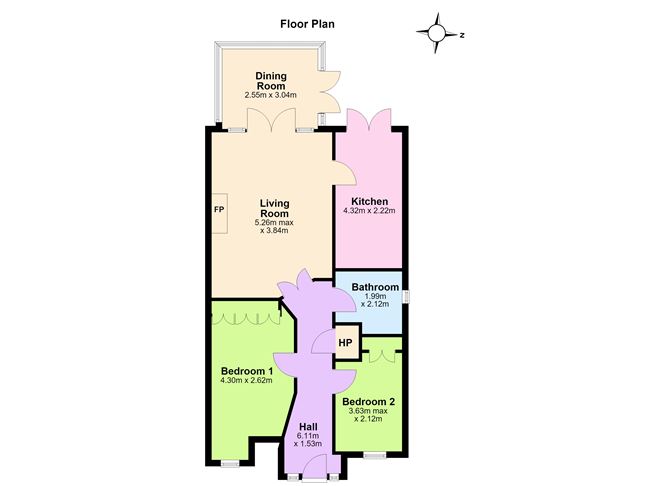
The well-proportioned accommodation briefly comprises a welcoming entrance hall, superb reception room, conservatory, bright and spacious kitchen/breakfast room, two generous double bedrooms and a main family bathroom. The combination of excellent natural light, modern finishes and well-balanced living accommodation makes this an ideal home for those seeking both comfort and convenience.
The location is second to none. The vibrant villages of Ranelagh and Donnybrook are within easy walking distance, offering an excellent selection of cafés, restaurants, bars, boutiques and everyday amenities. The Merrion Centre, local churches and a wide variety of sporting facilities are also close by, while the Aviva Stadium is within comfortable walking distance.
There is an excellent choice of primary and secondary schools in the surrounding area, and UCD Belfield is also within easy reach. The property is exceptionally well served by public transport, with frequent bus services providing easy access to Dublin city centre and beyond. The city centre is approximately a 15-minute drive via the Stillorgan Road/Donnybrook QBC.
No. 1 Harmony Court represents a rare opportunity to acquire a stylish, turnkey home in a peaceful and highly sought-after setting, while enjoying all the amenities and connectivity that this superb location has to offer. Accommodation
Entrance Hall -
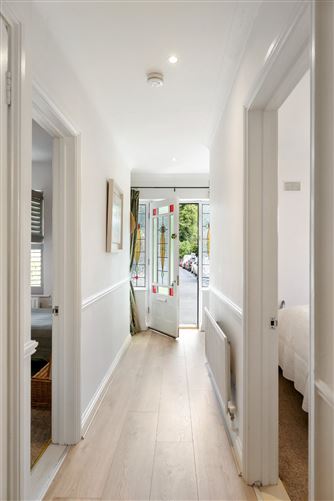
bright generous hallway with wood laminate flooring, recessed lights, ceiling coving. Storage press. Doors leading to bedrooms and double doors to living room
Bedroom 1 -
spacious master bedroom with fitted carpet, wood panelling, window to front, window shutters, built in wardrobes
Bedroom 2 -
double bedroom with fitted carpet, window to front, window shutters, built in wardrobes
Bathroom -
fully tiled floor and walls, shower over bath, window to side, w.c. and w.h.b. attic access
Living Room -
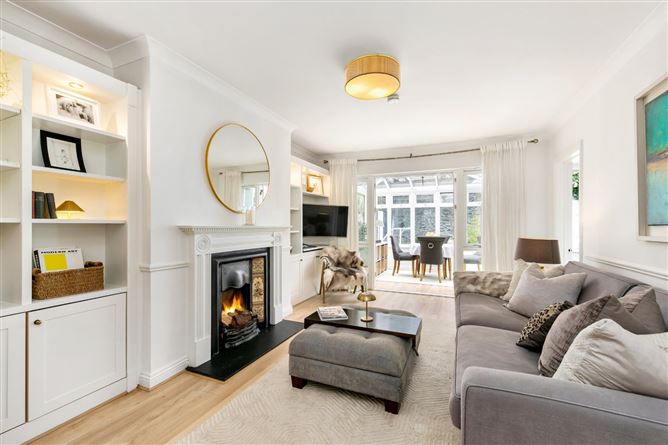
generous reception room, wood laminate floor, feature cast iron fireplace surround with tiled inset and open fire, built in shelving and cabinets. Double doors to sun room / dining room
Kitchen -
stylish kitchen, wood laminate flooring, recessed lights, fitted kitchen units, electric oven, hob and extractor fan, integrated dishwasher. Built in bench with storage. Double doors to rear garden
Sun room / Dining room -
Double doors to sun room / dining room, wood laminate floor, windows and double doors to rear garden, roof window
Outside -
Front -
car parking space to front, EV charger, access to secure covered side passway to rear garden. Communal Gardens
Rear Garden -
fully enclosed private sunny rear garden, planted borders with irregation system and garden lighting throughout. Power points, secure covered side passway
Features
- Excellent location
- Spacious two-bedroom bungalow
- Tranquil and much soughy after development
- Recently renovated and in turnkey condition
- One car space and EV charger
- Large side secure covered passageway to rear garden
- G.F.C.H. and Combi Gas Boiler
- Double glazing
- Service charge 1,200 Per annum
BER Details
BER: C2
BER No: 114858103
Energy Performance Indicator: 195.41 Negotiator