Description
Interested in this property? Sign up for mySherryFitz to arrange your viewing, see current offers, or make your own offer.
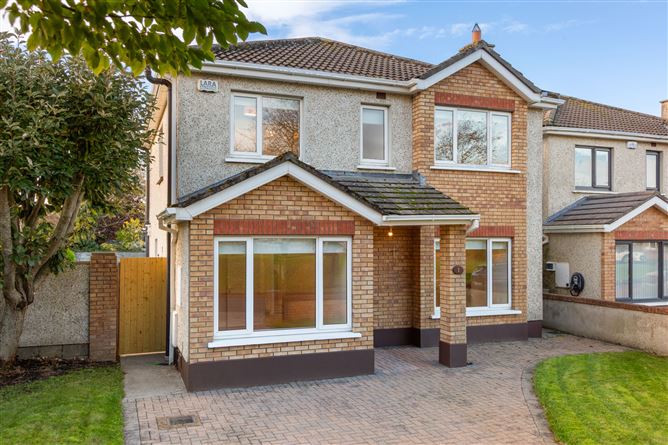
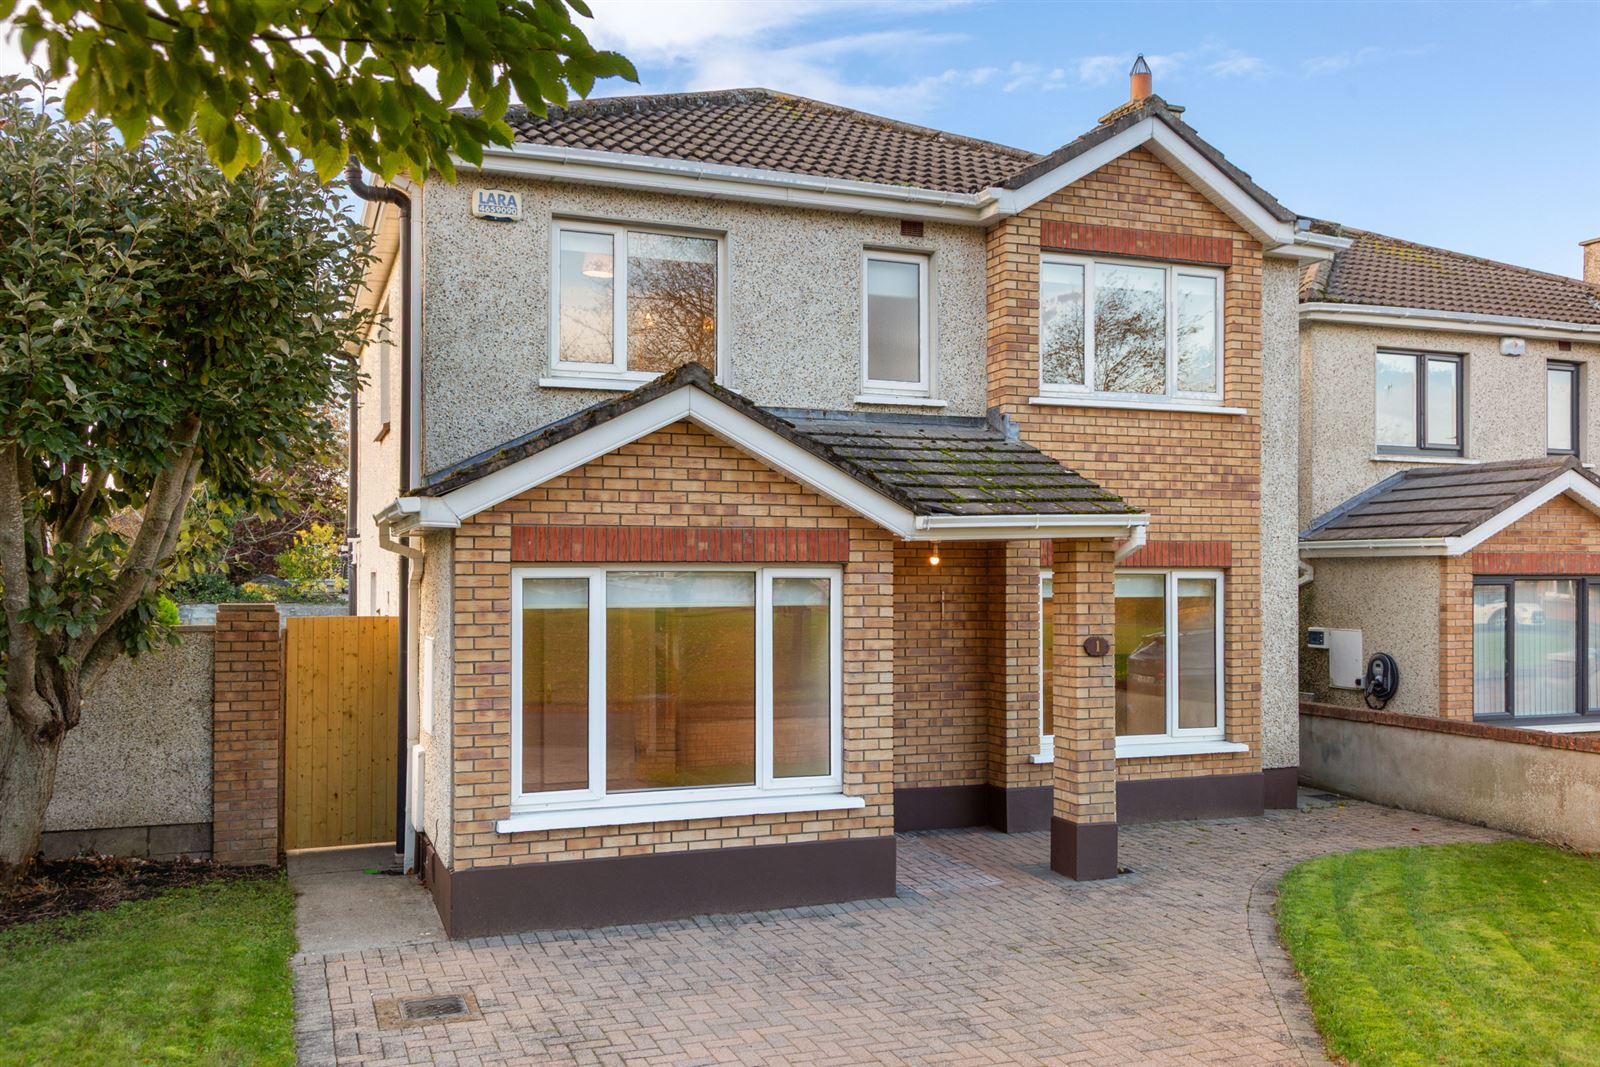
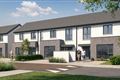
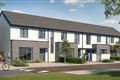
Sherry FitzGerald Brady O'Flaherty are delighted to introduce No. 1 Grattan Court to the market, a spacious four-bedroom detached family home situated within this mature and highly sought-after residential development.
Occupying a substantial site, this fine home enjoys a wonderful setting overlooking an expansive leafy green area to the front, while to the rear lies a particularly generous garden, offering excellent space for family living and outdoor enjoyment.
The accommodation is bright, spacious and well-proportioned throughout, with a large open-plan living/dining room, kitchen and a second reception room offering excellent flexibility for family living. With four bedrooms and the added benefit of being freshly decorated throughout, No. 1 provides a welcoming and comfortable family home.
Grattan Court enjoys an enviable location, just a short stroll from the heart of Celbridge village, with an excellent choice of schools, shops, cafés, sporting facilities and recreational amenities all within easy reach.
Combining generous living accommodation, extensive gardens and a superb location, No. 1 Grattan Court presents an excellent opportunity to acquire a substantial family home in one of Celbridge's most established residential settings.
Viewing is highly recommended and can be arranged through Sherry FitzGerald Brady O'Flaherty at our Celbridge office on 01 651 0000. Accommodation
Entrance Hall - 4.36m x 1.76m
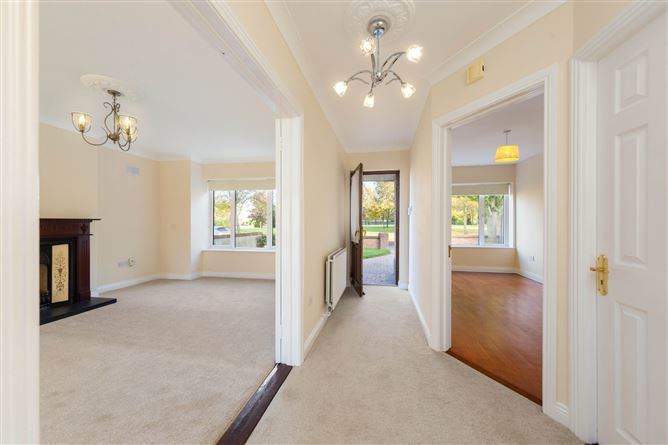
Welcoming hallway with carpet flooring, coving , centre rose to the ceiling.
Downstairs WC - 0.98m x 1.72m
WC, wash hand basin, tiled splash back.
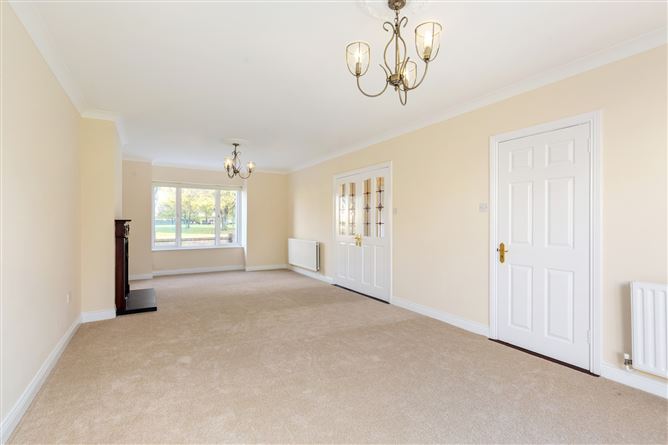
Living/Dining Room - 8.63m x 3.71m
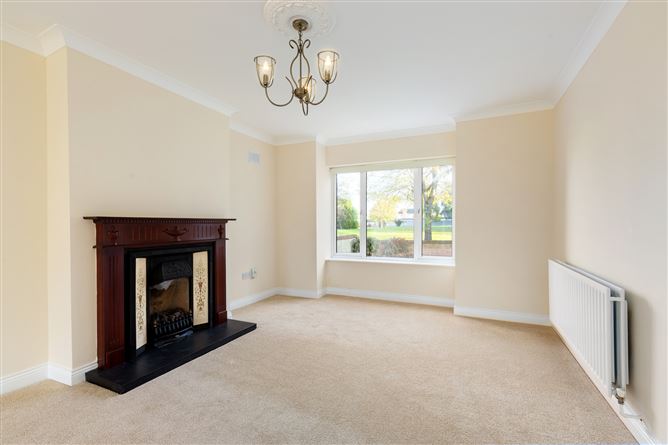
Spacious bright living/dining room with carpet flooring, bay window, coving, centre rose to the ceiling, feature open fireplace with wood surround and tiled inset.
Study / Playroom - 4.50m x 2.35m
With semi solid wood flooring.
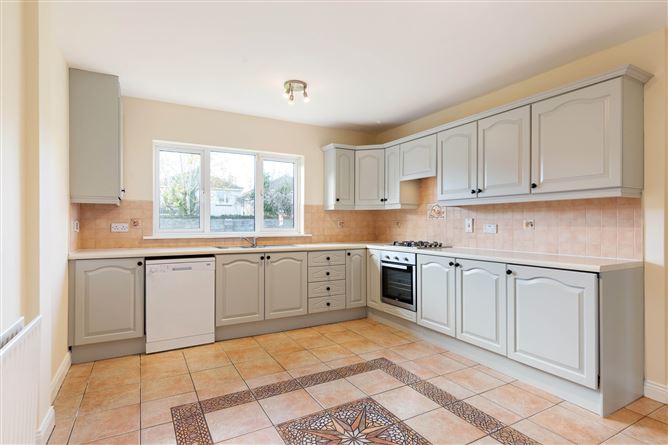
Kitchen/Breakfast Room - 5.70m x 3.59m
Spacious country style kitchen with tiled flooring, tiled splash back, spot lighting and benfits from a pantry (1.18m x 0.79m) Utility room: 1.82m x 1.72m: Plumbeed for washing machine, with integrated shelving for additonal storage.
First Floor -
Bedroom 1 - 4.77m x 3.30m
Spacious double bedroom located to the front, with carpet flooring, and newly fitted wardrobes.
Ensuite - 2.78m x 1.08m
With wash hand basin, WC, shower cubicle with Mira electric shower, & vinyl flooring,
Bedroom 4 - 2.78m x 2.87m
Double bedroom located to the front, with carpet flooring and fitted wardrobes.
Landing - 3.08m x 4.04m
With carpet flooring and spacious hotpress.
Bedroom 2 - 3.96m x 3.30m
Good sized double bedroom located to the rear with carpet flooring and fittedd wardrobes.
Bathroom - 2.40m x 1.81m
With WC, wash hand basin, bath with shower attachment, tiled flooring, part tiled walls & window.
Bedroom 3 - 3.55m x 2.51m
Double bedroom located to the rear with carpet flooring and fitted wardrobes.
Outside -
Cobblelock driveway, 2 pedestrian entrances, well maintained front lawn and large rear garden with mature trees providing excellent privacy.
Features
- Immaculate Condition Throughout
- Newly Carpeted & Painted
- Built 1996
- 136 Sq. Mtrs
- BER C3
- GFCH
- Alarm
- Outdoor tap
- Impressive Corner site.
- Sought After Development
BER Details
BER: C3
BER No: 101381242
Energy Performance Indicator: 221.91 kWh/m2/yr Negotiator