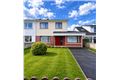
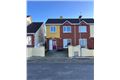
Description
Wonderfully presented four bedroom family home extending to 186sq.m./2,000 sq.ft. with detached garage, on large landscaped site of 0.9 acre.The property which is in walk in condition, boasts thee reception rooms, four bedrooms, of which three are en-suite, is set on an elevated site with excellent countryside and mountain views. The property is centrally located, only five minutes from Killarney Town, would make an ideal family home.
Accommodation includes entrance hall, sittingroom, livingroom, kitchen dining room, utility, four bedrooms, three en suites and bathroom. Accommodation
Hall - 6 x 2.9
Oak floor, wide hall allowing for a staircase/attic conversion. Cornicing.
Sittingroom - 5.8 x 4.66
Feature marble fireplace, solid maple floor, cornicing, large window to west.
Livingroom - 5.8 x 4
Engineered oak floor, mahogany fireplace, built in mahogany tv unit. Cornicing, south west facing.
Kitchen/Diningroom - 5.2 x 4.8
Extensive oak kitchen with integrated double oven, dishwasher, fridge/freezer. South facing, extensive storage space, tiled floor.
Utility Room - 3 x 2.4
Tiled floor, oil boiler, buit in oak units, washer/dryer
Bedroom One - 3.3 x 3.3
Double wardrobe, oak floor
En-Suite - 2.5 x 1
Shower, wc, wash hand basin
Hotpress -
Bathroom - 3.2 x 2.3
Tiled floor, bath, wc, wash hand basin
Bedroom Two - 3.35 x 3.2
Built in wardrobes and dresser
Bedroom Three - 4 x 3.2
Pine floor, built in pine wardrobes
Bedroom Four - 4.2 x 3.5
Built in wardrobes
En-Suite - 2.5 x 1.2
Shower, wc, wash hand basin
External: -
Detached Garage: Store - 5.7 x 5
Outside toilet
Garage - 5.6 x 4.2
Area: House 180 sq.m., 1,937 sq.ft. -
Garage 52.4 sq.m., 564 sq.ft. -
Total 232.4 m 2,501 sq.ft. -
Features
- Tarmacadam driveway (can drive around house)
- Stone wall to road
- Double glazed pvc windows
- Cavity wall pumped and attic re-insulated
- Large attic suitable for conversion 64.4 sq.m., (693 sq.ft.)
- Three Receptions and four bedrooms (3 en-suite)
- Freehold site: Folio KY37426F (0.36 hectare/0.889 acre)
- Detached store/garage (52.4 sq.m.)
BER Details
BER: C3
BER No: 111610051
Energy Performance Indicator: 205.46 kWh/m2/yr Negotiator