Description
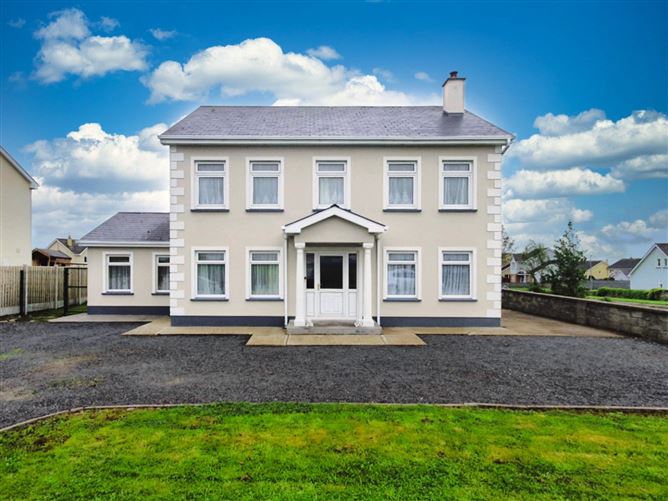
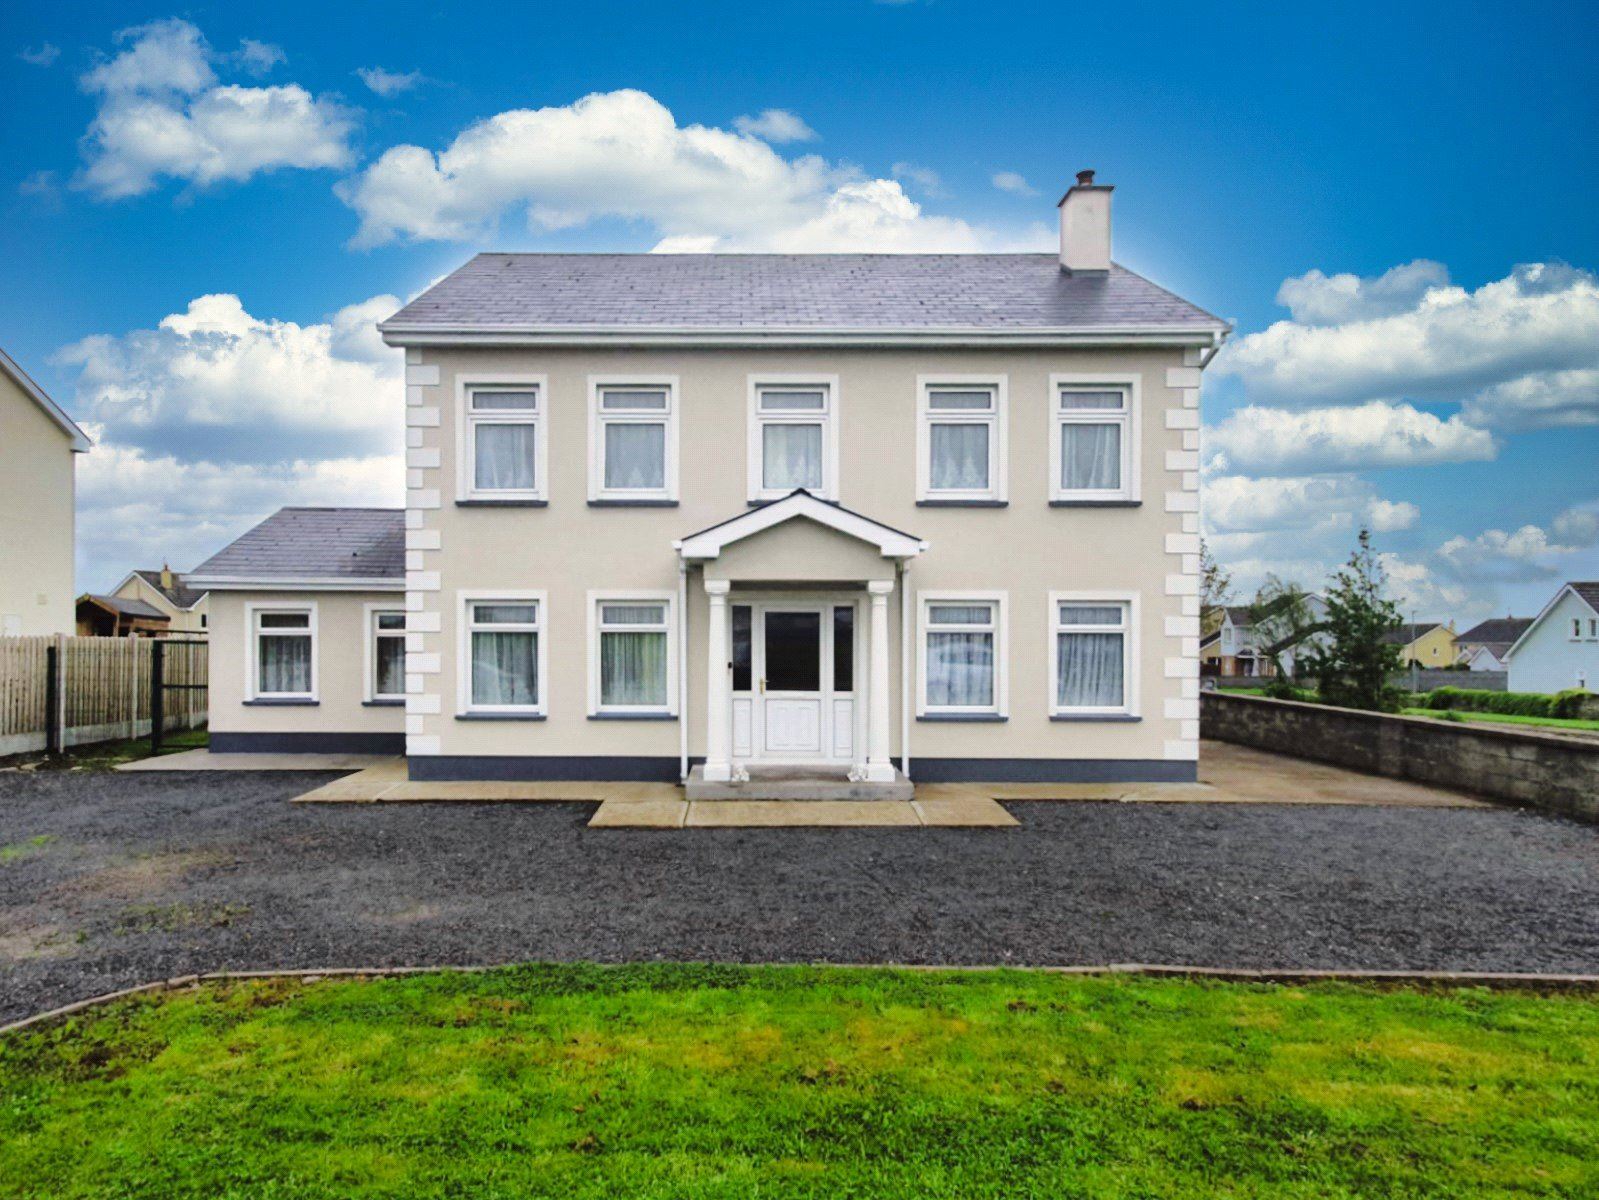
This fine 5/6 bedroom detached house is well located on the Glenmore road in Kilmihil village.
Accommodation on the ground floor comprises an entrance hall, sitting room, living room, kitchen/dining area, WC, utility and a downstairs bedroom. On the first floor there are four double bedrooms (one with ensuite, two with walk-in wardrobes) and a bathroom.
The house sits on a walled site with a gravel driveway to the front, the front and back gardens are in lawn with a block-built shed to the rear that is accessed via a paved concrete drive to the side of the house.
Viewing of this fine home is highly recommended.
196.5sq.m (2114.3 sq.ft approx.) BER No. 112363627 Accommodation
Entrance Hall - 4.60m x 2.38m
Tiled flooring, access to the sitting room, living room, WC, kitchen and storage under the stairs.
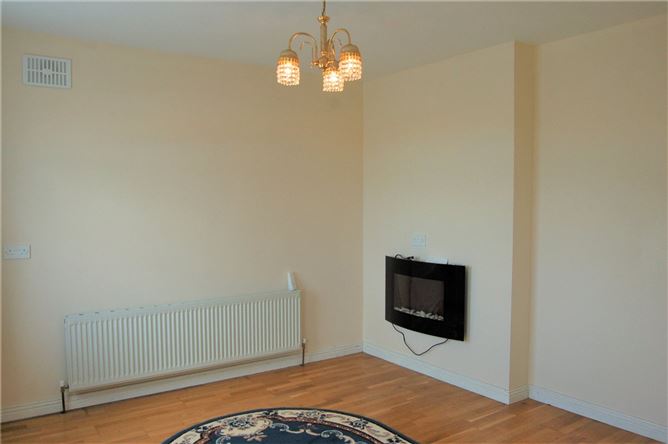
Sitting room - 3.57m x 3.50m
Potentially a downstairs bedroom, complete with wooden flooring, 2 x access doors to the entrance hall.
WC - 2.39m x 1.17m
Tiled flooring, WC and wash hand basin.
Kitchen/dining area - 7.53m x 3.37m
Open plan space with tiled flooring, fitted kitchen with wall and base storage units, display cabinets, space for cooker, large rear-aspect window, double doors to both the sun-room and living room, access to the utility room.
Sun-room - 4.35m x 2.47m
4 x side aspect windows, rear-aspect window, recessed ceiling lights, wall lights and double doors leading to the dining area.
Utility Room - 3.39m x 2.22m
Tiled flooring, plumbed for washing machine, access to the kitchen, downstairs bedroom and the back garden.
Bedroom 1 - 5.27m x 3.86m
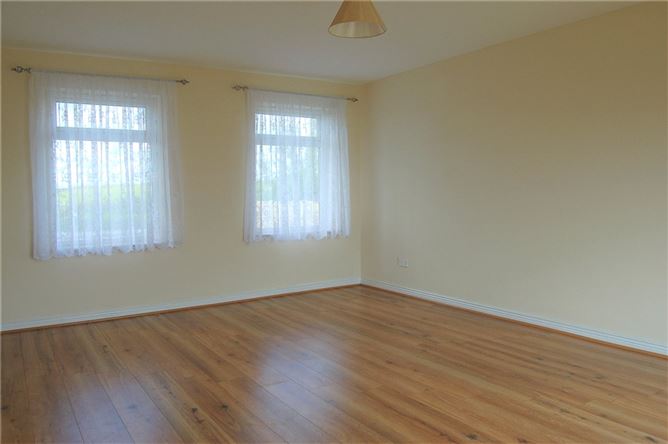
Extremely spacious double bedroom with 2 front-aspect windows, access to the utility room and sliding door providing access to the back garden.
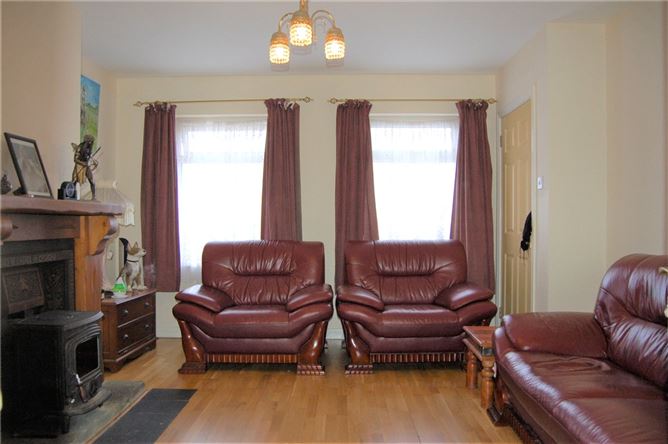
Living Room - 4.62m x 3.97m
Wooden flooring, two front-aspect windows, feature fireplace with solid-fuel stove, access to the entrance hall and double doors to the dining area.
Landing - 5.46m x 1.33m
Laminate flooring, access to the upstairs bedrooms and bathroom.
Bedroom 2 - 4.18m x 3.60m
Spacious double bedroom with two front-aspect windows, walk-in wardrobe and an en-suite.
En-Suite - 2.46m x 1.00m
Tiled flooring, WC, wash hand basin, shower and a side-aspect window.
Bedroom 3 - 3.28m x 2.98m
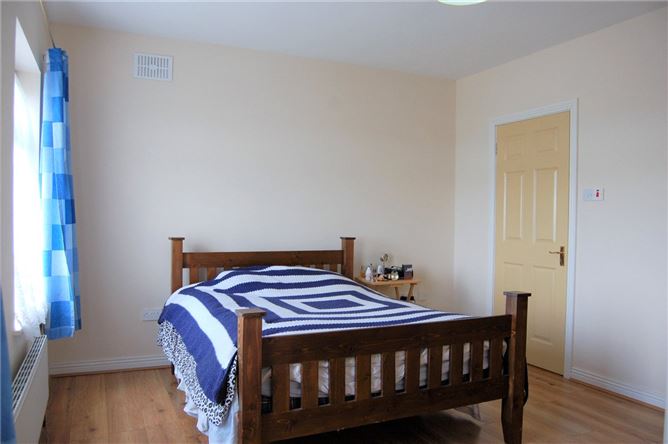
Double bedroom with laminate flooring and a rear-aspect window.
Bathroom - 2.88m x 2.00m
Tiled, WC, wash hand basin, bath, separate electric shower and a rear-aspect window.
Bedroom 4 - 3.27m x 2.87m
Double bedroom with rear-aspect window and laminate flooring.
Bedroom 5 - 3.97m x 3.28m
Double bedroom with laminate flooring, two front-aspect windows and a walk-in wardrobe.
Features
- Superb 5/6 bed detached home
- Large corner site
- Super location
- Walking distance to all village amenities
- Block built
- OFCH
- Block-built shed to the rear
BER Details
BER: C2
BER No: 112363627
Energy Performance Indicator: 197.97 Negotiator