Description
“This listing, including photographs and personal data, is the property of Nolan Property Sales and Rentals Ltd and is protected under GDPR and copyright law''
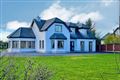
This exceptional four-bedroom detached dormer bungalow sits on a generous 0.69-acre site in the highly sought-after Barrybeg area. Finished to an exceptionally high standard, it offers executive-style living with space, privacy, and modern comfort in a tranquil countryside setting, just minutes from Athlone and with easy access to the N6 motorway.
Set behind electric gates, the property features a sweeping tarmac driveway, beautifully maintained gardens, and a composite deck for private entertaining. Inside, a welcoming hallway leads to a bright living room with bay window and fireplace, a spacious fitted kitchen with island and dining area, a sunroom overlooking the gardens, utility room, guest WC, and a ground-floor bedroom with en-suite.
Upstairs, three double bedrooms include two en-suites and a main bathroom with interconnecting access, ideal for guests or multi-generational living. Additional features include a detached garage, recent septic tank, modern boiler, and eFibre broadband. Barrybeg, near Barrymore, combines tranquility with convenience. Athlone offers extensive shopping, cafés, restaurants, and excellent schools, while nearby Lough Ree provides lakeside walks, boating, fishing, and family recreation. This home seamlessly blends countryside serenity with town accessibility, offering a lifestyle as impressive as the property itself. A residence truly worth considering! Accommodation
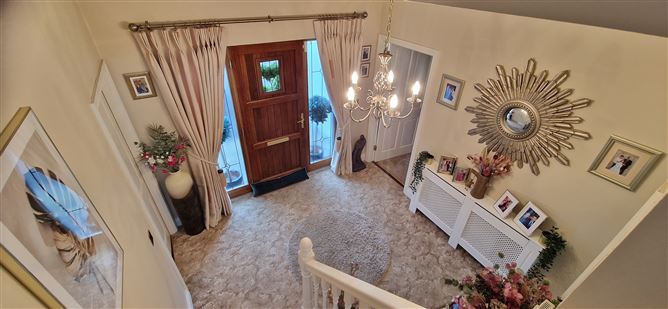
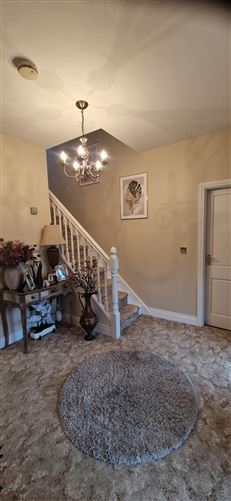
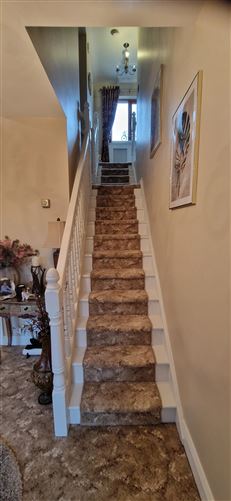
Entrance Hallway: c.3.155m x 2.957m
Carpet, three matching ceiling light fittings, curtain pole, curtains with tie backs, heating thermostat mounted onto the wall
Living Room: c. 5.023m x 4.811m
Carpet, bay window, feature open fireplace, two curtain poles, tv point, dimmer switch lightening
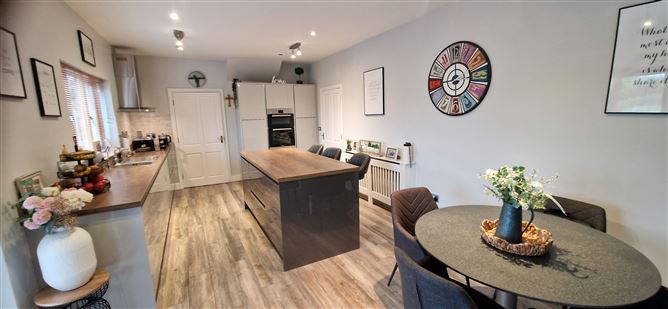
Kitchen / Diner area: c.7.205m x 3.923m
Large island unit with ample storage underneath, three window blinds, wooden flooring, modern fitted kitchen, door leading to utility room, door leading to hallway, door leading to sunroom & double doors leading onto a rear composite decking area. Belling 4 ring hob, with extractor hood, Bosch built in double oven, dining area, recessed ceiling lights & spot lights
Sunroom: c. 4.204m x 3.598m
Wooden flooring, window blinds, double doors leading out onto a composite decking area, dimmer switch lightening, ceiling light fitting, door leading to kitchen / diner
Utility room: c. 4.138 m x 2.453m
Wooden flooring, countertop, sink area, walk in hot-press with shelving & boiler, door leading to wc, window, window blind, ceiling light fitting, storage cupboard, door leading to rear garden
Guest WC: c. 2.189m x 1.684m
Fully tiled walls & floor, wc, whb, window, ceiling light fitting
Downstairs bedroom 1 (Double to front): c. 5.173m x 3.654m
Carpet, ample fitted wardrobes, two windows, two curtain poles, two sets of matching curtains with tie backs
Ensuite: c. .2.210 x 0.357m
Fully tiled walls & floor, wc, whb, shower cubicle with a Mira electric
shower & folding shower door, window, window blind, shaver light & socket, ceiling light fitting
Landing:
Carpet, attic access, storage unit, window, curtains
Bedroom 2 (Double to front): c.5.147m x 4.154m
Carpet, ample fitted wardrobes, door leading to an ensuite
Ensuite: c.2.975m x 1.370m
Fully tiled walls & floor, window, wc, shaver light & socket, shower cubicle with overhead shower attachment & folding shower door
Bedroom 3 (Double to front): c.4.309m x 2.967m
Wooden flooring, window, set of curtains, ceiling light fitting
Bedroom 4: (Double to front) c.4.071m x 3.596m
Wooden flooring, fitted wardrobes, window, curtains, interconnecting door into main bathroom
Main family bathroom: c.2.622m x 2.536m
Interconnection door into bedroom 4, fully tiled walls & floor, jacuzzi bath, Velux window, wc, whb, shaver light & socket, ceiling light fitting Features
INTERNAL FEATURES:
High end finish
Property alarmed
Excellent broadband connectivity
Window blinds included in the sale
Some curtains included in the sale
Some appliances included in the sale
Some light fittings included in the sale
New boiler installed circa two years ago
EXTERNAL FEATURES:
Generous site size c.0.69 acre
Electric gates
Detached garage
Composite decking area to rear
Outdoor lightening up along driveway & around property
Double glazed windows & doors
PVC Facia & soffits
Tarmacked driveway
Landscaped gardens
Ample car parking
New registered septic tank c. 2 years old
SERVICES/HEATING: Mains water, new registered septic tank c. 2 years old, oil fired central heating system, / new boiler installed circa 2 years old, fireplace in living room
BER RATING: C1
BER NUMBER: 119059012
GARDEN SIZE: c.0.69 acre
SQUARE FOOTAGE: 182.3 (m2)
PROPERTY AGE: Built c.2002
ADDITIONAL INFORMATION:
Airport Access
Dublin Airport is typically a 1½-hour drive via the M6 from Athlone
Shannon Airport and Knock Airport are also accessible car journeys away, offering wider flight options
By Car
Athlone is very well connected by road, with the M6 motorway running east–west linking the town to Dublin and Galway. The drive from Dublin typically takes about 1.5 hours, while Galway is around 1 hour away.
Nearby regional roads like the N55/N61/N62 improve connectivity to surrounding towns and villages.
Train Services
Irish Rail Athlone Railway Station is on the main Dublin/Galway/Westport line, offering regular direct services to both Dublin Heuston and Galway
Bus Services
Local & Regional Buses
A1/A2 local bus routes connect the town centre, Golden Island Shopping Centre and residential areas with reliable stops throughout Athlone
TFI Local Link services provide regional connections:
Route 819 connects Athlone and Mullingar with daily services
Route 815 (Athlone /Tullamore) and Route 850 (Athlone–Roscrea/Thurles) also boost connectivity for work, college and regional travel.
Bus Éireann offers frequent services to major cities including Dublin and Galway, and many regional towns stop in Athlone on cross-country route
Operators like Citylink also serve Athlone on longer routes between major cities and airports
SCHOOLS IN THE AREA: St Marys Primary School, Coosan National School, Athlone mixed school, Cornamaddy national school, Scoil na gCeithre Maistri, Ardkeenan national schoolDean Kelly national school. Colaiste Chiarain, Our Ladys Bower Secondary school, Marist College, Athlone community college BER Details
Directions
DIRECTIONS TO PROPERTY: N37Y3X6 Viewing Details
VIEWINGS: STRICTLY BY APPOINTMENT ONLY -** CALLS WILL NOT BE ENTERTAINED OUTSIDE OF THE FOLLOWING HOURS** STRICTLY MONDAY TO FRIDAY 9AM - 5.30PM & SATURDAY 10AM-1PM ONLY SHARON NOLAN (087) 98 24282 / (045) 855 820 (CLOSED BANK HOLIDAYS)**
PRSA NO: 004474-009081
THE ABOVE PARTICULARS ARE ISSUED BY NOLAN PROPERTIES SALES & RENTALS LIMITED ON THE UNDERSTANDING THAT ALL NEGOTIATIONS ARE CONDUCTED THROUGH THEM. EVERY CARE IS TAKEN IN PREPARING PARTICULARS WHICH ARE ISSUED FOR GUIDANCE ONLY, AND THE FIRM DO NOT HOLD THEMSELVES RESPONSIBLE FOR ANY CHANGES OR
INACCURACIES