Description
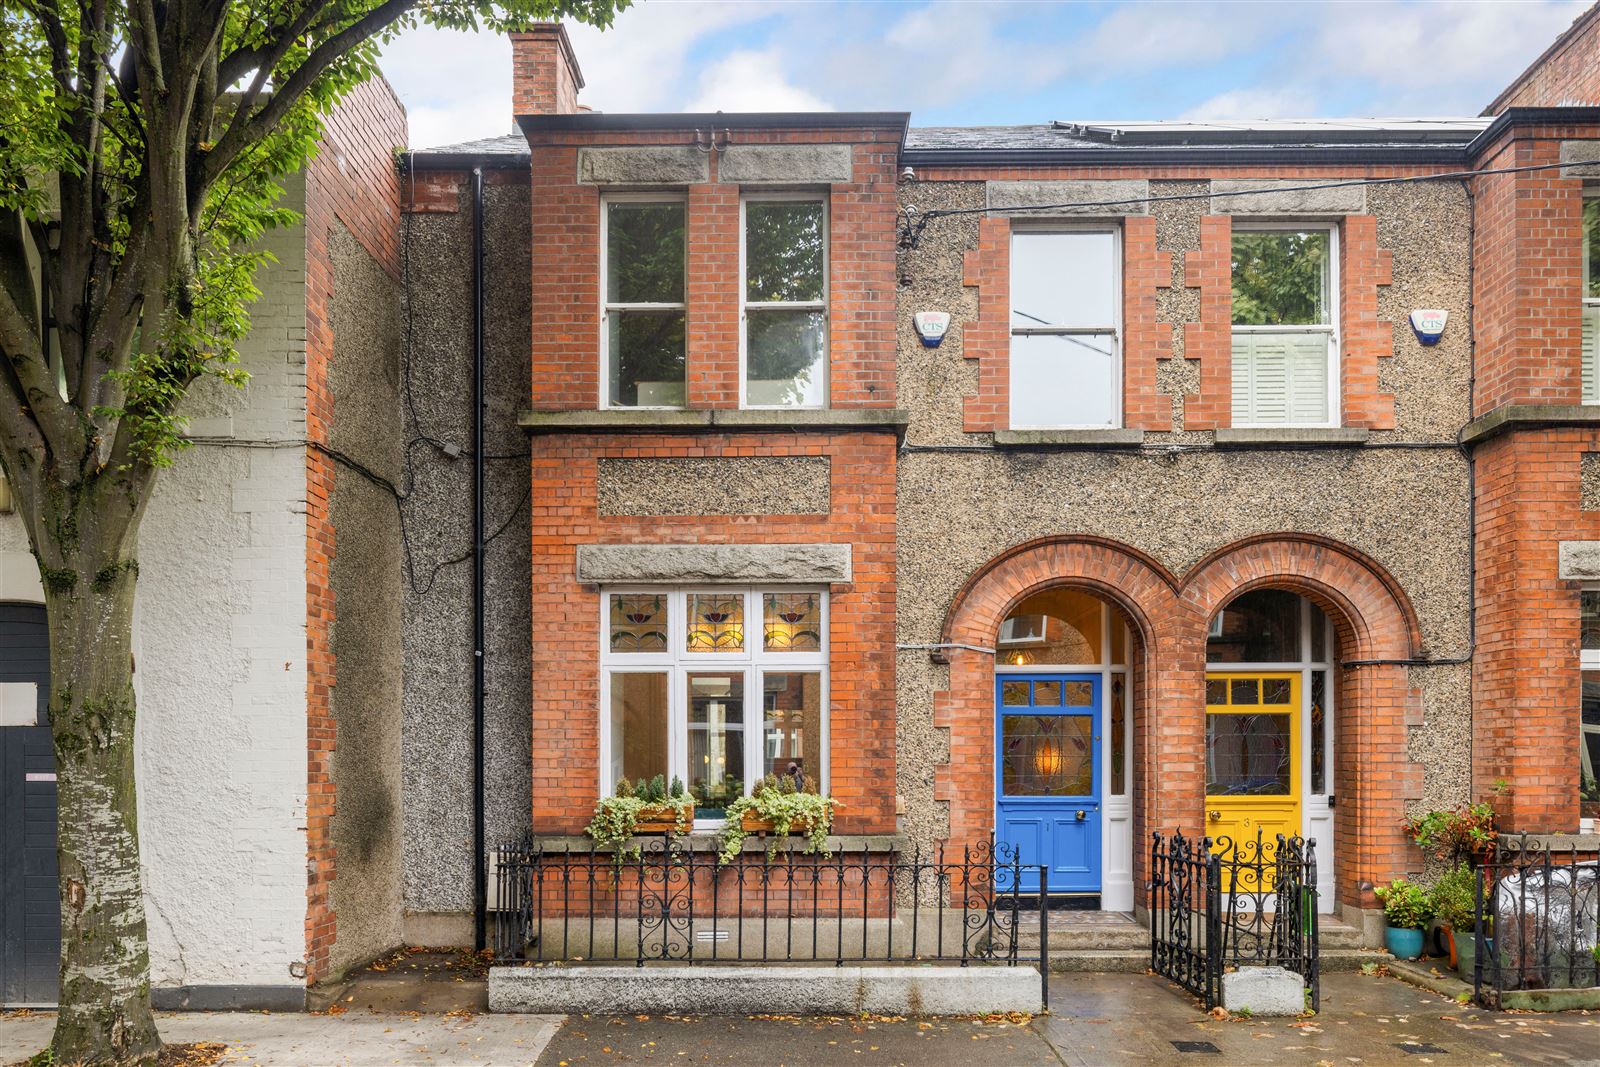
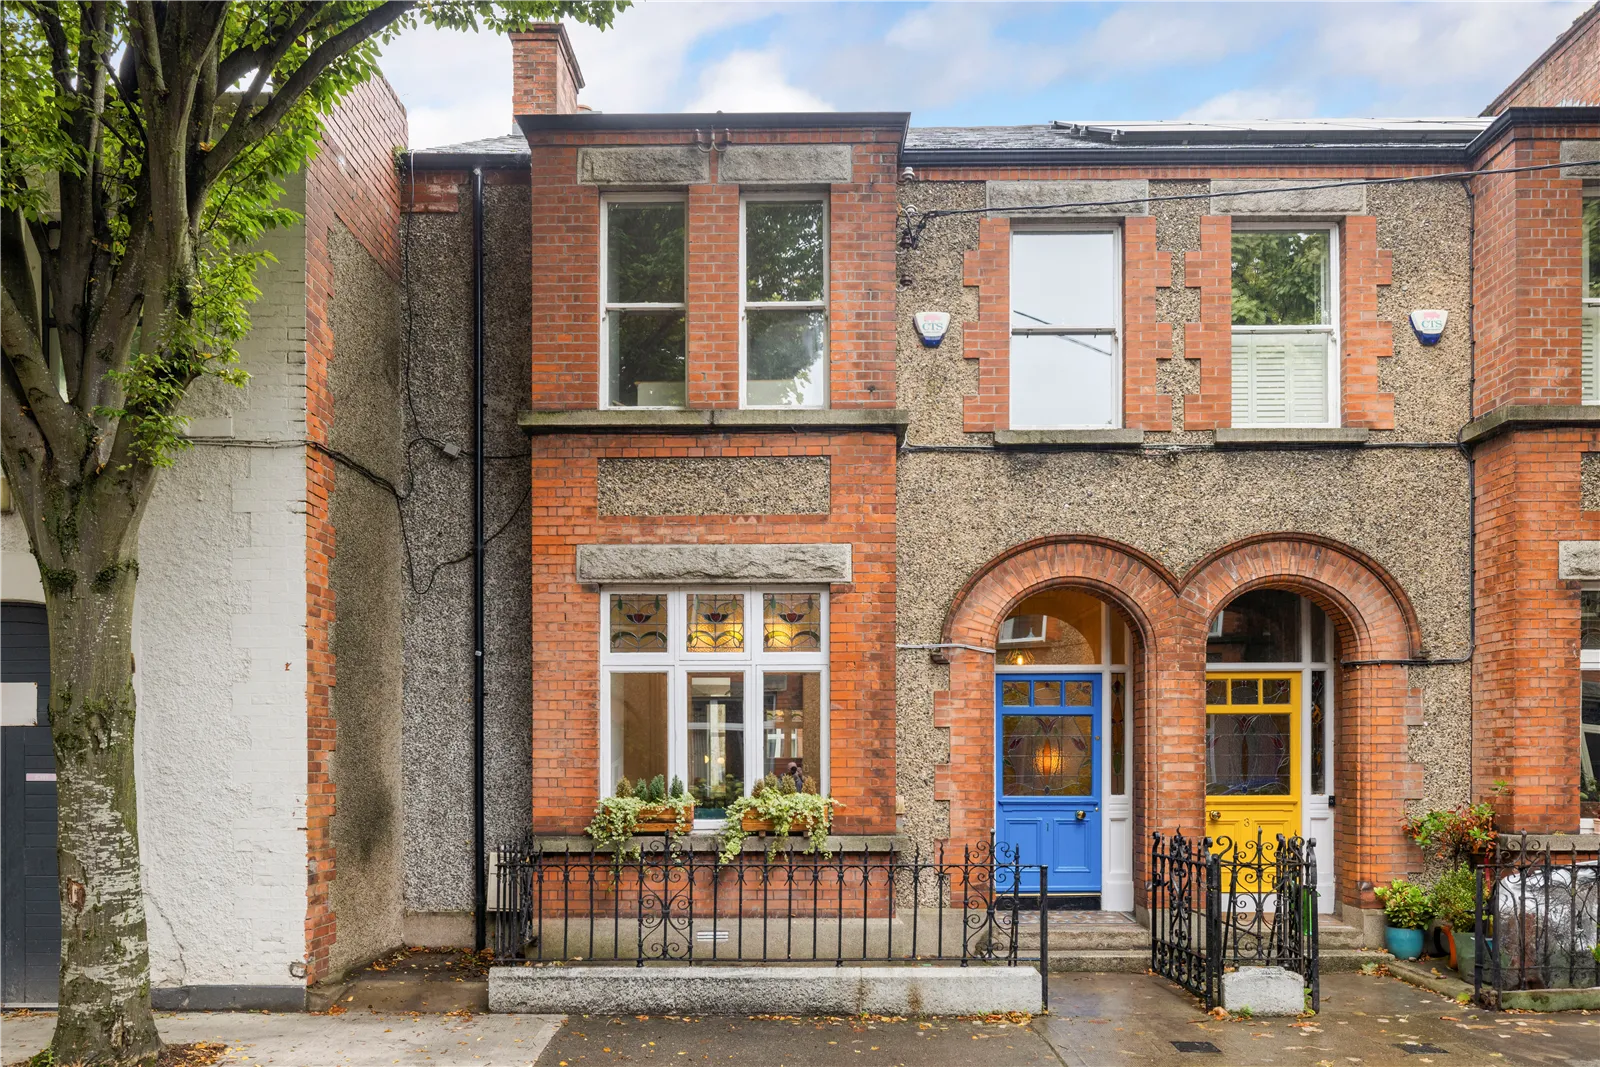
Hunters Estate Agent is delighted to bring to the market, 1 Dungar Terrace, Dun Laoghaire, Co Dublin. The property is a fine 3 bedroom Edwardian terraced home extending to (135 sq.m/1,453 sq.ft).) built circa 1911. The property is presented in excellent turn-key decorative order throughout.
This elegant mid-terrace two storey part red brick period residence offers a rare opportunity to acquire a beautifully proportioned family home, rich in charm and character, in one of Dun Laoghaire’s most desirable locations. Positioned off Northumberland Avenue in a quiet cul-de-sac setting is a highly sought after road just a short stroll to the bustling Main Street of Dun Laoghaire, this home combines timeless period features with excellent convenience.
Behind the wrought iron pedestrian gate a pedestrian path leads to the entrance of this gracious home. Once inside, the impressive layout unfolds over two levels, offering spacious and versatile living accommodation.
Briefly, the accommodation comprises a generous entrance hall that opens into two interconnecting reception rooms with bay window off the front room. To the rear of the property stairs lead down to a wonderful kitchen/dining room extension consisting of a modern contemporary kitchen with top of the range appliances that accesses the low maintenance garden with access onto the secure, lane to the rear. There is a deep storage under the reception rooms to the front and a guest understairs w.c. concludes the accommodation at this level. Upstairs on the hall return there is a large family bathroom with his & hers wash-hand basins.
On the first floor there are two double bedrooms with a third double bedroom on the second return.
Dun Laoghaire is possibly the most sought-after suburb of south county Dublin by virtue of the excellent amenities and facilities on offer including excellent transport links to the city centre; DART and Aircoach. Northumberland Avenue is in the heart of Dun Laoghaire and walking distance to everything on offer including the ever popular Dun Laoghaire pier and The People’s Park with the farmer’s market and food stalls. Excellent national schools and secondary schools are an easy bus and car ride. All in all, this is a once off chance for the discerning purchaser to acquire a rare three bedroom period home with such an exceptional fit out.
Viewing is highly recommended. Accommodation
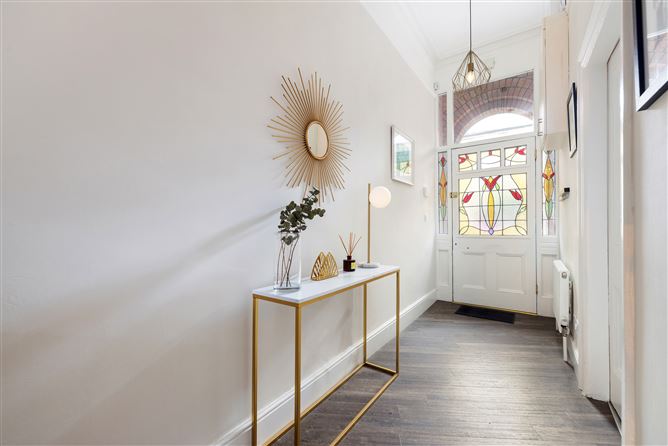
ENTRANCE HALL
6.88m x 2.00m
Attractive hall door with leaded stained-glass detail. Decorative coving and picture rail. Amtico flooring. Doors to reception rooms:
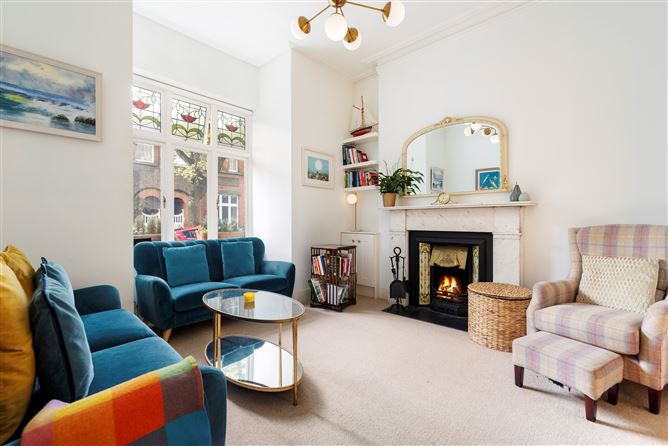
DRAWING ROOM
3.38m x 3.81m
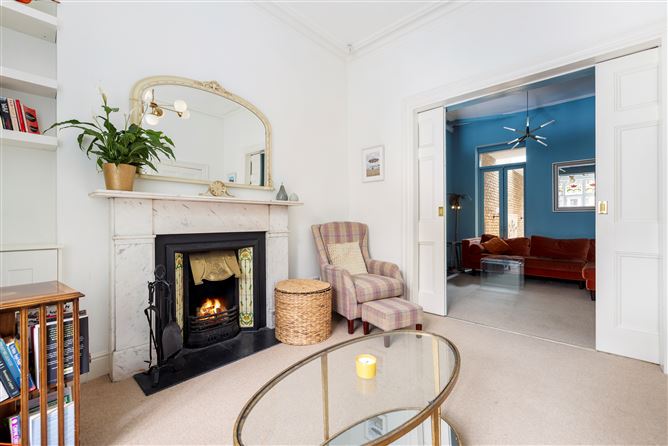
Feature marble fireplace with cast iron detail, hand painted tiles and slate hearth. Decorative ceiling coving and stained-glass detail. Pocket doors to:
FAMILY ROOM
3.40m x 3.46m
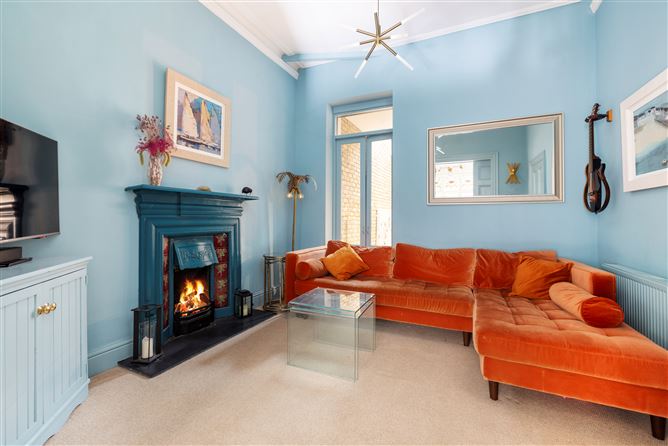
Original cast iron fireplace with hand painted tiling detail and slate hearth. Decorative ceiling coving. Double door to the Juliet balcony overlooking the Kitchen/Dining Room.
GUEST W.C.
0.88m x 1.36m
White suite incorporating wash-hand basin and w.c. Decorative wall panelling, Amtico flooring and recessed lighting.
KITCHEN/DINING ROOM
3.89m x 2.96m
Superb range of fitted units incorporating illuminated Quartz worktop area with a textured tiling splashback and a Belfast style sink with a Fohen boiling water brass tap. Quality Beko appliances to include integrated fridge and freezer, an integrated dishwasher and a built-in oven and microwave. Built-in coats and cloaks cupboard. Feature brick wall with ornate lighting.
STAIRCASE TO FIRST FLOOR
RETURN
UTILITY ROOM
1.41m x 1.56m
Cupboard with a Bosch washing machine and Hoover dryer. Tiled floor.
BATHROOM
2.78m x 3.13m
White suite incorporating a bath with handheld and rain head spray, dual wash-hand basin in vanity unit with a Quartz top and tiled surround, heated towel rail and w.c. Custom built storage for linens. Recessed lighting, decorative wall lights and tiled floor.
FIRST FLOOR
BEDROOM 1
3.50m x 5.21m
Wall to wall fitted wardrobes. Box bay window with seating and sash windows.
BEDROOM 2
3.29m x 3.44m
Double fitted wardrobes. Stira stairs to the spacious attic.
RETURN
BEDROOM 3
3.87m x 3.13m
Double bedroom. Features
● 3 double bedroom Edwardian terraced property
● Extending to a generous (135 sq.m/1,453 sq.ft).)
● Extended in 2021
● Rewired and replumbed in 2015
● Upgraded bathroom in 2021
● Gas-fired central heating
● Upgraded double glazed windows and triple glazed sliding doors
● Period features such as the arched porch, stained glass windows in the front room and the front door, original tiled fireplaces
● Underfloor heating (kitchen and bathroom)
● Juliet balcony - architectural feature connecting the living space and kitchen
● Additional storage (converted attic and underfloor storage accessed from the kitchen)
● Superb location in the heart of Dun Laoghaire
● Residents on-street parking permits available
● Close to a host of amenities including Dun Laoghaire pier
● Walking distance to Sandycove and Glasthule
● Excellent transport links via DART/Bus/Air Coach BER Details
Viewing Details
FLOOR PLAN
Not to scale. For identification purposes only.
VIEWING
Strictly by appointment through Hunters Estate Agent Dalkey on 01 275 1640 or email: dalkey@huntersestateagent.ie
No information, statement, description, quantity or measurement contained in any sales particulars or given orally or contained in any webpage, brochure, catalogue, email, letter, report, docket or hand out issued by or on behalf of Hunters Estate Agents or the vendor in respect of the property shall constitute a representation or a condition or a warranty on behalf of Hunters Estate Agents or the vendor. Any information, statement, description, quantity or measurement so given or contained in any such sales particulars, webpage, brochure, catalogue, email, letter, report or hand out issued by or on behalf of Hunters Estate Agents or the vendor are for illustration purposes only and are not to be taken as matters of fact. Any mistake, omission, inaccuracy or mis-description given orally or contained in any sales particulars, webpage, brochure, catalogue, email, letter, report or hand out issued by or on behalf of Hunters Estate Agents or the vendor shall not give rise to any right of action, claim, entitlement or compensation against Hunters Estate Agents or the vendor. Intending purchasers must satisfy themselves by carrying out their own independent due diligence, inspections or otherwise as to the correctness of any and all of the information, statements, descriptions, quantity or measurements contained in any such sales particulars, webpage, brochure, catalogue, email, letter, report or hand out issued by or on behalf of Hunters Estate Agents or the vendor. The services, systems and appliances shown have not been tested and no warranty is made or given by Hunters Estate Agents or the vendor as to their operability or efficiency.