Description
Accommodation
Features
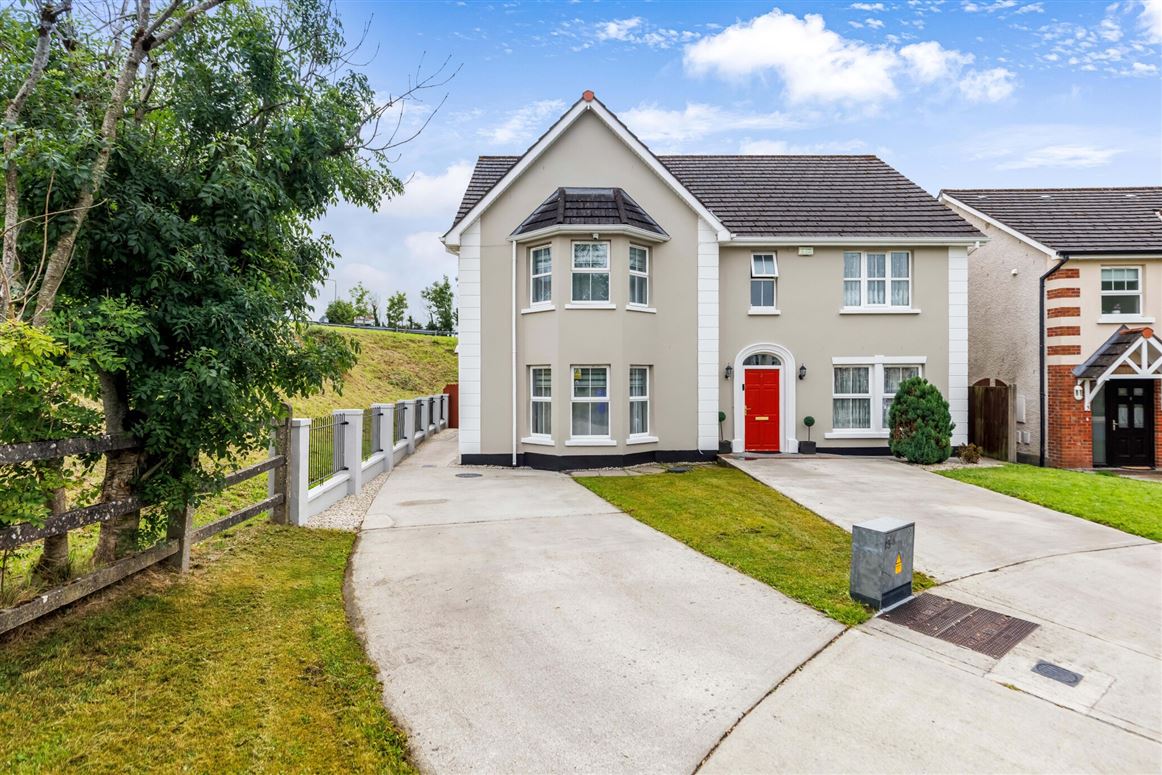
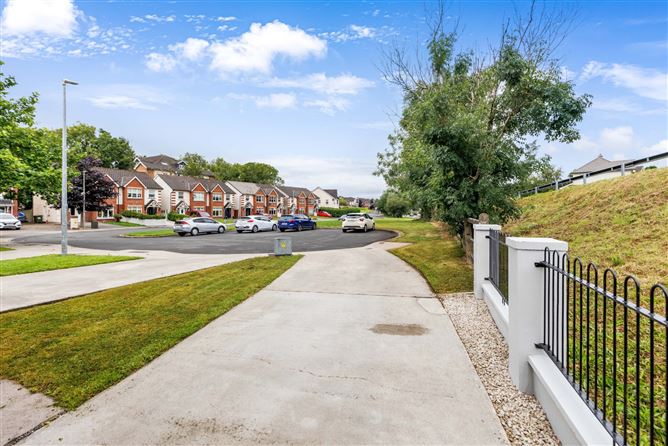
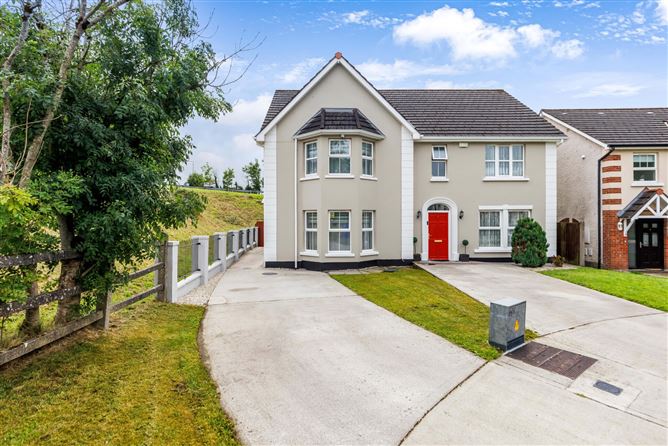
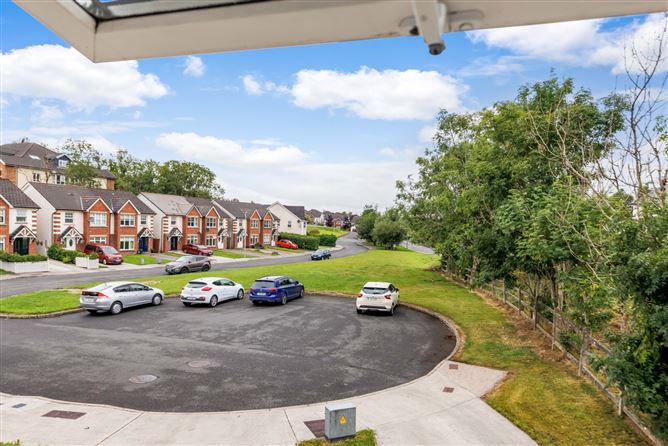
- Cul-de-sac setting overlooking the green.
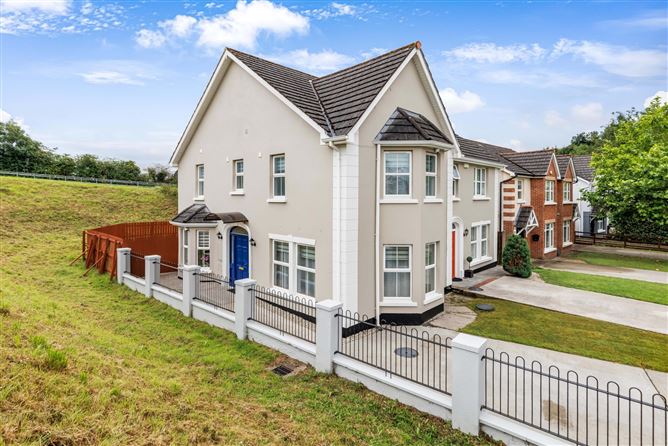
- End of row property.
- Turn key condition.
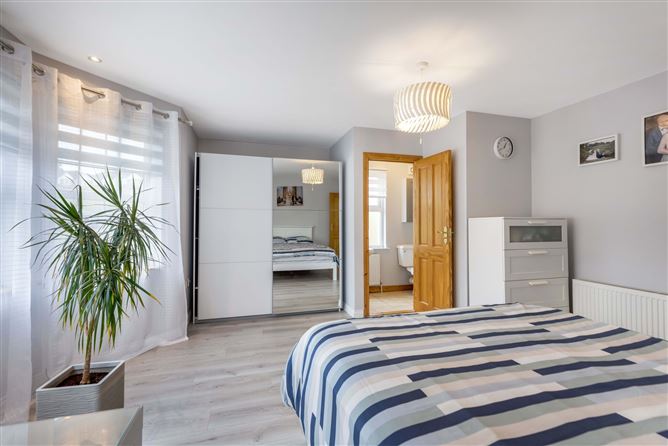
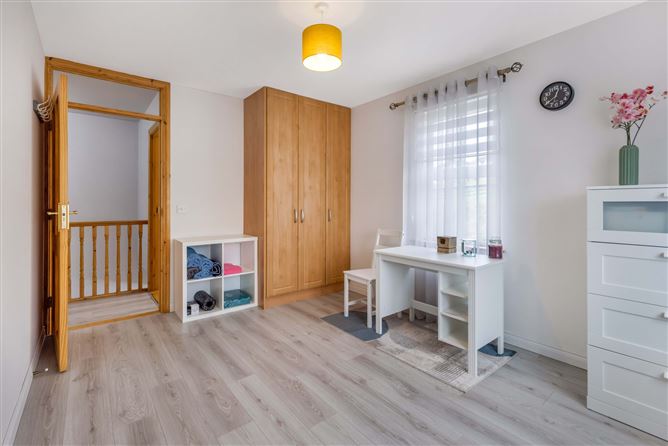
- Built in wardrobes to all bedrooms.
- Gas heating.
- Mains services.
- B3 Energy Rating.
BER Details
Negotiator
Show more...

| Beds | 3 beds |
| Price | €250,000 |
| Property Type | Semi-Detached House |
| Size | 106 meters2 |
| Energy Rating | BER-B3 |
| Refreshed on | Aug 21, 2026 |
| Eircode | H12 C566 |
| Group Name | Sherry FitzGerald Declan Woods |
| Sales License Number | 003576 |
Description
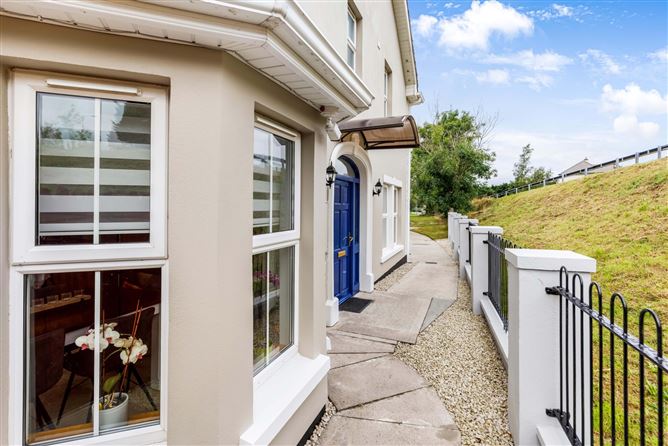
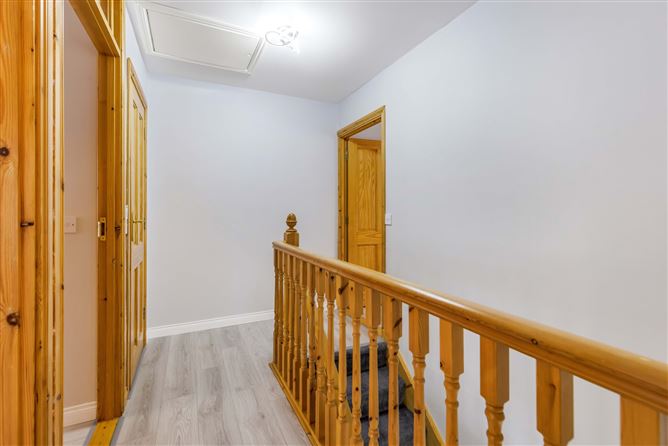
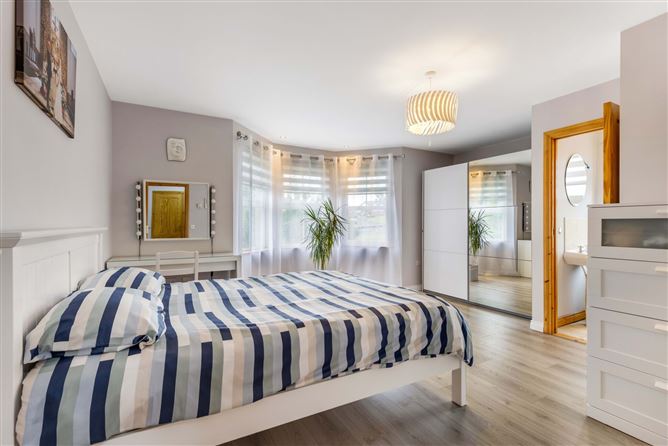
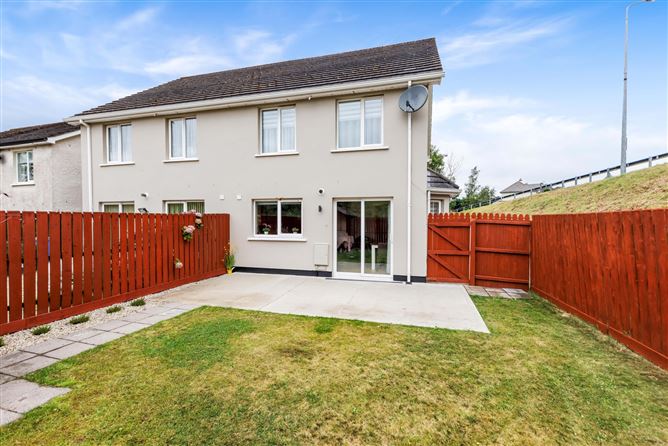
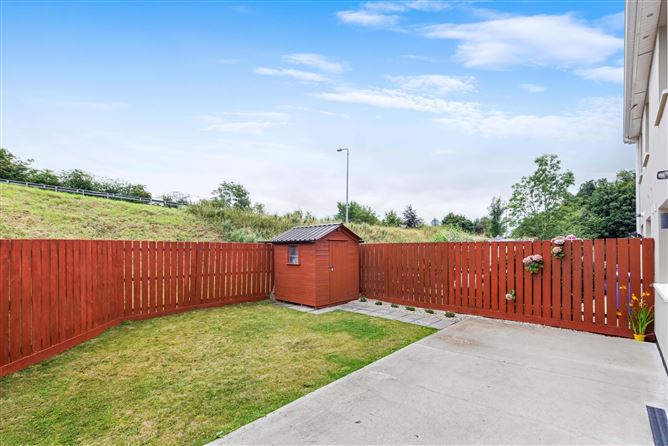
No. 1 Drumalee Manor offers a bright and spacious three bedroom family home presented in excellent turnkey condition throughout. Occupying a desirable end-of-row position in a quiet cul-de-sac setting the property overlooks the landscaped green area. Extending to 106 sq. m (1,141 sq. ft.) approx., this well-proportioned home offers bright and spacious accommodation perfectly suited to modern family living. The ground floor comprises a welcoming entrance hallway with guest w.c., a generous living room and a spacious kitchen/dining area. Attractive bay windows in the principal reception rooms flood the interiors with natural light, creating a warm and inviting atmosphere throughout. Upstairs, the accommodation includes two large double bedrooms, one of which benefits from an en-suite bathroom, a single bedroom and a well-appointed family bathroom. To the front of the property a concrete driveway bordered by lawn and to the rear a private enclosed garden. The property is conveniently located within walking distance of Cavan Town Centre and benefits from excellent access to a wide range of amenities, including retail outlets, schools, restaurants, public houses, and leisure facilities. This is an excellent opportunity to acquire a beautifully maintained home in a sought-after residential setting, and viewing is highly recommended.
Accommodation
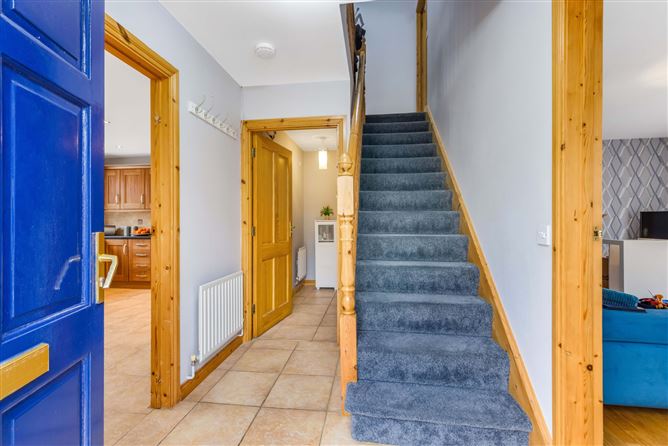
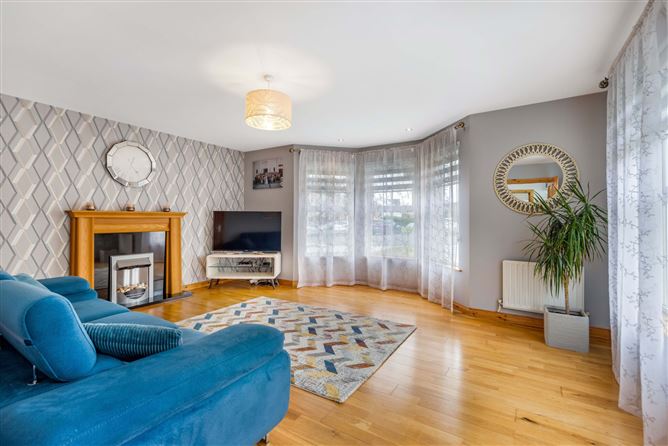
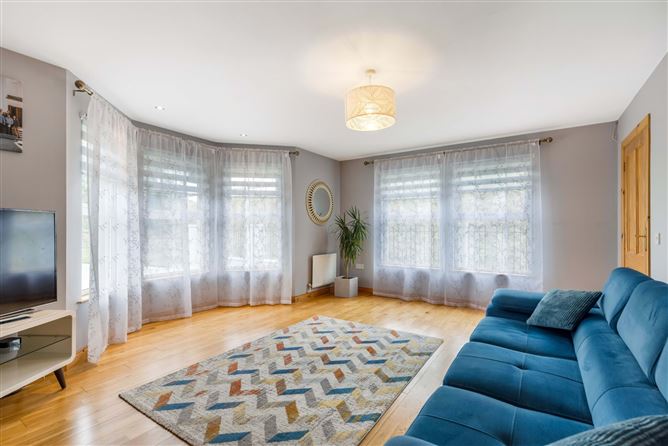
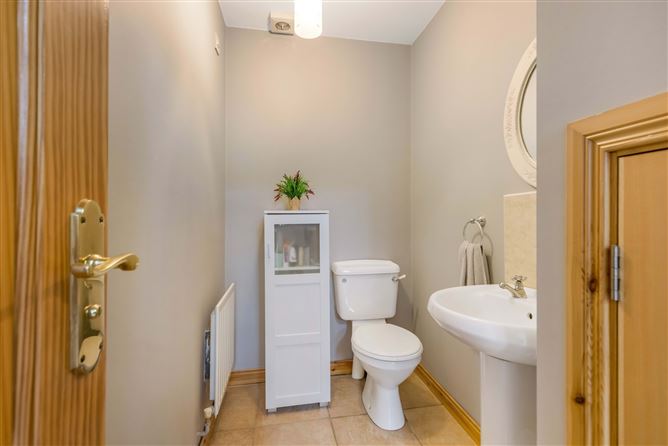
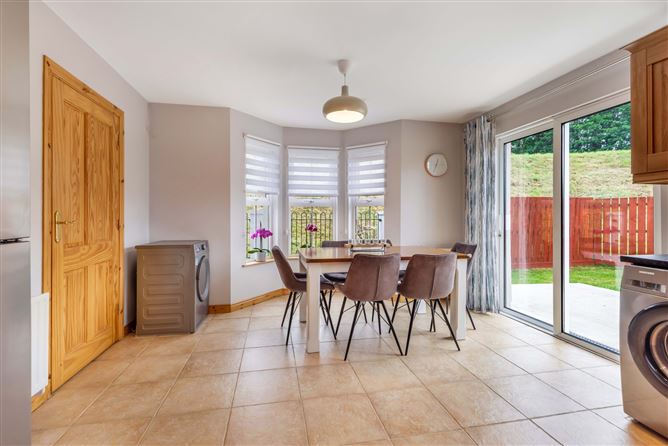
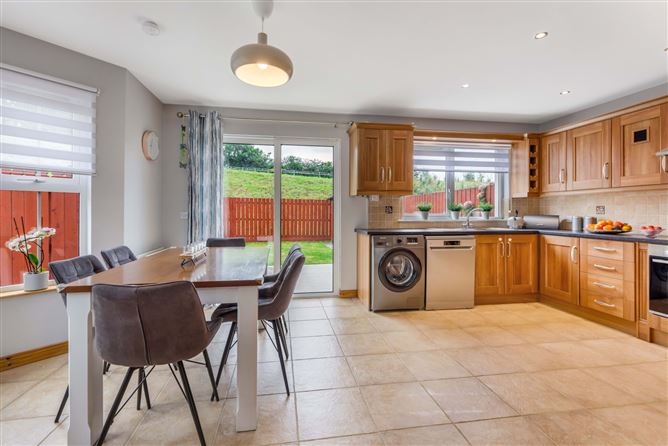
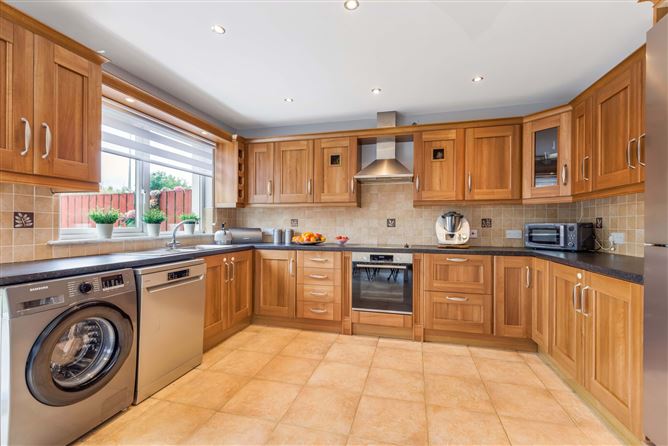
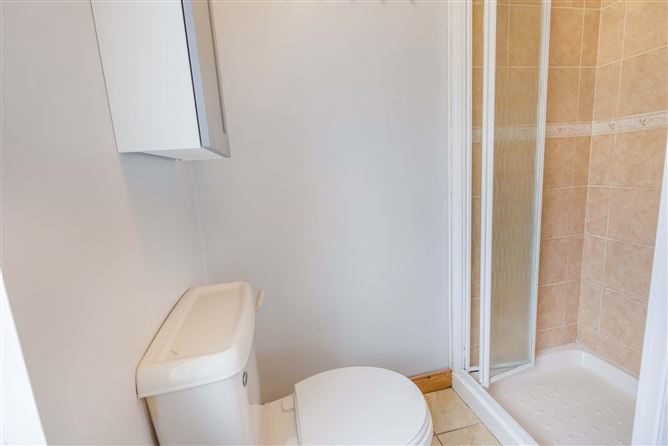
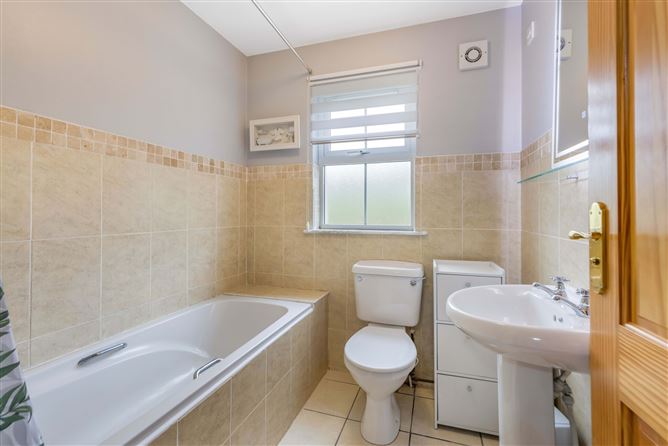
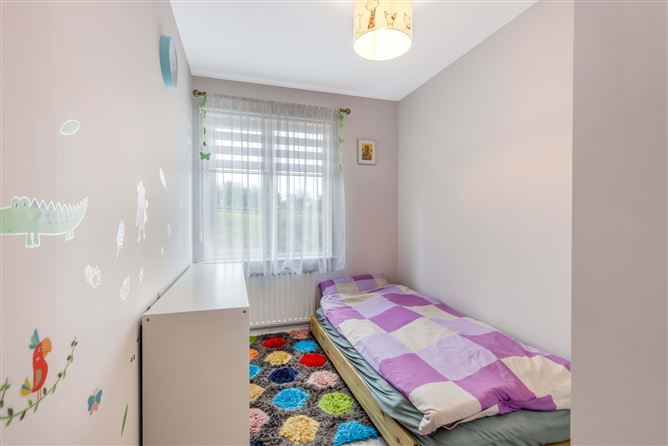
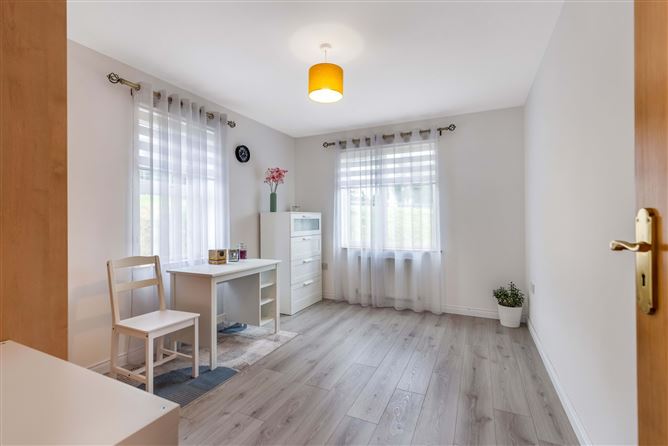
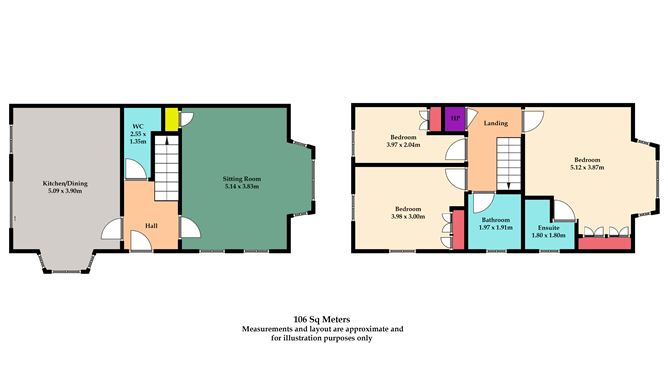
Entrance Hall - Ceramic tiled floor, carpeted stairs to first floor. Sitting Room - 5.14m x 3.83m Solid timber flooring, bay window with recessed lighting, fireplace with electric insert, enclosed storage cupboard. Kitchen Dining Room - 5.09m x 3.90m Ceramic tiled floor, fitted walnut shaker style kitchen, recessed lighting, bay window, sliding patio door to rear. Guest w.c. - 2.55m x 1.35m Ceramic tiled floor, w.c., wash hand basin. First Floor - Master Bedroom - 5.12m x 3.87m Laminate flooring, built in wardrobes, bay window with recessed lighting. En-Suite - 1.80m x 1.80m Part tiled, w.c., wash hand basin, electric shower. Bathroom - 1.97m x 1.91m Part tiled, bath, w.c., wash hand basin. Bedroom 2 - 3.98m x 3.00m Laminate flooring, built in wardrobes. Bedroom 3 - 3.97m x 2.04m Laminate flooring, built in wardrobes.
Features
BER Details
BER: B3 BER No: 113903314 Energy Performance Indicator: 147.81
Negotiator
Declan Woods


Date created: 21 Aug 2026Updated on: 21 Aug 2026
