Description
Sherry FitzGerald are delighted to present 1 Doon Avenue to the market.
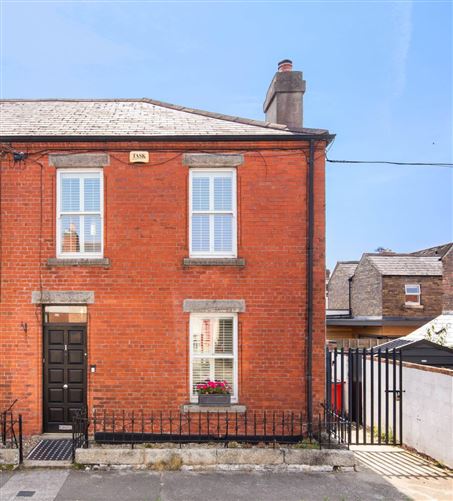
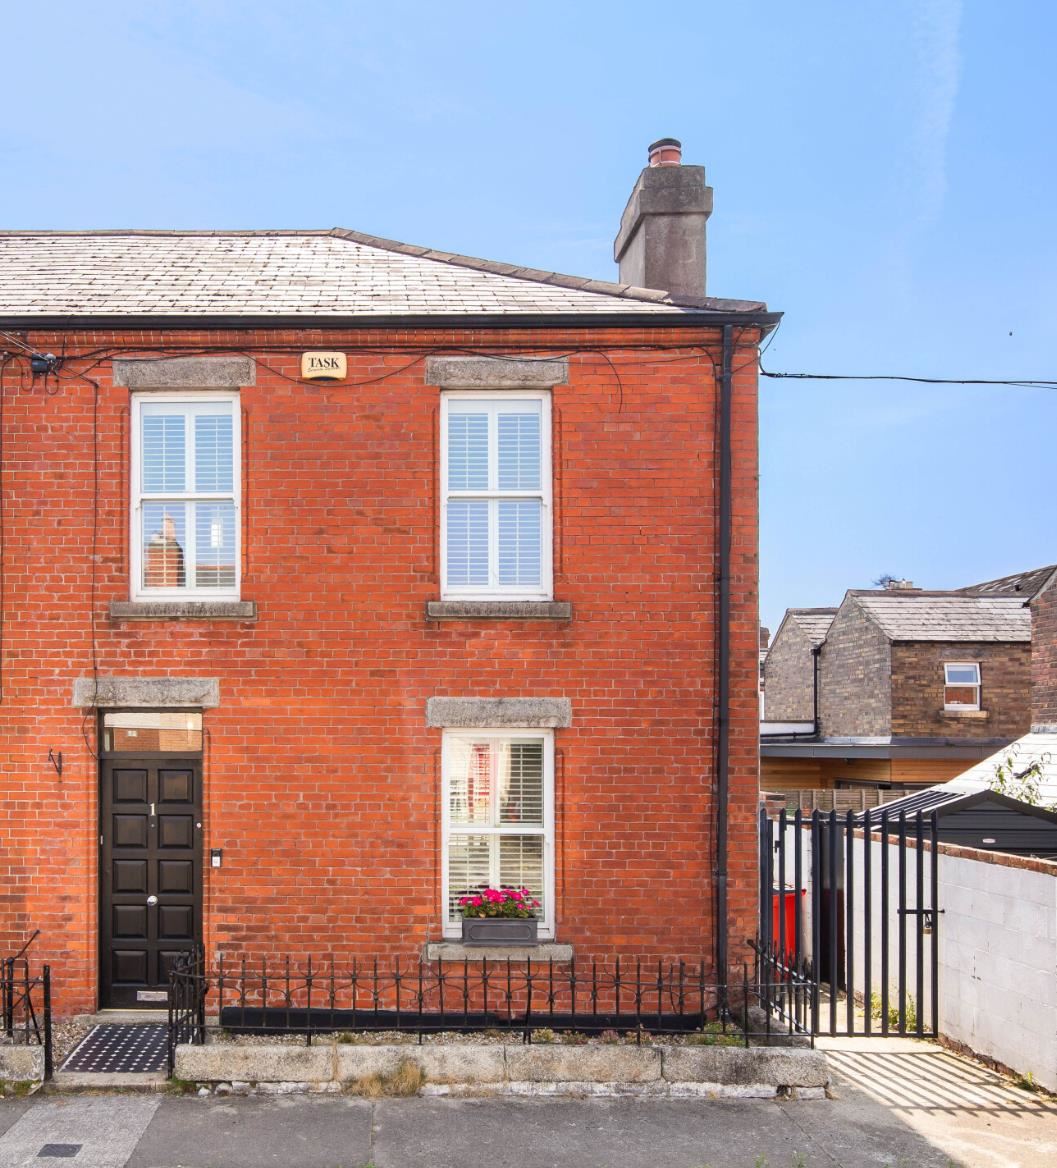
Set in a quiet cul de sac off the North Circular Road and beside Stoneybatter, this beautiful end of terrace period home dates from the early 1900's. Decorated with great style and flair the property retains numerous original features such as plasterwork and original fireplaces and offers the ideal opportunity to acquire a property in an established family area with a great sense of community.
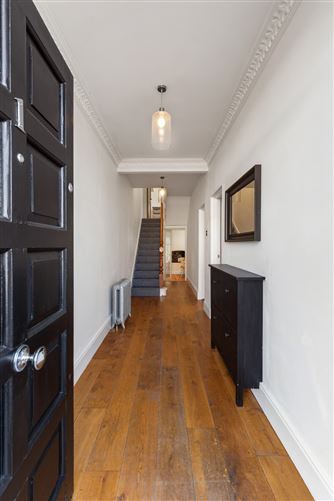
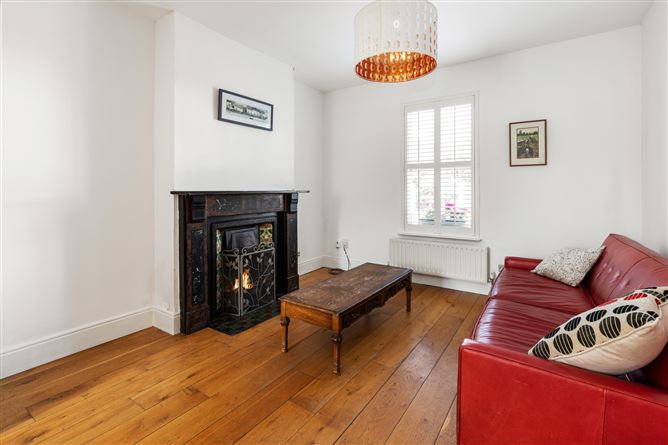
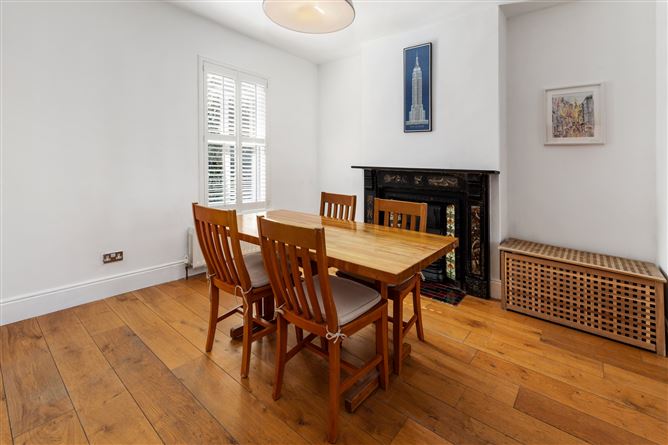
The accommodation comprises large hallway with polished wooden floor and understairs storage. The living room to the front is a spacious light filled room with period fireplace as the main focal point and a beautiful solid oak wooden floor. An opening leads through to the dining room also with original fireplace, oak flooring and lovely views of the south east facing rear garden. A cosy family breakfast room with walnut flooring, guest w.c and the original brick chimney piece leads to the kitchen. Benefitting from a vaulted ceiling and skylights allowing light to flood through the room, the kitchen is spacious with an extensive range of contemporary floor and wall units with French doors to the garden.
Upstairs the main bedroom spans the width of the property, with cast iron fireplace and a wool carpet and built in wardrobes. There is another large double room at this level also with cast iron fireplace and painted wooden floor, while on the return there is a third bedroom with cast iron fireplace and a very stylish modern shower room.
The gardens are a particular feature with the front garden laid in gravel and bordered by railings with tiled pedestrian path for ease of maintenance. The rear urban garden has been professionally landscaped and is planted with an abundance of shrubs and flowers including Honeysuckle, Bamboo and Passion fruit with Sandstone paving and plenty of room to enjoy al fresco dining in the summer. A secure doorway opens into a gated side laneway which affords bin storage. Resident parking permit provided by Dublin city council ensures availability of on street car parking spaces.
The location is superb combining the peace and quiet of a cul de sac with the bustling village atmosphere of Stoneybatter, a short walk away. The area is renowned for its many specialist shops, delis, bakeries, cafes and restaurants. There are plenty of supermarkets locally. One of the main attractions of the area is the fabulous Phoenix Park which is a mere 10 minutes' walk away. For those working in the city centre it is a pleasant stroll, with public transport also available at Heuston Station, the Luas stops at Phibsborough, Broadstone and Grangegorman. Five bus routes have stops on the North Circular Road while motorists have ease of access to the M50 to allows easy access to Dublin Airport and beyond. TUD Grangegorman is also close by with lovely green open spaces accessible to the public. Accommodation
GROUND FLOOR -
Hall - 7.72m x 1.59m
Welcoming hallway with polished wooden floor, ceiling coving and understairs storage
Living Room - 3.67m x 3.7m
Well-appointed accommodation with solid oak wooden floor and period fireplace. Opens into:
Dining Room - 3.68m x 3.7m
With solid oak flooring, period fireplace and views overlooking the rear garden
Breakfast Room - 4m x 3.08m
With walnut flooring, guest wc, hotpress and garden access
Kitchen - 4.46m x 3.11m
An extensive array of floor and eye level units, vaulted ceiling, skylight lights, kitchen island, tiled floor and French doors to rear garden
RETURN -
Bedroom 3 - 3.09m x 2.35m
Single bedroom with cast iron fireplace and wooden floor overlooking the rear
Shower Room - 2m x 1.33m
Modern suite with tiled floor, wc, vanity whb, Triton shower and heated towel rail
FIRST FLOOR -
Landing - 1.6m x 4.78m
Spacious carpeted landing and stairs with attic access via Stira stairs
Bedroom 1 - 5.41m x 3.83m
Double bedroom spanning the width of the property with wool carpet, cast iron fireplace surround and built in wardrobes overlooking the front
Bedroom 2 - 3.72m x 3.59m
Double bedroom with painted floorboard and cast iron fireplace surround overlooking the rear
Features
- Deceptively spacious end of terrace residence
- Beautifully proportioned accommodation
- Private city garden with pedestrian access to gated laneway
- Cul de sac position
- Desirable and highly convenient location
- Gas fired central heating
- New gas boiler and Nest heating control system
- TV and telephone points
BER Details
BER: E1
BER No: 107278244
Energy Performance Indicator: 321.94 (kWh/m2/yr) Negotiator