Description
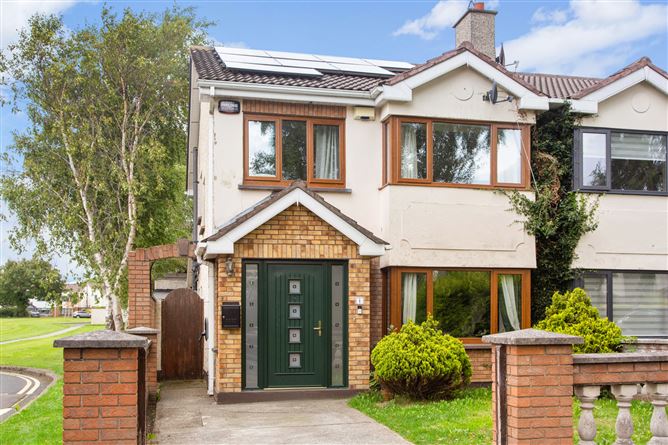
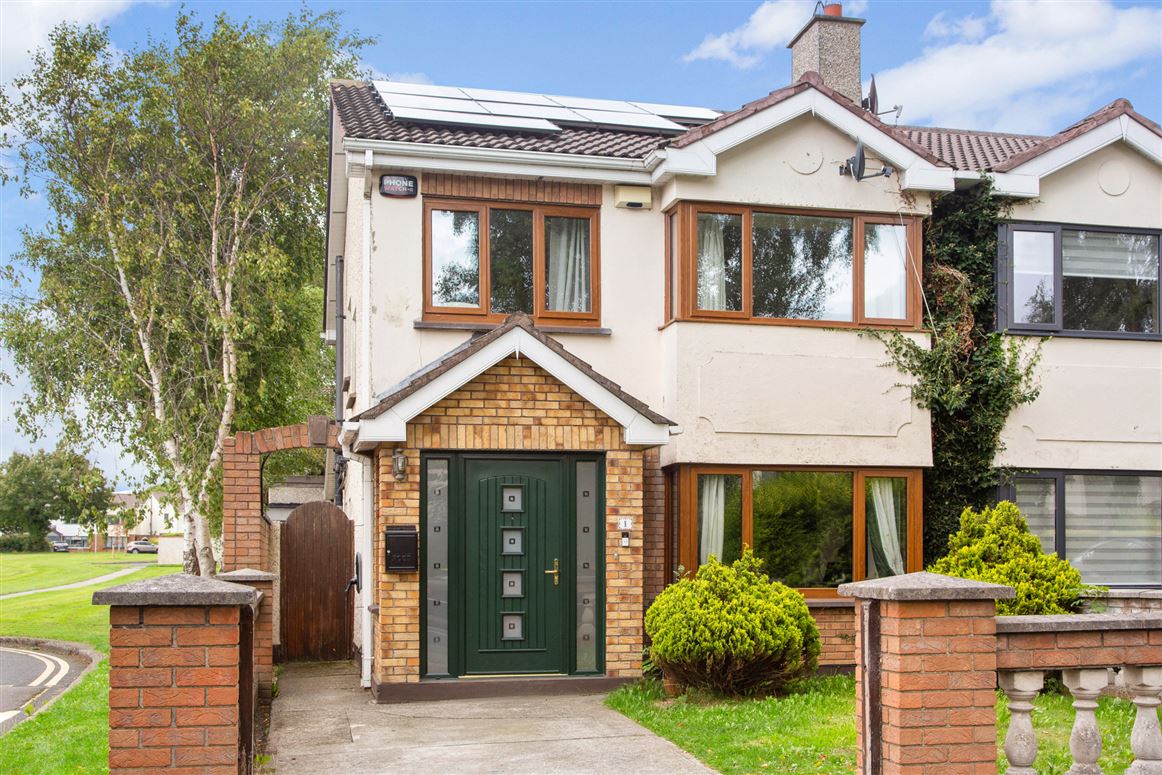
Sherry FitzGerald are delighted to present No 1 Colthurst Mews, a superb four-bedroom semi-detached family home adjacent a large green area in one of Lucan's most established residential developments. This exceptional property combines generous living accommodation, impressive energy-efficient upgrades, and a highly sought-after location, making it an ideal choice for discerning purchasers seeking a ready-to-move-into family home.
Boasting an impressive B3 BER rating, the property has benefited from a substantial programme of energy upgrades, including 12 solar panels (4.8kW system) with a 5kW battery storage unit, newly installed triple-glazed windows throughout, a newly fitted gas-fired condensing boiler, upgraded hot water cylinder, composite front door, and a solar-powered EV charging point. These enhancements significantly improve energy efficiency, comfort, and day-to-day running costs.
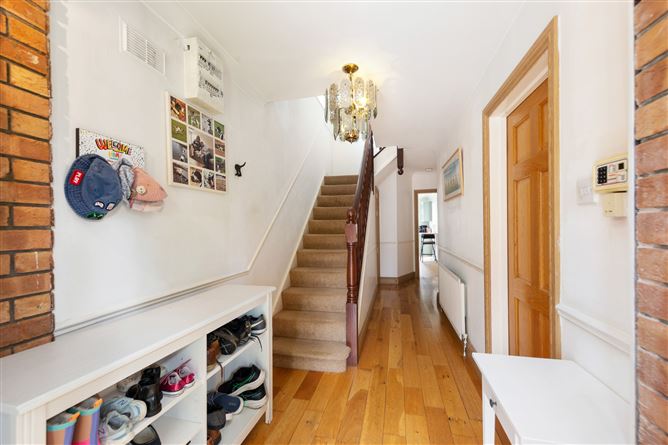
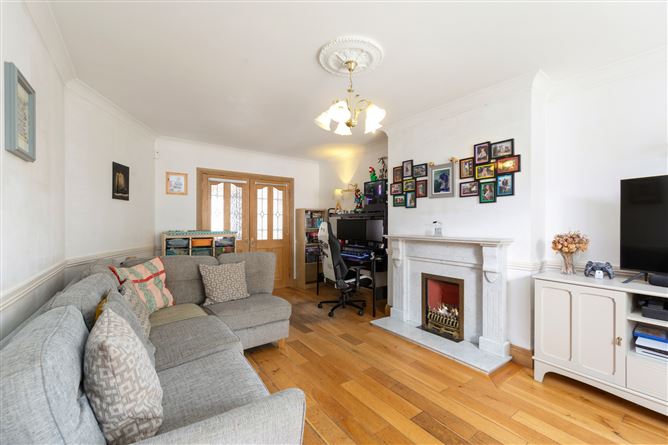
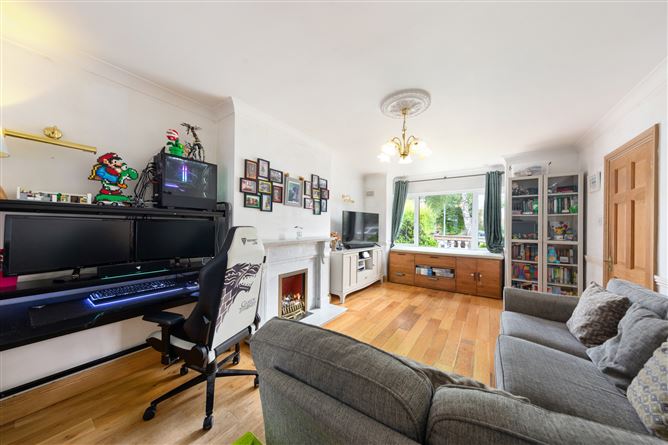
Upon entering the property, you are welcomed by a spacious extended porch which has been seamlessly integrated into the entrance hall, creating a bright and inviting first impression while enhancing the sense of space. To the right lies the generously proportioned living room, flooded with natural light through a large bay window overlooking the front garden. This elegant reception room is centred around a feature fireplace and is complemented by attractive semi-solid wood flooring, creating a warm and comfortable setting for everyday family living.
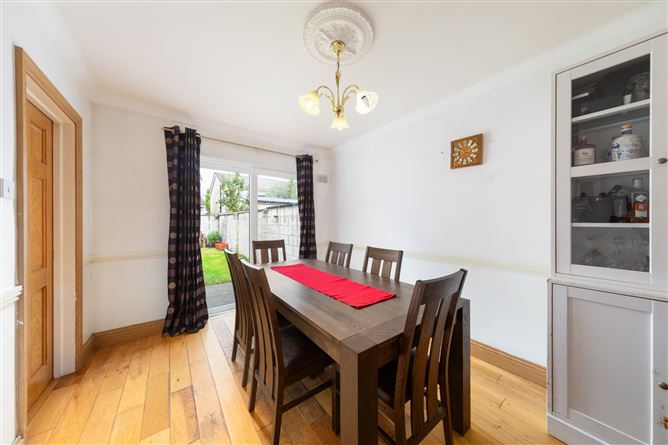
Double doors connect the living room to the dining room, providing an excellent flow throughout the ground floor. The dining area offers an ideal space for family meals and entertaining, while sliding patio doors provide direct access to the rear garden, creating a seamless connection between indoor and outdoor living.
The contemporary kitchen, fitted in recent years, is both stylish and practical, offering an extensive range of wall and floor units together with generous countertop workspace, perfectly suited to modern family life.
A guest WC and a practical utility room complete the ground floor accommodation.
Upstairs, there are four well-proportioned bedrooms, comprising two spacious double bedrooms and two generous single bedrooms. The main bedroom benefits from a large en-suite bathroom, while a well-appointed family bathroom serves the remaining bedrooms.
Outside, the property continues to impress. To the front, a large driveway framed by attractive concrete pillars provides ample off-street parking for multiple vehicles. A mature side garden enhances the overall kerb appeal, while a gated pedestrian side entrance offers convenient access to the rear.
The rear garden is a wonderful extension of the home, predominantly laid in lawn and enclosed by solid block-built walls, providing a private and secure outdoor setting. A standout feature is the fully insulated and powered garden shed, complete with Cat5 internet cabling, making it an ideal home office, hobby room, gym, or versatile workspace.
The location is second to none, with every conceivable amenity within easy reach. Colthurst Mews enjoys a prime position within one of Lucan's most mature and family-oriented neighbourhoods. Ballyowen Shopping Centre is just a short stroll away, catering for everyday needs with an excellent selection of shops, cafés, restaurants, and essential services. Lucan Shopping Centre, SuperValu, The Crossings, and Liffey Valley Shopping Centre are all conveniently located nearby.
Families are particularly well catered for, with an excellent choice of highly regarded primary and secondary schools, numerous sports clubs, local parks, playgrounds, newly opened Lucan swimming pool, and recreational facilities all within close proximity, creating an ideal environment for family life.
For commuters, the convenience is exceptional. A frequent Dublin Bus service operates nearby with two 24/7 buses, while the N4, M50, and surrounding road networks provide excellent connectivity to Dublin City Centre, Dublin Airport, and beyond. Liffey Valley Shopping Centre, one of Dublin's premier retail and leisure destinations, is just minutes away and offers an extensive selection of shops, restaurants, cafés, cinemas, and entertainment facilities.
Combining spacious family accommodation, impressive energy efficiency, a private rear garden with a fully equipped garden room, and a superb position overlooking a large green area, No. 1 Colthurst Mews represents a rare opportunity to acquire a turnkey family home in one of Lucan's most desirable residential locations. Early viewing is highly recommended. Accommodation
Entrance Hall - 7.54m x 1.85m
A bright and welcoming entrance hall that has been seamlessly integrated with the porch, creating an impressive first impression while enhancing the overall sense of light and space providing access to the main living accommodation.
Living Room - 6.39m x 3.51m
A generously proportioned living room positioned to the front of the property, centred around an attractive feature fireplace. The room is beautifully enhanced by semi-solid wood flooring, a large bay window that floods the space with natural light, decorative ceiling coving, and an elegant ceiling rose, creating a warm and inviting atmosphere.
Dining Room - 3.66m x 2.78m
Located just off the living room, the dining room enjoys an excellent flow between the principal reception spaces, making it ideal for both family living and entertaining. Features include semi-solid wood flooring, decorative ceiling coving, a ceiling rose, sliding patio doors opening to the rear garden, and direct access to the kitchen.
Kitchen - 4.82m x 2.58m
Situated to the rear of the property, the contemporary kitchen was fitted in recent years and combines style with practicality. It offers an extensive range of wall and floor units, generous countertop workspace, and ample storage, making it perfectly suited to modern family life.
Utility Room - 1.60m x 1.47m
Conveniently located just off the kitchen, this practical utility room is plumbed for both a washing machine and dryer and provides valuable additional storage and workspace.
Guest WC - 1.61m x 0.73m
Neatly positioned beneath the staircase, the guest WC features tiled flooring, a WC, and WHB, providing convenience for family members and visitors alike.
Bedroom 1 - 4.89m x 3.03m
A spacious main bedroom located to the front of the property, featuring a deep bay window, carpet flooring, built-in wardrobes, decorative ceiling coving, and a generously proportioned en-suite bathroom.
En-Suite - 1.52m x 1.95m
A spacious and well-appointed en-suite featuring fully tiled walls and flooring, WC, WHB, and a standalone shower.
Bedroom 2 - 3.47m x 2.66m
A large double bedroom overlooking the rear garden, complete with built-in wardrobes. Bright and spacious, it offers excellent accommodation for family members or guests.
Bedroom 3 - 2.39m x 2.77m
A generously sized bedroom positioned to the rear of the property, enjoying pleasant views over the garden and adjoining green area. Finished with carpet flooring, it provides flexible accommodation to suit a variety of needs.
Bedroom 4 - 2.84m x 2.42m
A well-proportioned single bedroom located to the front of the property, featuring carpet flooring and a built-in single bed frame, making it ideal as a child's bedroom, nursery, or home office.
Family Bathroom - 1.64m x 2.09m
A spacious family bathroom finished with tiled flooring and fully tiled walls. The suite comprises a WC, WHB, and a bathtub with electric shower, creating a practical and comfortable space for everyday family use.
Features
- Spacious and energy efficient 4bed Semi-D
- G.F.C.H
- B3 BER Rating
- 12x Solar Panels (4.8kW system)
- 5kW battery storage unit,
- Newly installed triple glazed windows
- Composite front door
- Newly installed hot water cylinder
- Solar powered EV Charge
- Adjacent to green
- Sought-after estate
- Bus stops at the entrance of the estate running with two 24/7
- Close proximity to a wealth of amenities
- Easy access to N4 & M50.
BER Details
BER: B3
BER No: 112487855
Energy Performance Indicator: 145.46 kWh/m2/yr Negotiator