Description
Rooms
Features
BER Details
Viewing Details
Show more...

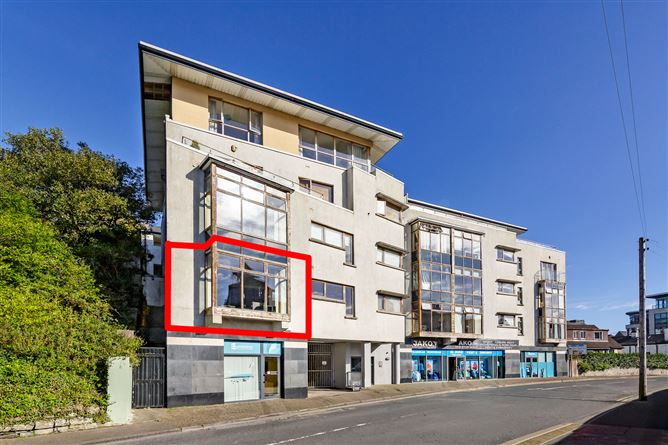
| Beds | 3 beds |
| Price | €249,000 |
| Property Type | Apartment |
| Size | 100.8 meters2 |
| Energy Rating | BER-F |
| Refreshed on | Oct 2, 2026 |
| Eircode | F91V406 |
| Group Name | Murphy & Sons Auctioneers Ltd |
| Sales License Number | 001330 |
Description
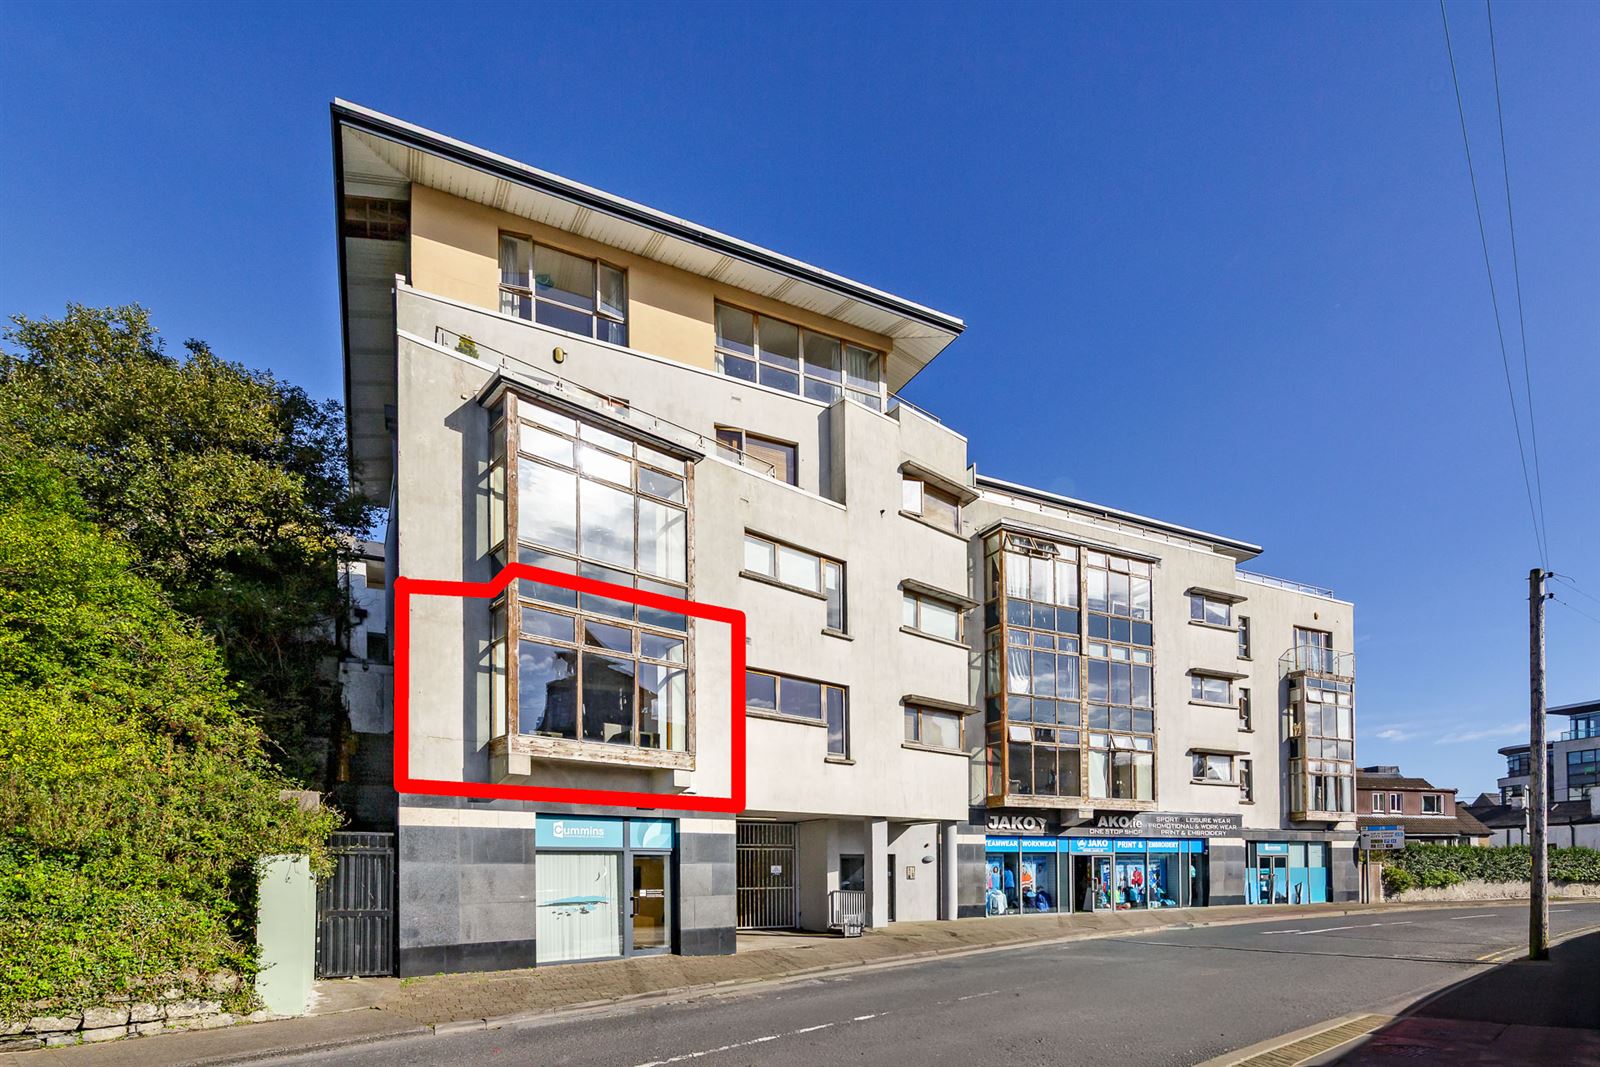
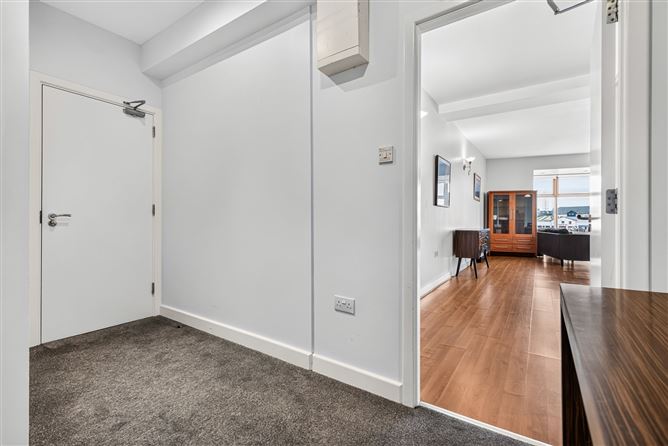
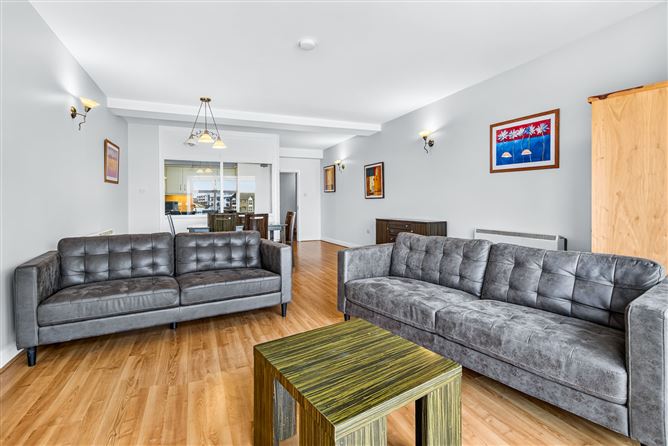

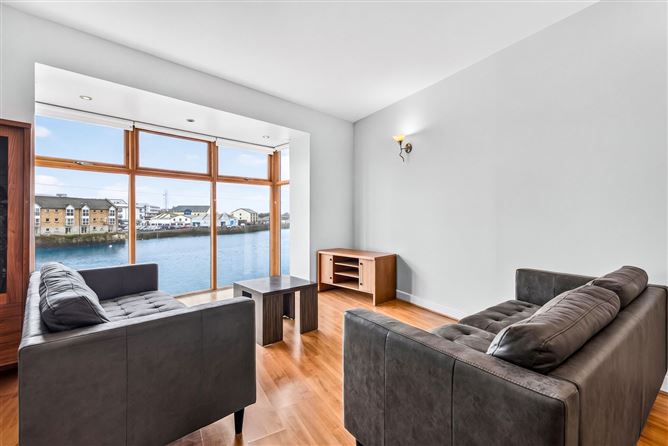
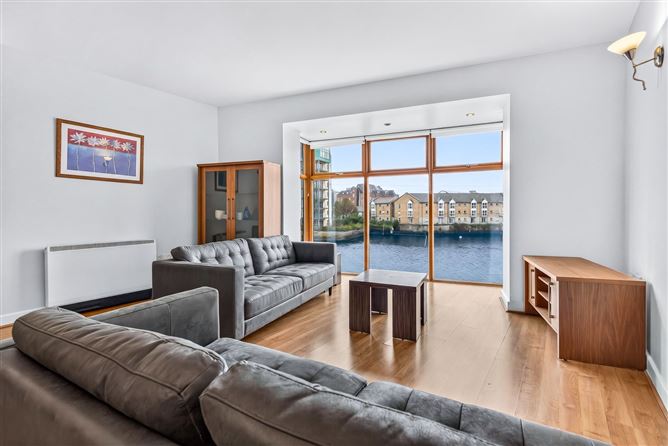
Murphy & Sons Auctioneers are delighted to present Apartment 1, Cois In Bhear to the market, a three-bedroom, two-bathroom apartment enjoying beautiful views over the Garavogue River and Sligo Harbour. The accommodation is bright and well proportioned throughout. The living/dining area features floor length windows, allowing an abundance of natural light to fill the room while taking full advantage of the attractive views. This space is finished with laminate flooring. From the living area, there is access to the fully fitted kitchen, which features tiled flooring and splashback along with storage and worktop space. The apartment comprises three well-proportioned double bedrooms, one of which benefits from its own en suite, while the remaining bedrooms are served by a shared main bathroom. A standout feature of this property is its own designated parking space within the secure undergound car park. The location is particularly convenient, with Sligo Town Centre approximately a five-minute walk away, providing an extensive range of shops, cafes, restaurants, schools, and sports and recreational amenities. Sligo Bus Station and Train Station are also within walking distance, while a local bus stop is situated just one minute from the property. With spacious accommodation, secure underground parking, impressive views and an excellent location close to Sligo Town Centre, Apartment 1, Cois In Bhear offers an attractive opportunity for a wide range of purchasers. To arrange a viewing, contact Murphy & Sons on 071-9142118
Rooms
Entrance Hall - Carpet Flooring Hot press Kitchen - 3.03m x 2.59m Fully fitted kitchen with integrated oven, hob and extractor fan. Tiled flooring and splasback. Living/Diningroom - 7.91m x 4.75m Laminate wood flooring throughout. Generous front facing window with beautiful views of the Garavogue River and Sligo Harbour. Bedroom 1 - 3.67m x 3.14m Double Room Laminate wood flooring Bedroom 2 - 3.74m x 2.78m Double Room Laminate wood flooring Ensuite: (1.37 m x 2.52 m) Tiled floor to ceiling. WC & WHB Shower. Bedroom 3 - 2.58m x 3.57m Double room Laminate wood flooring Bathroom - 3.16m x 1.88m Tiled floor to ceiling WC & WHB Shower over bath
Features
Electric Storage Heating. Double glazed windows Parking space in underground secure car park. Beautiful views of Garavogue River and Sligo Harbour Approximately a 5-minute walk to Sligo Town Centre, offer an extensive range of shops, cafes, & restaurants, schools and sports & recreational amenities, as well as Sligo Bus Station and Sligo Train Station.
BER Details
BER: F
Viewing Details
Is Recommended and by appointment.


Date created: 2 Oct 2026Updated on: 2 Oct 2026