Description
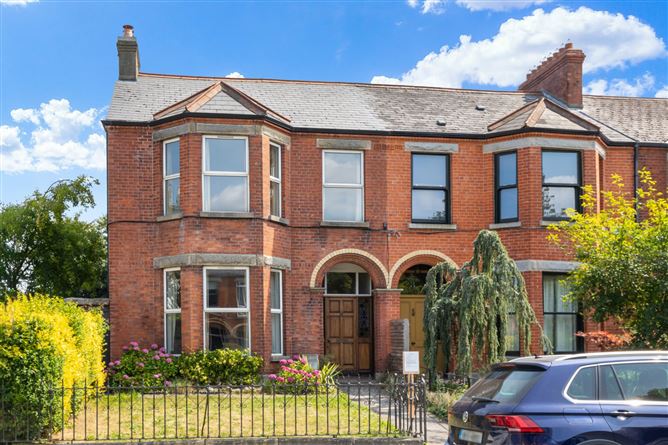
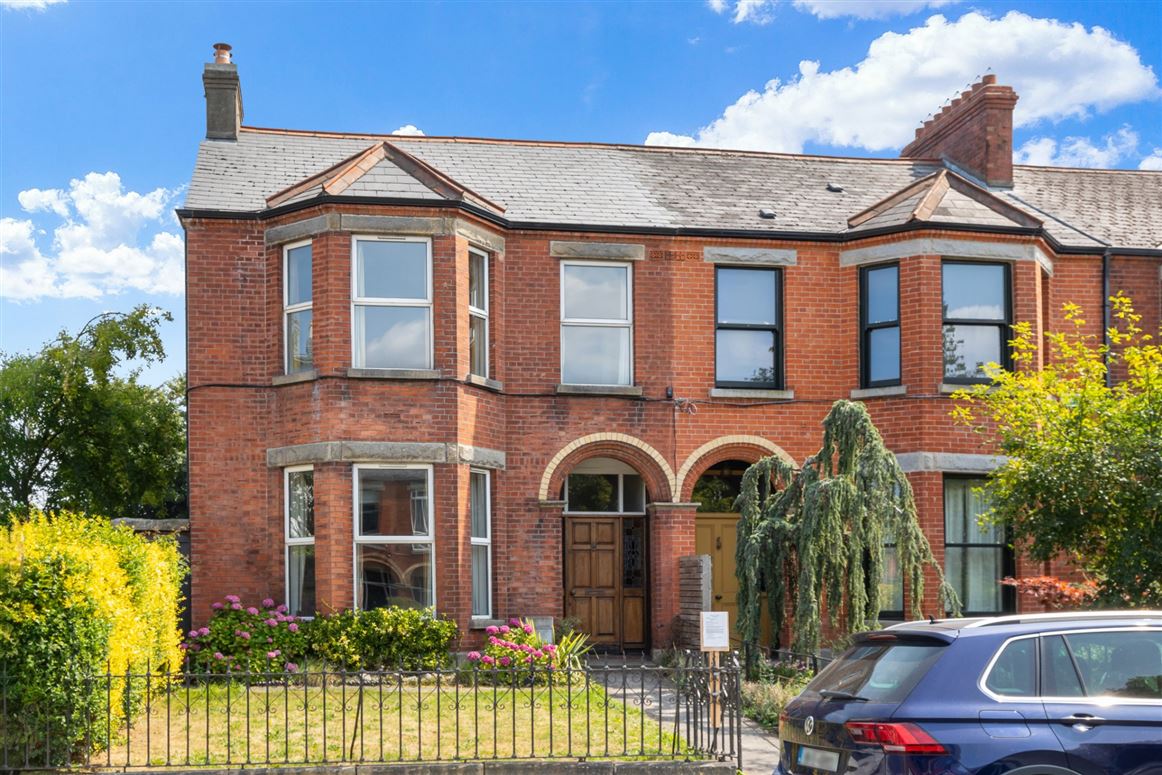
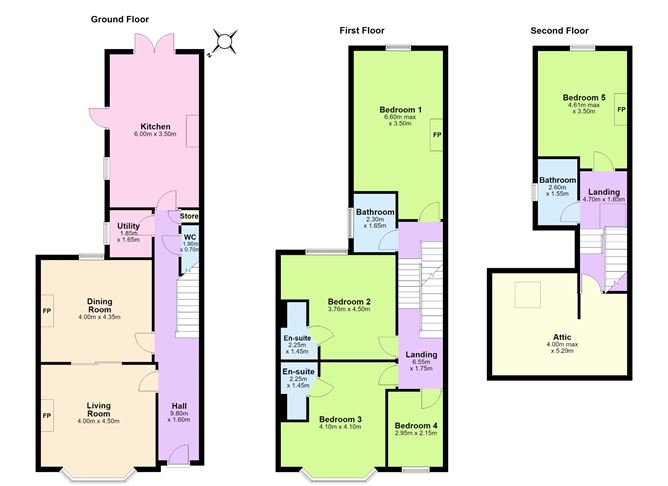
Sherry FitzGerald is delighted to present No. 1 Clareville Road to the market, a substantial end-of-terrace Victorian residence situated on this highly sought-after residential road in the heart of Dublin 6W. Extending to approximately 188 sq.m. / 2,024 sq.ft., this character-filled home offers spacious and well-proportioned accommodation over three levels.
While requiring refurbishment and modernisation throughout, No. 1 presents a wonderful opportunity for its next owners to create a superb family home in one of Dublin's most desirable neighbourhoods. The property retains many original features synonymous with its era, including high ceilings, fireplaces and generous room proportions. The accommodation briefly comprises two reception rooms, a large kitchen, utility room, five bedrooms, three bathrooms and a large attic room. The end-of-terrace position brings an abundance of natural light and further enhances the sense of space throughout the home.
The location is second to none, ideally positioned between the villages of Rathgar, Harold's Cross and Terenure, with a wealth of local amenities on the doorstep and St. Stephen's Green less than 2 miles away. A number of highly regarded primary and secondary schools are within easy reach, including Rathgar Junior School, The High School, Alexandra College, Terenure College and St. Mary's College. The area is also well served by an excellent selection of cafés, restaurants, shops and recreational facilities.
Offering exceptional potential in a highly convenient and well-established location, No. 1 Clareville Road is sure to appeal to a wide range of purchasers. Early viewing is highly recommended. Accommodation
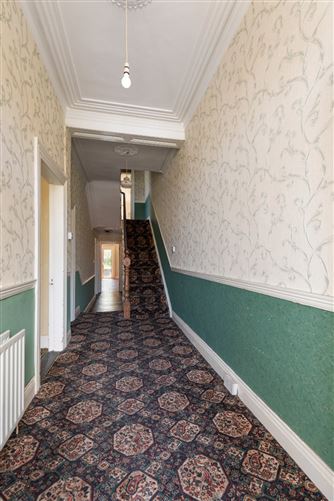
Entrance Hall - 1.60m x 9.80m
stained glass panels, light well, dado rail, ceiling coving, centre rose, under stair storage
WC - 0.70m x 1.90m
tiled floor, WC, wash hand basin
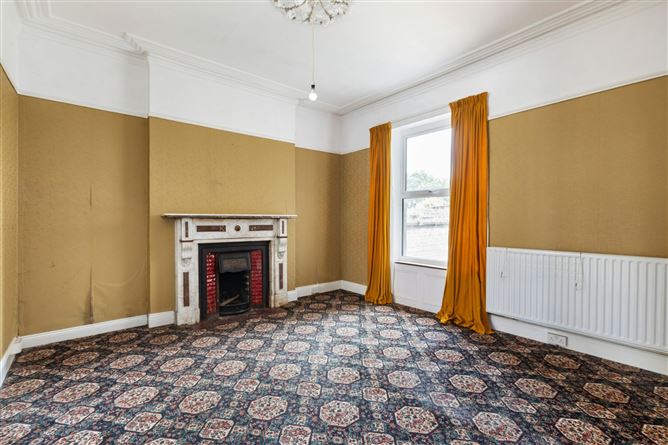
Drawing room - 4.50m x 4.00m
bay window to front, picture rail, marble fireplace, ceiling coving, centre rose, double sliding doors to:
Dining Room - 4.35m x 4.00m
large window to rear, marble fireplace with tile surround, picture rail, ceiling coving, centre rose
Kitchen - 3.50m x 6.00m
tiled floor, window to side, door to side, double glazed doors to rear, feature brick arch, stained glass door, coving, recessed lighting
Utility Room - 1.65m x 1.85m
plumbed for washing machine, window to side, tiled floor
Bedroom 1 - 3.50m x 6.60m
double room with laminate floor, fireplace with tiled surround, ceiling coving, picture window to rear, kitchenette with stainless steel sink, floor and wall units
Bedroom 2 - 4.50m x 3.76m
window to rear, ceiling coving, built in wardrobes
Ensuite - 1.45m x 2.25m
Linoleum floor, wash hand basin, WC, shower, ceiling coving, extractor fan
Bedroom 3 - 4.10m x 4.10m
Bay window to front, ceiling coving, centre rose
Ensuite - 1.45m x 2.25m
WC, wash hand basin, shower, extractor
Bathroom - 1.65m x 2.30m
laminate floor, WC, wash hand basin, bath, window with privacy glass, partly tiled walls
Bedroom 5 - 3.50m x 4.61m
kitchenette with wall and floor units, window to rear
Bathroom 2 - 1.55m x 2.60m
WC, bidet, bath, window with privacy glass
Attic Room - 5.29m x 4.00m
exposed brick feature wall, eaves storage, Velux window
BER Details
BER: D
BER No: 119702595
Energy Performance Indicator: 238.35 Negotiator