Description
Accommodation
Features
BER Details
Viewing Details
Show more...

| Beds | 5 beds |
| Price | €480,000 |
| Property Type | Detached House |
| Size | 138 meters2 |
| Energy Rating | BER-C |
| Refreshed on | Aug 13, 2026 |
| Eircode | P25HE18 |
| Group Name | Hegarty Properties |
| Sales License Number | 001703 |
Description
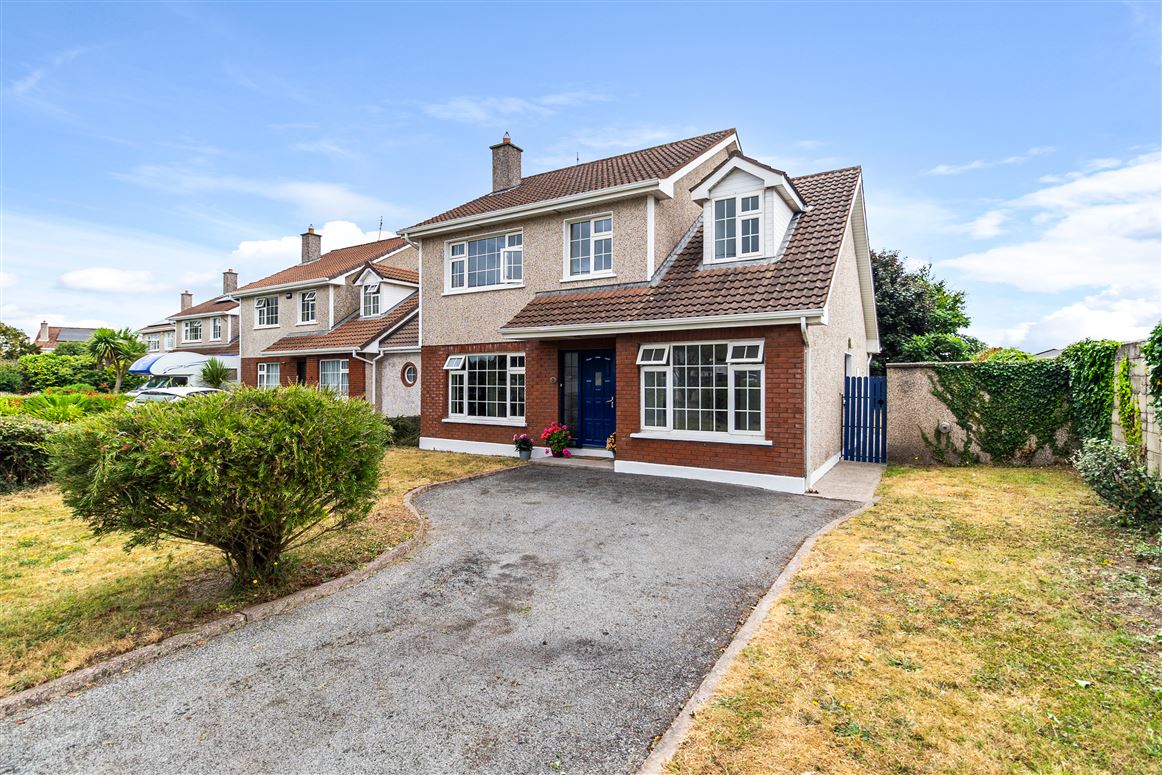

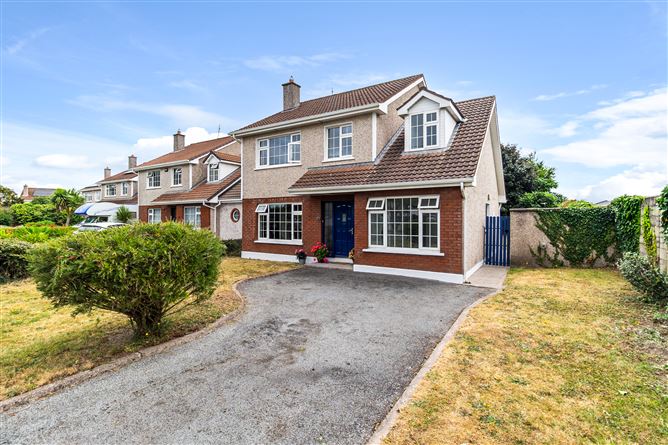
Hegarty Properties are delighted to present this superb detached home at No. 1 Chestnut Drive, ideally located within a short walk of Midleton town centre. This excellent position offers a wide range of amenities — shops, restaurants, cinema, bars, the train station, bus stops and schools — all within easy walking distance, while the N25 provides a short commute to Cork City. This impressive, Heritage-built detached residence, dating from 1990, enjoys a superb setting overlooking a large green area and benefits from a generous rear garden, which offers an ideal space for outdoor activities, entertaining and relaxation. Extending to approximately 138 sq. m., the accommodation is bright, spacious and versatile. Combining a prime location, generous living accommodation, a sunny garden and excellent amenities, No. 1 Chestnut Drive represents an ideal opportunity to acquire a superb family home in the heart of Midleton. Accommodation: Entrance Hall, Sitting Room, Kitchen/Dining/Living Room, Utility Room, 5 Bedrooms (2 ensuites) and Family Bathroom. (c. 138 sq. m). Price Guide: €480,000
Accommodation
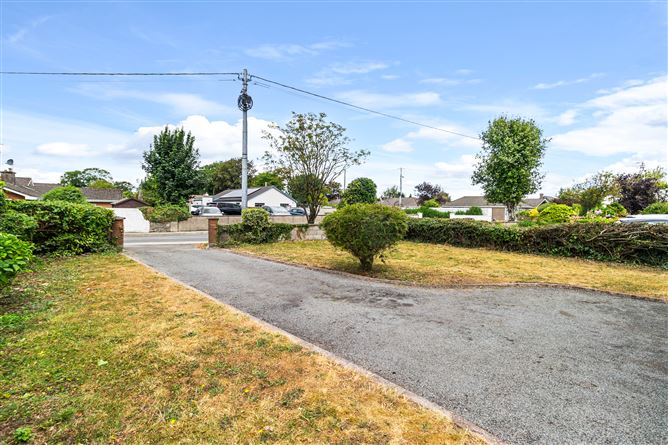
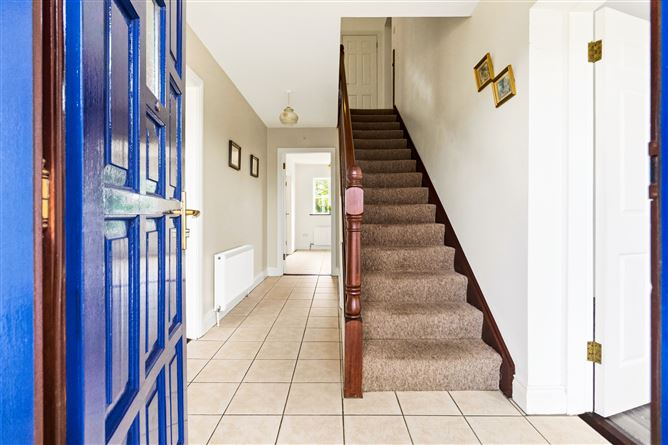
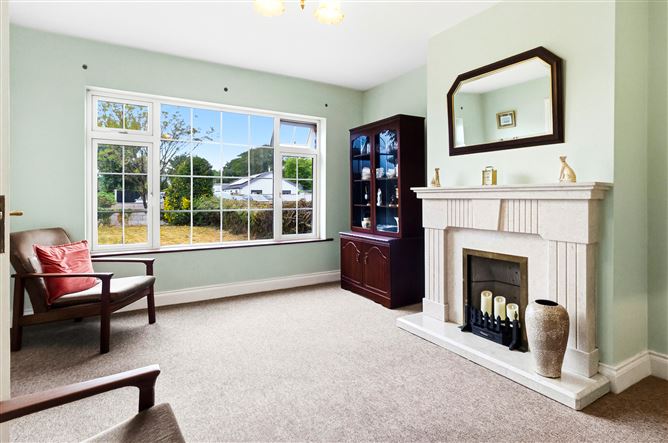
Accommodation: Ground Floor: Entrance Hall: Welcoming entrance hall with tiled flooring. Sitting Room: Bright front-aspect room with carpet flooring and an open fireplace. Dining Room/ Sitting room: A well-appointed room with vinyl flooring and an open fireplace with stonework detailing. Double doors provide access to the rear garden. Kitchen/Dining: Fitted kitchen with electric double oven, hob, fridge. Fully tiled splashback and tiled flooring. Bedroom 5: Bright front aspect room with lino flooring and ensuite. Ensuite: Electric shower, w.c. & w.h.b. Utility Room/ Laundry: Plumbed for washing machine & dryer. Tiled flooring and door to side entrance and rear garden. Upstairs: Master Bedroom: Spacious, carpeted flooring room. Front aspect. En-suite: Electric shower, w.c. & w.h.b. Bedroom 2: Rear aspect, double room with carpeted flooring. Bedroom 3: Front aspect, double room with carpeted flooring. Bedroom 4: Front aspect, single room with vinyl flooring. Family Bathroom: Bath, W.C. & W.H.B. Outside: Externally, the property enjoys a generous front garden with mature hedging, established planting and a private driveway providing ample off-street parking. A generous rear garden compliments this home.
Features
Special Features: • Detached family home extending to approx. 138 sq. m. • Spacious and versatile living accommodation over two floors • Generous rear garden • Mature, established residential setting with good privacy • P.V.C. double-glazed windows • Superb location within easy walking distance of Midleton town centre • Easy access to the N25, providing convenient connectivity to Cork City • Eircode: P25 HE18 Services: O.F.C.H., Mains Water & Mains Drainage.
BER Details
BER: C
Viewing Details
Please ring to make an appointment. Our office is open Monday to Friday.



Date created: 13 Aug 2026Updated on: 11 Sept 2026