Description
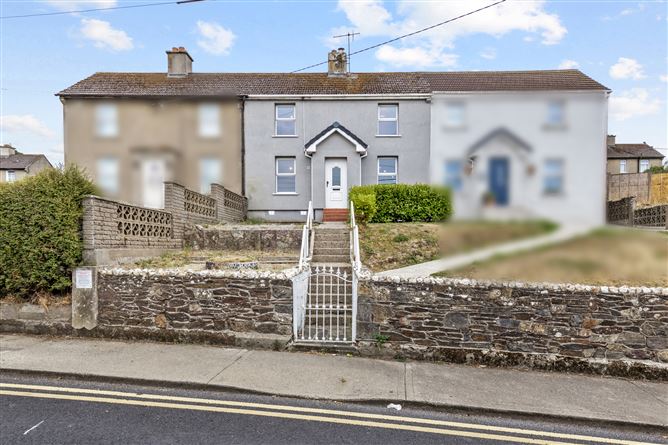
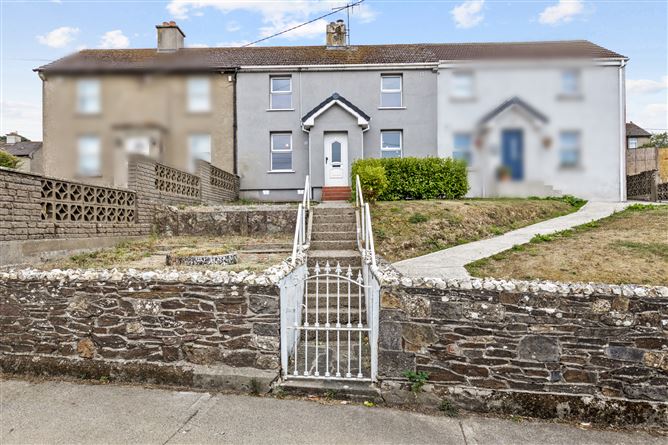
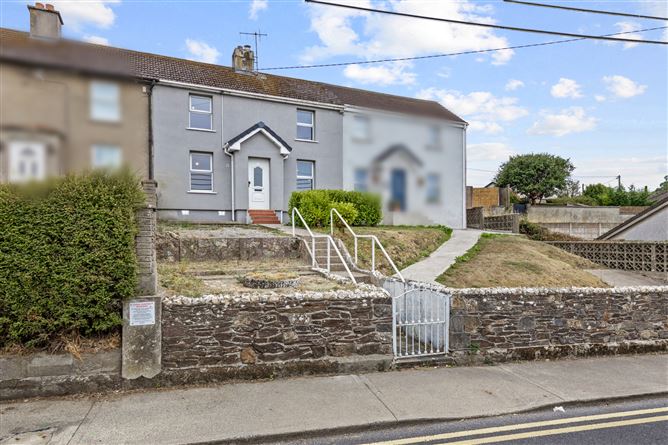
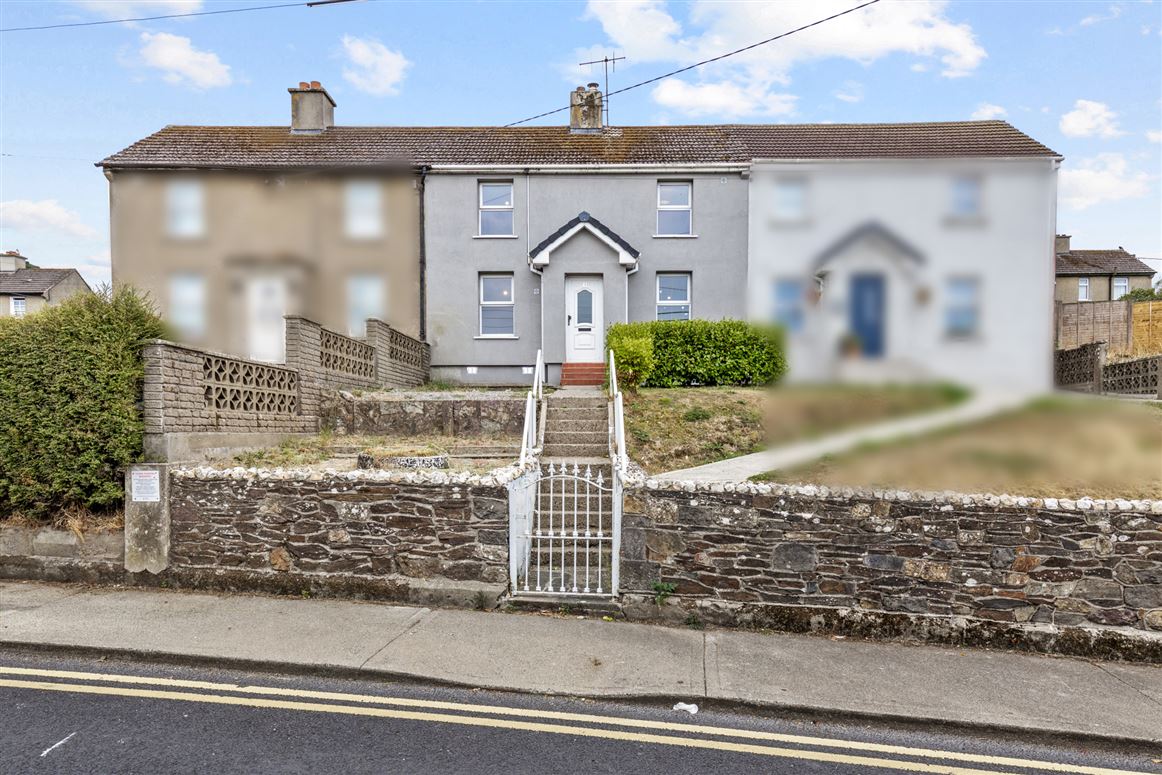
Fine Elevated Four-Bedroom Mid-Terrace Home
Situated in the heart of New Ross, this generously proportioned four-bedroom mid-terrace home offers excellent potential for those seeking a spacious (156 sqm)family residence or an investment opportunity.
The property has been upgraded over the years and benefits from double-glazed windows throughout, composite front and rear doors, and oil-fired central heating and now offers an exciting opportunity for a new owner to put their own stamp on it and create a home tailored to their individual taste and requirements.
The well-proportioned accommodation comprises an entrance hall, open-plan living/kitchen/dining area, four bedrooms, shower room and bathroom. There is on street parking and a lawned rear garden with built in shed (6.06m x 2.11m)
Location is undoubtedly one of the property's key strengths. Situated within easy walking distance of schools, shops, churches and a wide range of everyday amenities, everything you need is right on your doorstep.
A property with genuine potential — early viewing is highly recommended! Accommodation
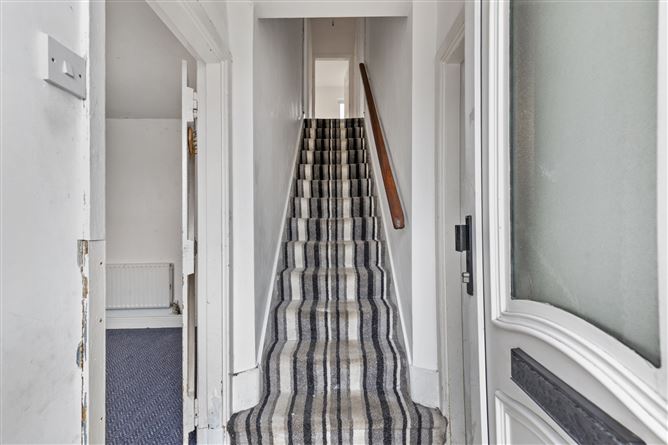
Entrance Hall - 1.34m x 1.09m
Laminate floor
Living Room - 4.52m x 4.21m
Picture window to the front, laminate flooring, under stair storage, opening into
Kitchen / Dining Room - 4.52m x 3.28m
Fitted wall and floor units, stainless steel sink unit, plumbed for washing machine, recessed lighting, lino floor, picture window to rear, door to rear
Shower Room - 3.12m x 1.48m
Fully tiled suite comprising step in shower unit with "Triton T80i" shower, wc, wash hand basin with storage, wall hung vanity unit
Bedroom 4 - 3.11m x 2.98m
Built in storage, window to front
Landing - 2m x 0.87m
Bedroom 3 - 4.55m x 3.11m
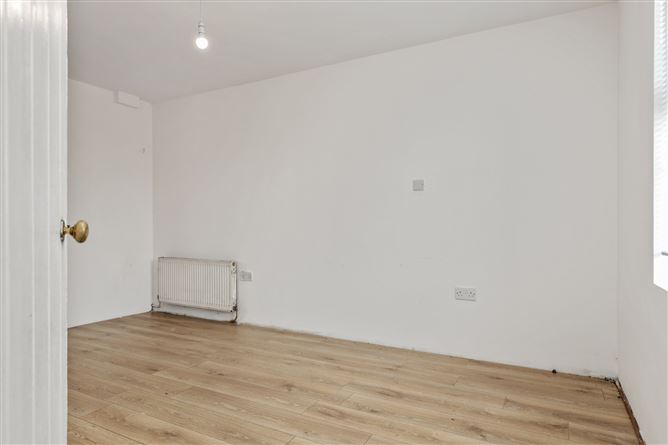
Window to front, laminate floor, shelved storage. hatch to attic
Bedroom 2 - 3.54m x 3.11m
Window to rear, laminate floor
Bathroom - 3.38m x 1.02m
Comprising bath, wc, pedestal wash hand basin, recessed lighting, lino floor
Bedroom 1 - 4.54m x 3.12m
Dual aspect, laminate floor, built in storage
Features
- Mid terrace 4 bedroom property simply oozing potential
- Double glazed windows throughout
- Oil fired central heating
- On street parking
- Shed to rear (6.06m x 2.11m)
BER Details
BER: B
BER No: 106826506
Energy Performance Indicator: 149.27 (kWh/m2/yr) Negotiator