Description
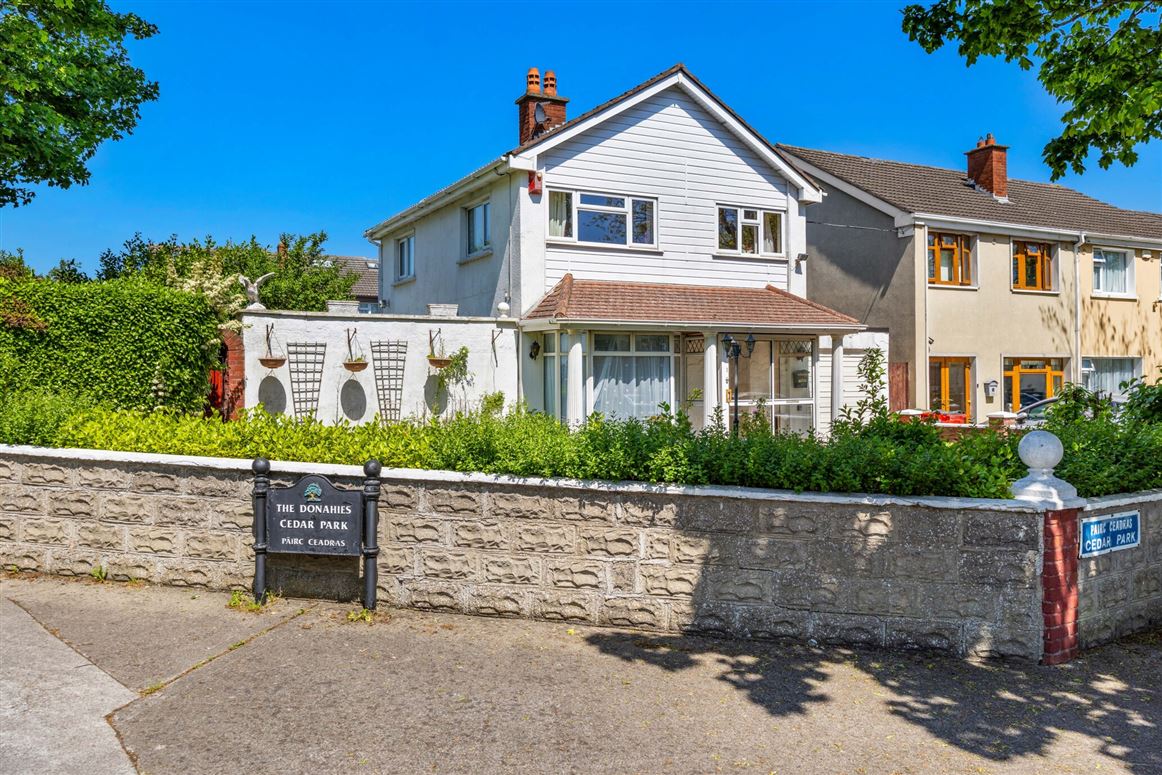
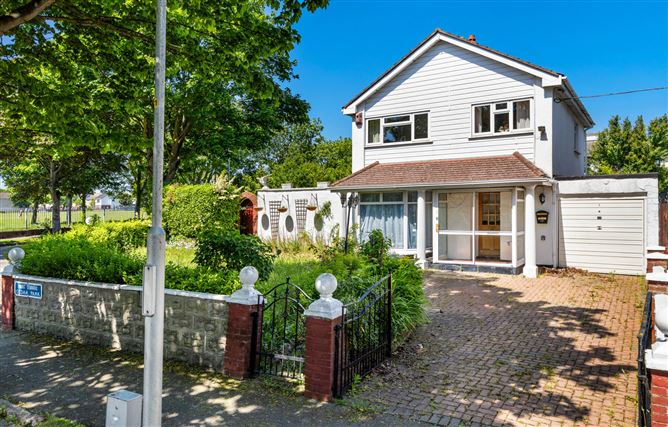
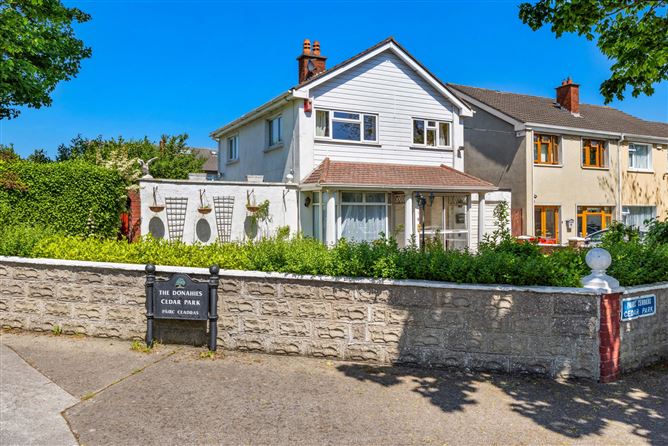
Sherry FitzGerald are delighted to present a wonderful opportunity to acquire a detached house on a large corner site measuring circa 0.12 acres approximately. The house is located on the corner of Cedar Park and Streamville Road with Donahies Field/Streamville Park across the road and could present an opportunity to develop further subject to planning permission.
While in need of a total renovation, the house measures approximately 97 sq.m. with additional garage space of 17 sq.m. approximately; Accommodation comprises entrance porch, hall, guest w.c. living room linked to dining room and kitchen to rear. There is a door into the garage from the kitchen and a sun room is linked to the dining room. Upstairs there are 3 bedrooms and a family shower room. There are extensive gardens to the front, side and rear with the overall plot size circa 0.12 acres. The cobblelock driveway to the front provides for off-street parking.
Set in a wonderful leafy location, on the corner of Streamville Road and Cedar Park which is itself, a cul de sac. Donahies field is across the road providing a wonderful amenity for the area and hosting many sports events including football, GAA and cricket. There are buses on Tonlegee Road and the Grange Road while Howth Junction and Donaghmede DART station is about a 20 minute walk. Shops and services at Donaghmede Shopping centre are less than a five minute drive away. Dublin Airport is about a 15 minute drive as is connection to the M1/M50 motorways. Accommodation
Porch - 2.22m x 1.0m
Tiled entrance porch with sliding door
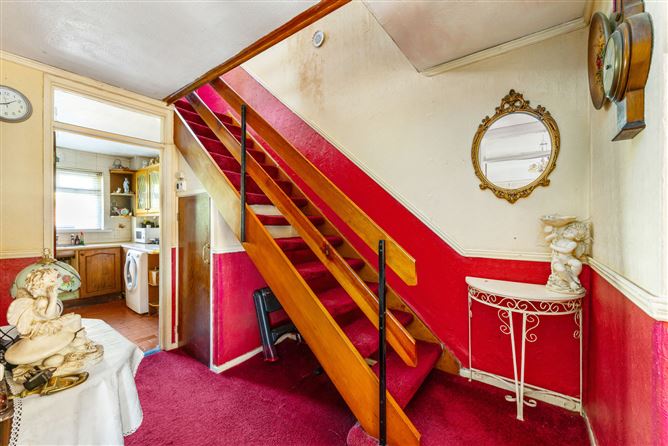
Hall - 2.13m x 4.20m
Welcoming hallway featuring carpet flooring and convenient under-stair storage.
Guest WC - 0.98m x 1.48m
Fully tiled, w.c., wash hand basin
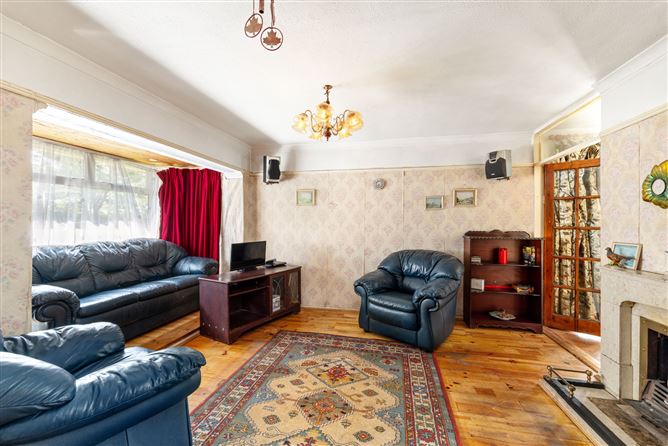
Living Room - 3.62m x 5.00m
Bright and spacious living room, with bay window to front, wood flooring, fireplace with marble surround, linked via French doors to the dining room.
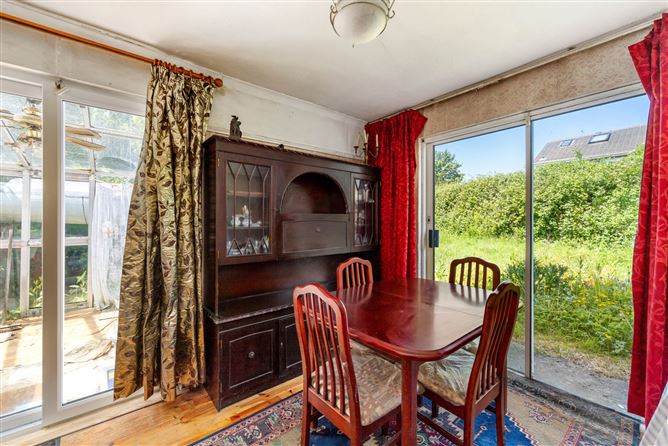
Dining Room - 2.72m x 3.78m
Wood flooring, sliding doors to rear garden and sliding doors to sun room to side, door into kitchen
Sun Room - 2.55m x 3.5m
Sun room accessed via sliding doors from the dining room, and sliding doors leading directly to the side/rear garden
Kitchen - 3.0m x 2.9m
Selection of floor and wall oak wood units, tiled splashback, plumbed for washing machine, red tiled floor, door to garage
First Floor -
Landing - 2.12m x 3.37m
Landing with carpet flooring, access to attic space and hot press.
Bedroom 1 - 3.08m x 3.7m
Dual aspect, double bedroom located to the front of the property, with carpet flooring and a built-in wardrobe
Bedroom 2 - 3.69m x 3.31m
Dual aspect double bedroom to rear with wash hand basin, carpet, built in storage presses
Bedroom 3 - 2.72m x 2.44m
Generous single bedroom to front , carpet
Shower Room - 2.09m x 1.72m
Fully tiled, shower, w.c, wash hand basin, heated towel rail
Outside -
Garage - 2.28m x 7.51
Generously sized front-to-back garage with an up-and-over door to the front and a rear door providing direct access to the garden as well as to the kitchen.
Front Garden -
Walled and gated front garden with cobblelock driveway for off-street parking, lawn and hedging, side entrance to back garden and also connected via garage through to the back garden
Rear garden -
Sunny wrap around private garden on corner site, mostly laid in lawn and with hedging
Features
- Detached house and garage
- Extensive gardens to front, side and rear
- Potential to develop further subject to planning permission
- Lovely location opposite Donahies Field/Streamville Park
- Double glazed windows
- Very close to Donaghmede Shopping Centre
- Bus on Tonlegee Road and Grange Road
- DART at Howth Junction/Donaghmede
- Great selection of schools in area
BER Details
BER: G
BER No: 119408532
Energy Performance Indicator: 681.65 kWh/m2/yr Negotiator