Description
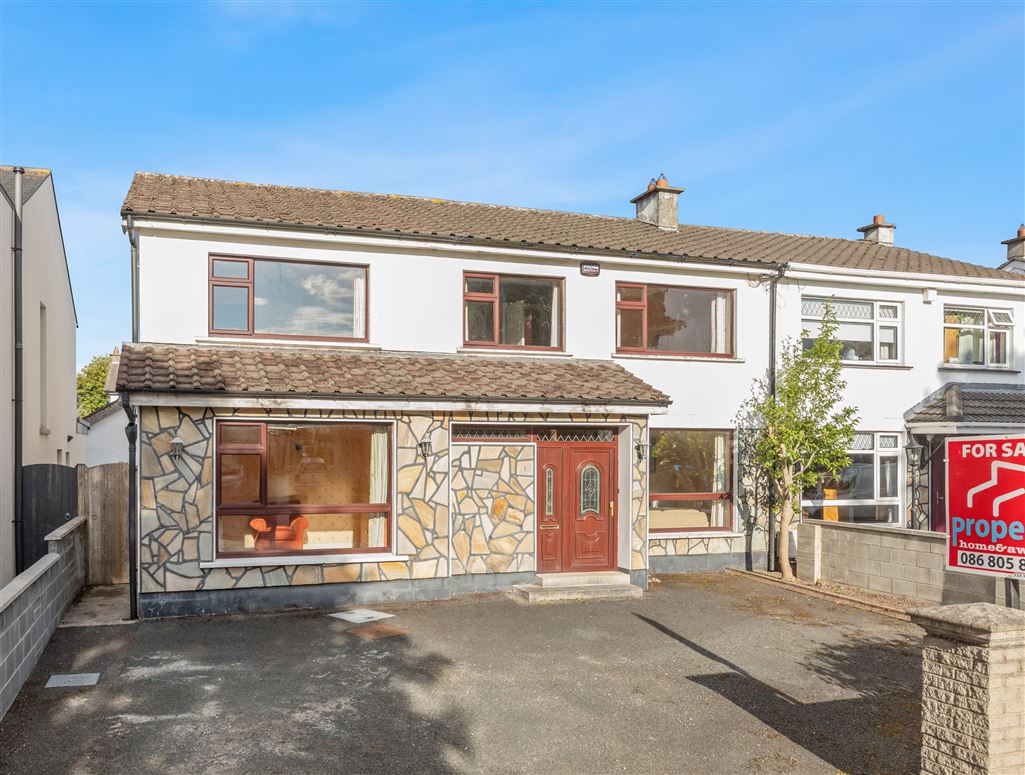

Property Home and Away have the pleasure in launching this impressive double fronted six bedroom, four bathroom family home in the much sought after Brompton Grove in Castleknock.
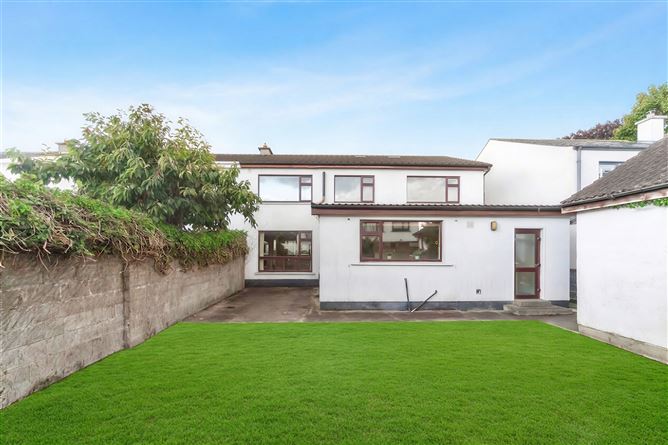
This is a 200SqM property and comes with a 24SqM detached block shed with tiled roof to rear .
There are six-bedrooms, two with ensuite bathrooms, a family bathroom & downstairs toilet. You have three reception rooms, lounge, dining room, family room, music room, kitchen and dining area.
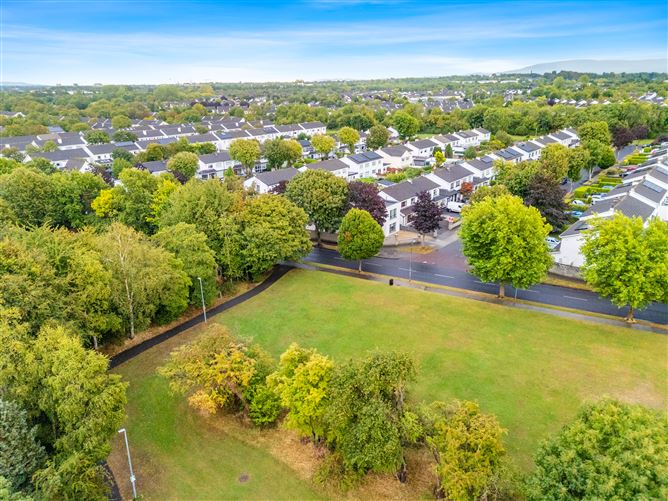
This is a double fronted home which looks out to an open green space & has parking for four cars off street. The rear garden is south-east facing.
Location is excellent, close to Phoenix Park and all social amenities. There is a host of shops and restaurants close by. You are one kilometer from train station and have easy access to the N3 & M50, bringing you to the city & Dublin airport. Catchment area for primary & secondary schools is excellent. Viewing is strictly by appointment through Agent. Accommodation
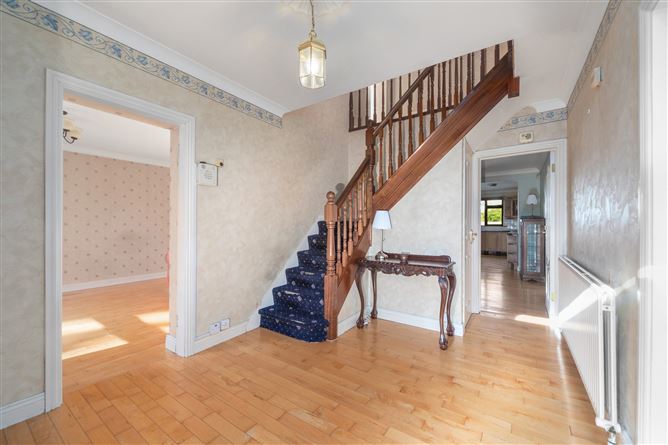
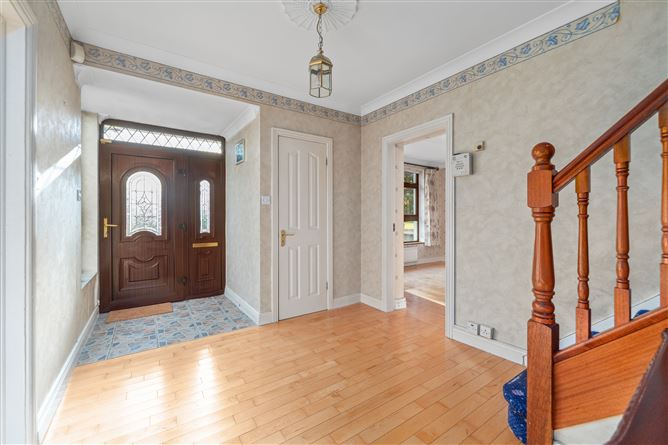
Entrance Hall 5.46 x 2.77 Spacious hall with porch area, comes with feature staircase with view to open landing area.
Kitchen 6.70 x 4.0 Extended Kitchen & dining area with copious amounts of fitted units & storage.
Music room 4.32 x 2.90 Open space with piano, links rooms on ground floor.
Lounge & Dining Room 8.34 X 3.46 Large family size living space with feature fireplace. Dual aspect windows in lounge and dining room bring natural light flowing in.
Bedroom 1 3.64 x 3.57 Maple wood flooring, painted décor and ensuite.
Bedroom 2 3.90 x 2.92 Wall to Wall wardrobes with wool carpet and wall paper décor.
Bedroom 3 3.52 x 2.74 Large double bedroom with maple wood flooring.
Bedroom 4 3.98 x 2.97 Double room with wool carpet.
Bedroom 5 3.23 x 2.50 Built in waredrobes, wool carpet and wallpaper décor
Bedroom 6 4.96 x 3.94 Downstairs double bedroom with ensuite bathroom.
Detached Shed 5.72 x 4.14 24SqM Block Shed with Tiled roof, wide variety of uses.
D/s Toilet Just off hall, white sanitary units & painted décor.
Bathroom 3.27 x 2.58 Fully tiled wall to ceiling, feature bath and white sanitary units. Features
- 6 bedroom home with 4 bathrooms
- Large garden frontage with off street parking
- Close to train station
- 24SqM detached block shed with tiled roof
- Double Fronted Property
- Easy Access to M50, City & Airport BER Details