Description
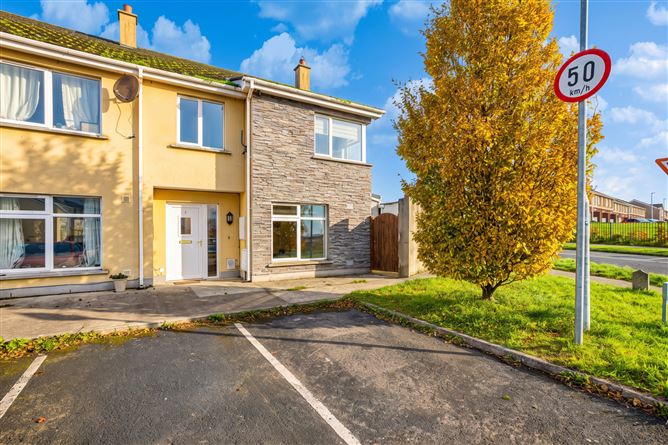
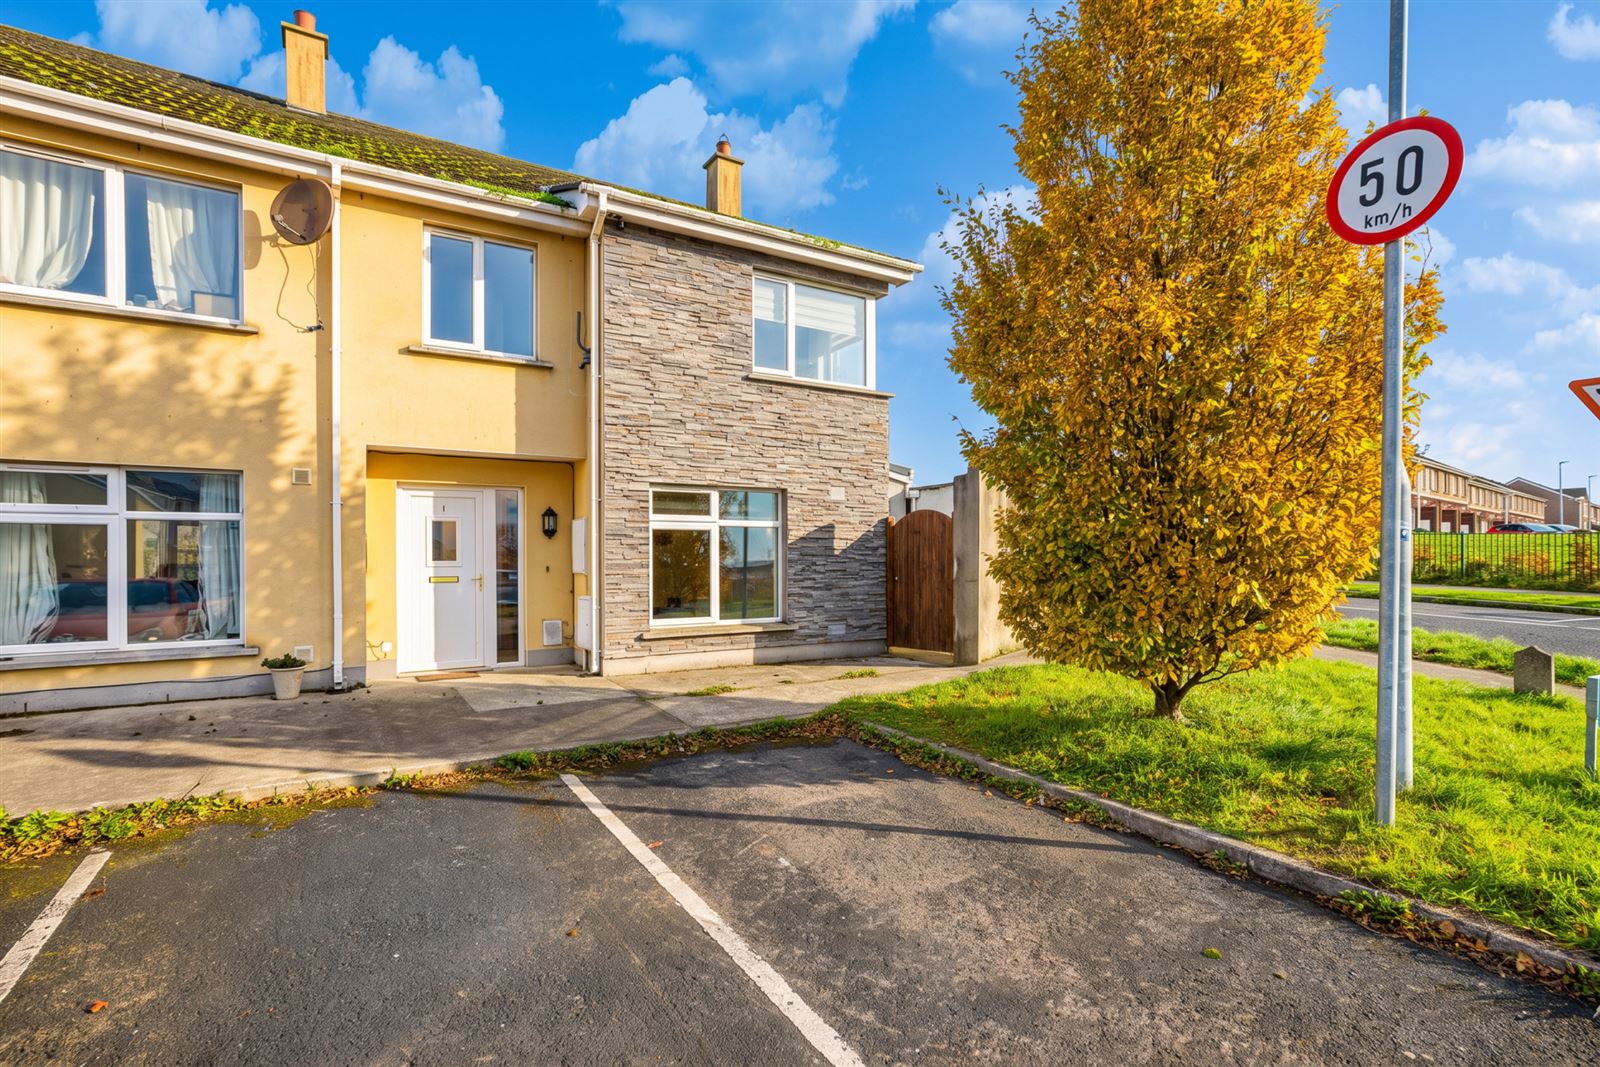
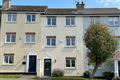
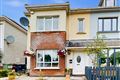
1 Bremore Pastures Drive is an impressive four-bedroom end-of-terrace home, ideally positioned in this popular residential location in Balbriggan. Recently refurbished to a high standard, the property combines modern interiors with the added benefit of an attached annex, offering excellent versatility for a variety of living arrangements.
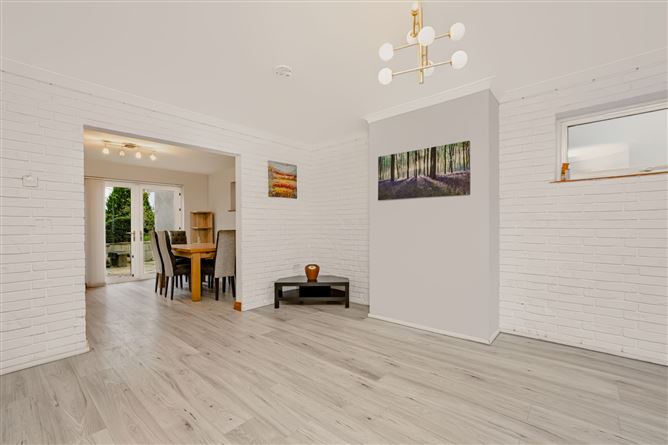
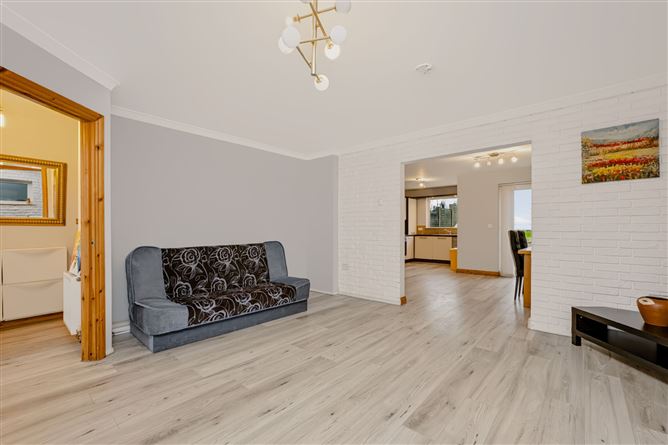
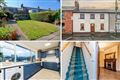
The main residence features a superb open-plan kitchen, dining and living area, creating a bright and welcoming setting for both everyday family life and entertaining. Upstairs, there are four bedrooms, with the primary bedroom benefiting from an ensuite bathroom fitted with an electric shower. Further features include gas-fired central heating and double-glazed windows.
A particularly attractive feature is the self-contained annex to the side of the property, which enjoys its own independent access and living accommodation. This provides an excellent opportunity for extended family, guest accommodation, a home office or independent studio living, subject to any necessary planning requirements.
To the rear, a large west-facing garden provides a wonderful outdoor retreat, complete with a paved patio area, ideal for al fresco dining, entertaining or simply enjoying the afternoon and evening sunshine.
The location is sure to appeal, with a host of amenities within easy reach, including local shops, schools, Balbriggan beach and the train station. For commuters, the M1 motorway is just minutes away, providing convenient access to Dublin Airport, the M50 and Dublin City Centre.
Combining stylish modern finishes, a versatile annex and an enviable location, this property offers a wonderful opportunity for families and those seeking the added benefit of independent accommodation.
Early viewing is highly recommended to appreciate all that this appealing home has to offer. Accommodation
Entrance Hall -
With coving and is fully alarmed door to sitting room.
Downstairs WC -
With w.c & w.h.b.
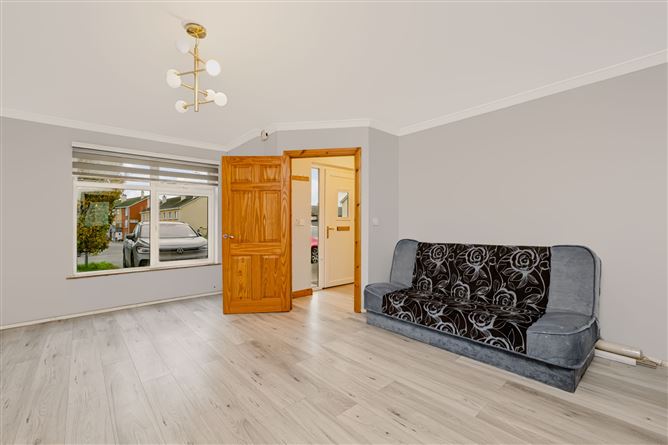
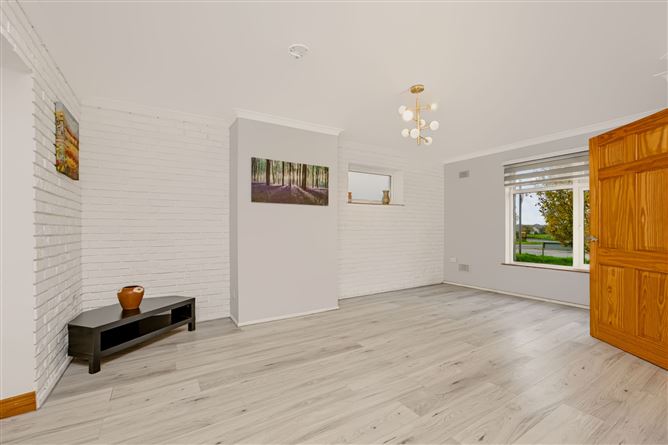
Living Room - 4.5m x 5.4m
With feature fireplace and ceiling coving, corner side window, TV point, archway to kitchen.
Kitchen Dining Room - 5.4m x 3.4m
With good range of fitted kitchen presses, splashback, plumbed for dishwasher, extractor fan, hob & oven, space for fridge freeze, stainless steel sink unit, boiler, double glazed sliding patio door to rear garden.
Utility Room -
With tiled flooring and plumbed for washing machine.
Landing -
With shelved hot-press & attic access with some flooring for storage.
Bedroom 1 - 3.4m x 3.3m
Good Double with built-in wardrobes, TV point, and door into ENSUITE with wc, whb, tiled shower cubicle with electric shower.
Bedroom 2 - 3.1m x 2.6m
Good Double with built-in wardrobes.
Bedroom 3 - 2.3m x 2.4m
Single room to the rear of the property.
Bedroom 4 - 2.3m x 2.4m
Single room to the rear of the property.
Main Bathroom - 2m x 1.9m
With wc, whb, bath with fully tiled with window.
Features
- Spacious 4 bed End terrace house with attached annex to side
- Annex / studio apartment comes with independent access and living
- Large open plan kitchen, diner, and living area
- Recently refurbished to a high standard
- Primary bedroom ensuite with electric shower
- Gas fired central heating & double-glazed windows
- Large sunny west facing rear garden with paved patio
- Close to all amenities including shops, beach, train station, schools.
- Mins drive from M1 motorway with easy access to M50, Dublin airport and Dublin city.
BER Details
BER: B
BER No: 104846191
Energy Performance Indicator: 134.41 Negotiator