Description
VIRTUAL TOUR AVAILABLE BY REQUEST
To see current offers or place your own offer on this property, please visit SherryFitz.ie and register for your mySherryFitz account.
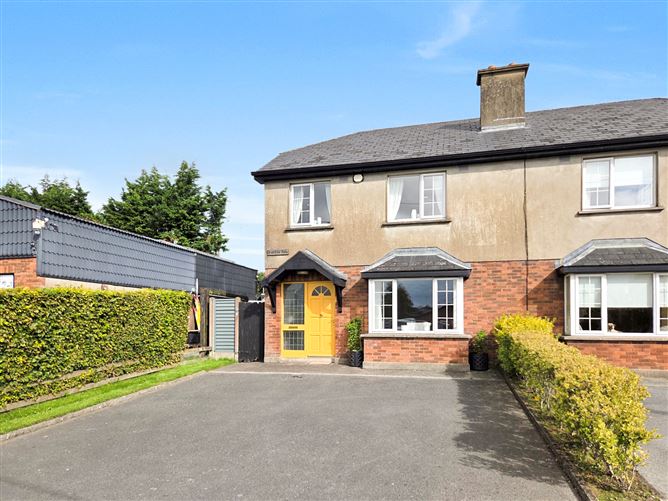
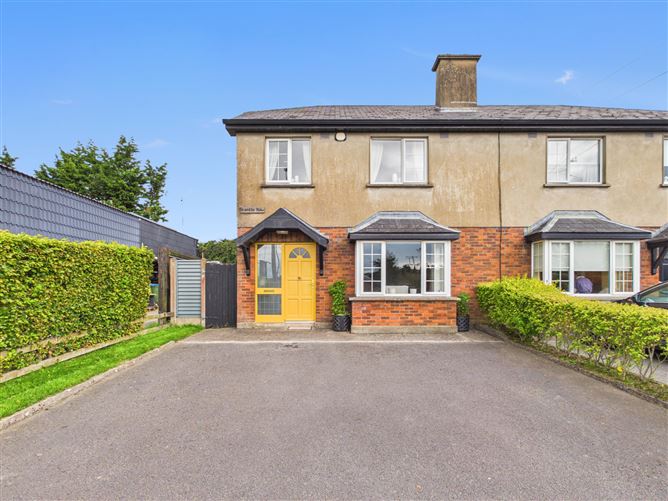
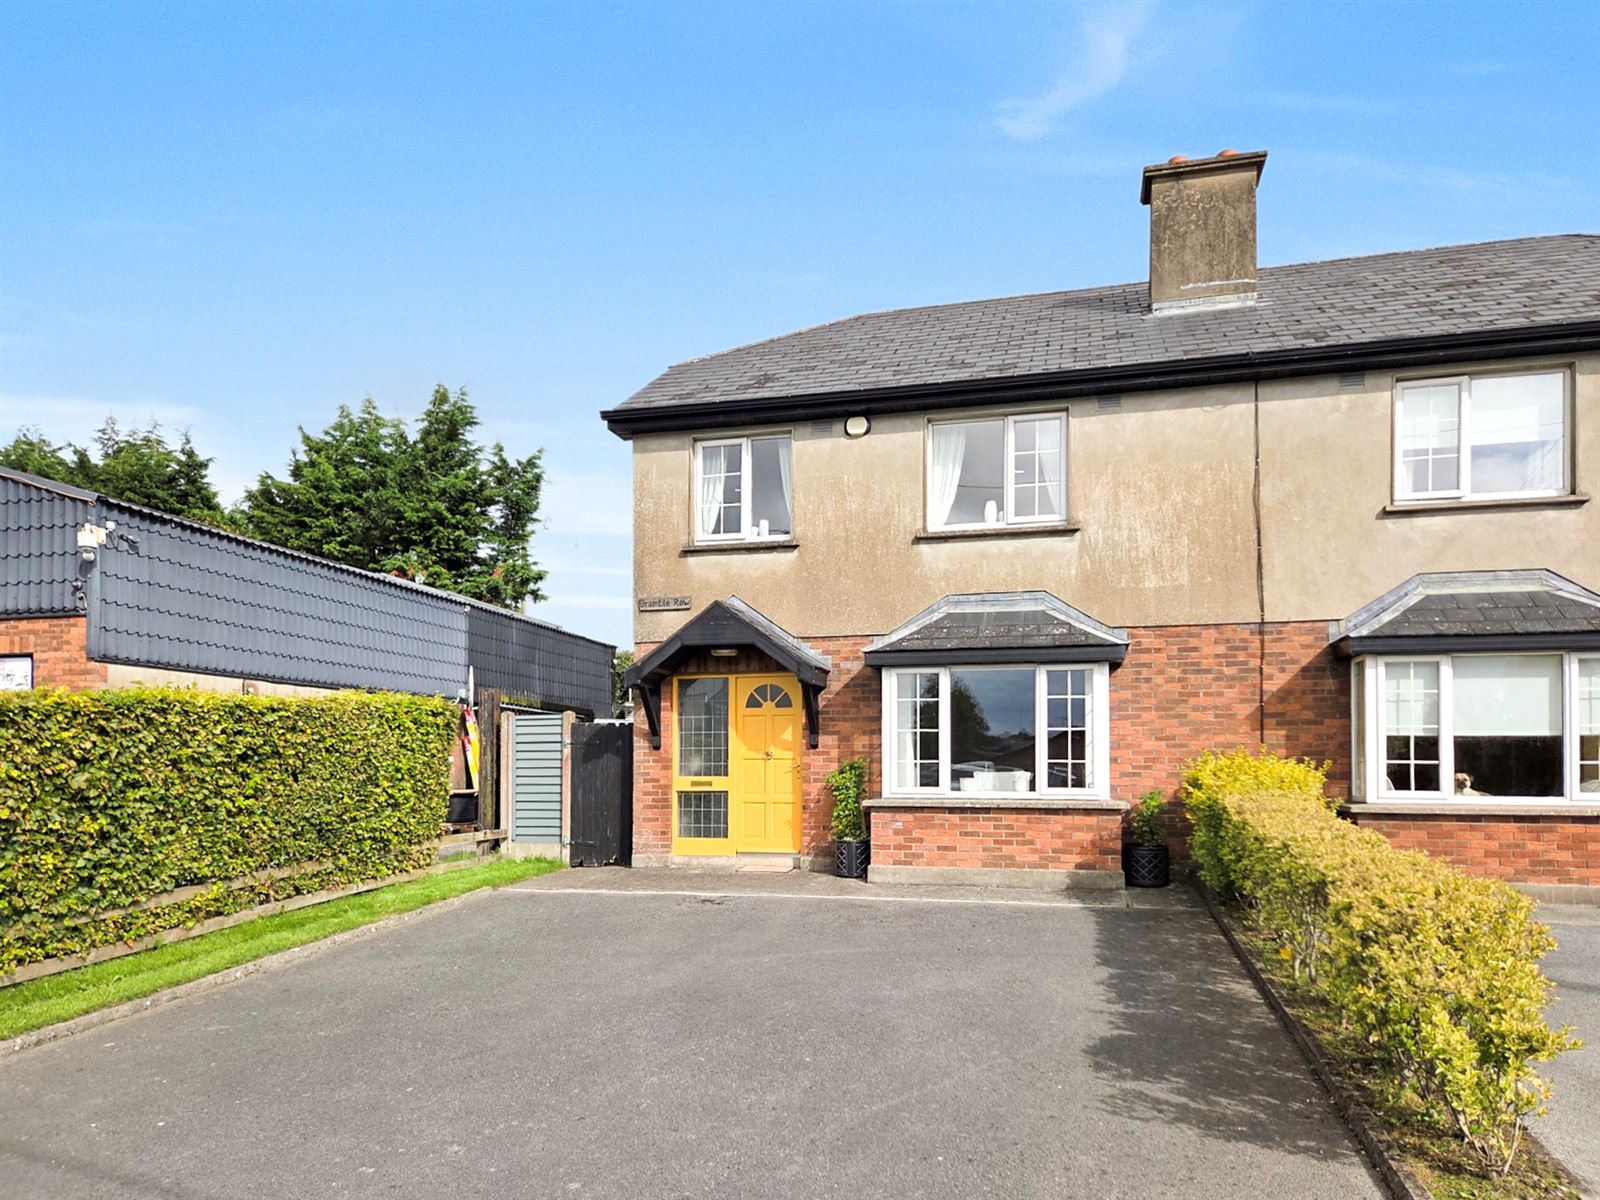
Sherry FitzGerald Ryan Cooper are delighted to present No. 1 Bramble Row, Bansha Road, Tipperary Town, Co. Tipperary, E34 YT20 to the market.
LOCATION
The property is situated on the Bansha Road, on the outskirts of Tipperary Town, with the town centre and its shops, supermarkets, schools, cafés, sporting facilities and everyday services all within easy reach. The nearby N24 provides convenient access to surrounding towns and cities, with Cashel approximately 19km, Cahir 22km, Clonmel 40km and Limerick City 40km away. Limerick Junction Train Station is approximately 4.4km from the property, providing regular rail connections to Limerick, Cork, Dublin and other destinations nationwide.
DESCRIPTION
The property comprises a recently refurbished 3-bedroom semi-detached residence with accommodation arranged over two floors. At ground floor level, the accommodation comprises an Entrance Hall, Living Room, Kitchen / Dining Room and W.C. The First Floor contains 3 no. Bedrooms, Bathroom and Landing.
Externally, the property benefits from a private rear garden/patio area, providing a pleasant outdoor space. To the front, there is the additional benefit of off-street parking.
All mains services are connected, with heating provided by an oil-fired central heating system.
Total Floor Area: Approx. 914 Sq.Ft. / 85 Sq.M.
With its convenient location, recently refurbished accommodation and just 750m to town centre, the property represents an attractive opportunity for First-Time Buyers, owner-occupiers, those looking to downsize or investors seeking a residential property within easy reach of Tipperary Town Centre.
A virtual tour link can be supplied on request with actual viewings strictly by appointment. Further enquiries can be made by contacting Sole Selling Agents, Sherry FitzGerald Ryan Cooper in Tipperary Town on (062) 85161. Accommodation
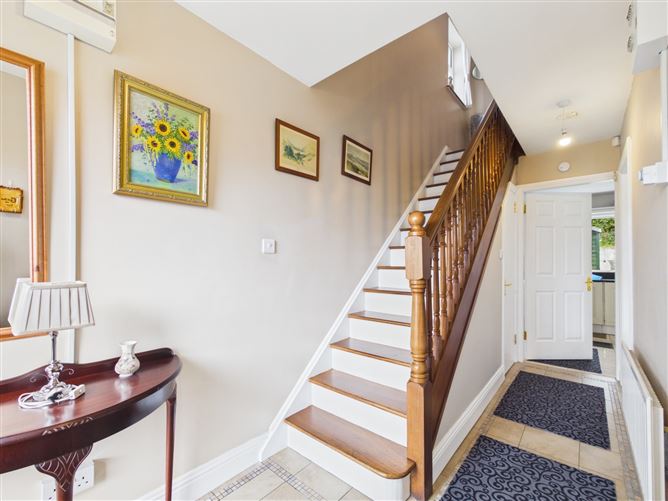
Entrance Hall - 4.45m x 1.77m
With tiled flooring and W.C
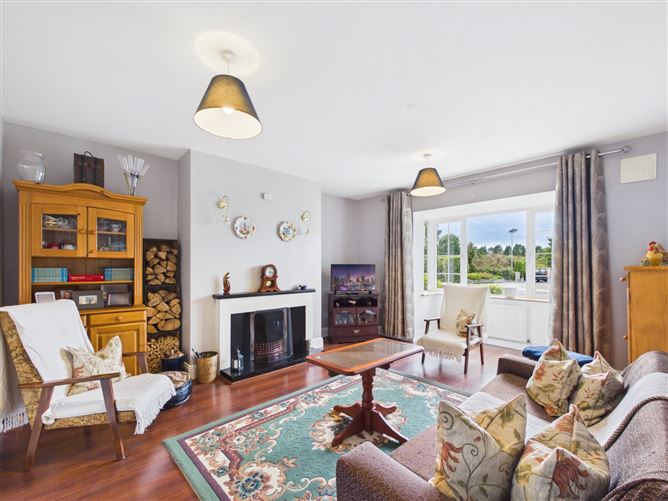
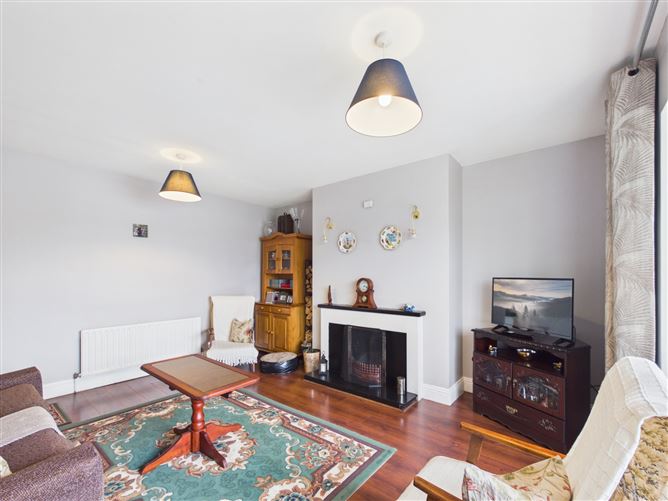
Living Room - 4.50m x 4.06m
Spacious Living Room with duel access, Bay window and timber flooring
Kitchen / Dining Room - 3.11m x 5.93m
Large Kitchen / Diningroom with a modern fitted kitchen, tiled flooring, sliding doors to rear Gadren and plumbed for washing machine
W.C - 1.42m x 0.78m
With W.C, W.H.B and tiled flooring
First Floor -
Landing - 2.99m x 2.06m
With timber flooring, Hot-Press and access to Attic
Bedroom 1 - 4.35m x 3.76m
Large rear facing Bedroom with timber flooring
Bedroom 2 - 3.53m x 3.29m
Spacious front facing Bedroom with timber flooring and fitted wardrobe
Bedroom 3 - 2.46m x 2.52m
Front facing Bedroom with fitted storage and timber flooring
Bathroom - 1.96m x 2.06m
With W.C, W.H.B, electric shower and tiled floor to ceiling
Features
- 3-Bedroom Semi-Detached Residence
- Recently Refurbished
- Off-Street Parking
- Oil-Fired Central Heating
- Close Proximity to Town Centre
BER Details
BER: D1
BER No: 117415927
Energy Performance Indicator: 240.32 Negotiator