Description
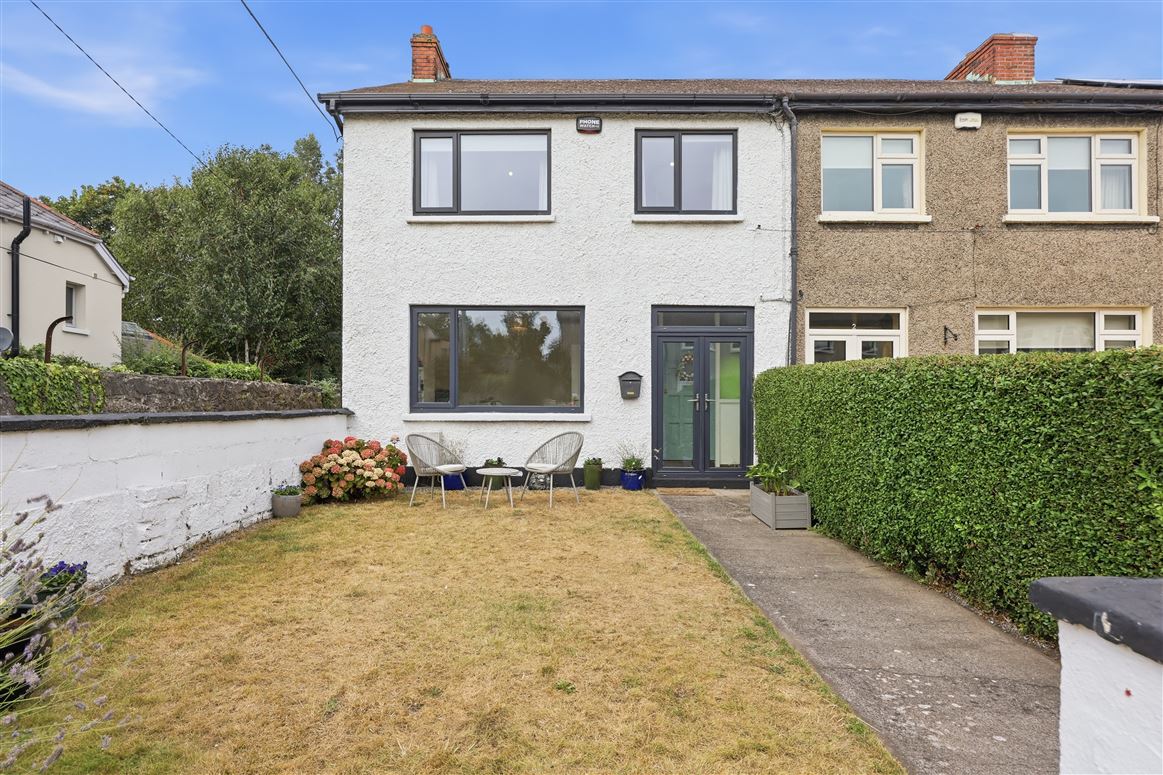
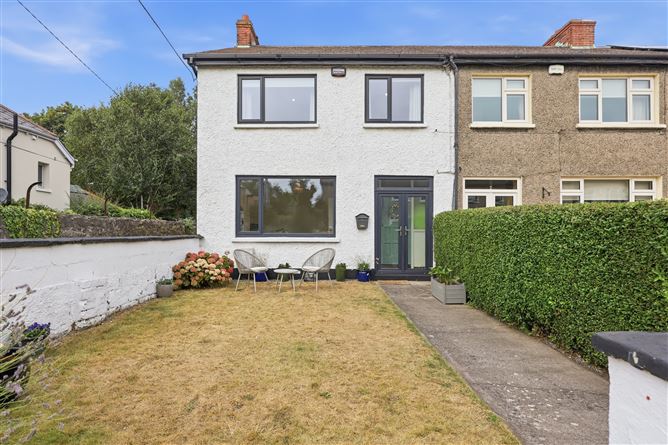
Owen Reilly presents No. 1 Beach Drive, an attractive three-bedroom end-of-terrace home with extension to rear occupying a prime position at the end of a quiet cul-de-sac in the heart of Sandymount, Dublin 4. Offering bright, spacious and versatile accommodation over three levels, the property enjoys an enviable setting within easy walking distance of Sandymount Strand, the village, the Aviva Stadium and Grand Canal Dock.
The ground floor comprises an entrance porch and hall, a versatile front reception room, playroom or additional living space, and a generous living room featuring an attractive cast-iron Phoenix fireplace. To the rear, a bright kitchen/dining room opens directly onto the garden, with a bathroom completing this level.
Upstairs are three bedrooms and a family bathroom, while the converted attic room is a particular feature, offering a bright and highly flexible additional space with two Velux windows, extensive fitted storage and further eaves storage — ideal as a home office, den or guest space.
Outside, the private, low-maintenance rear garden includes a steel storage shed. A significant advantage of the end-of-terrace position is the adjoining laneway, over which the property benefits from a right of way providing valuable rear access.
The house has also been upgraded with triple-glazed windows and doors and benefits from planning permission to create off-street parking to the front, providing further potential to enhance the property.
Beach Drive enjoys an exceptional coastal setting, quietly tucked away yet within walking distance of everything Sandymount has to offer. Sandymount Strand and Dublin Bay are moments away, while the village provides an excellent selection of cafés, restaurants, boutiques and everyday amenities. The Aviva Stadium, Grand Canal Dock and Ballsbridge are also within easy reach, with excellent public transport connections to the city centre.
A rare opportunity to acquire an end-of-terrace home offering space, flexibility and further potential in one of Sandymount's most convenient and desirable settings. Accommodation
Front Porch (1.90m x 0.95m)
Timber flooring with double-opening triple glazed doors providing access to the entrance hallway.
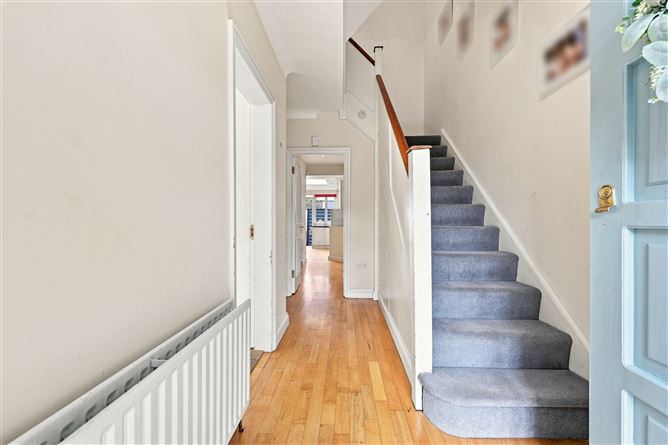
Entrance Hallway (3.76m x 1.89m)
Timber flooring, access to all principal ground-floor rooms and stairs to the upper floors. Useful under-stairs storage.
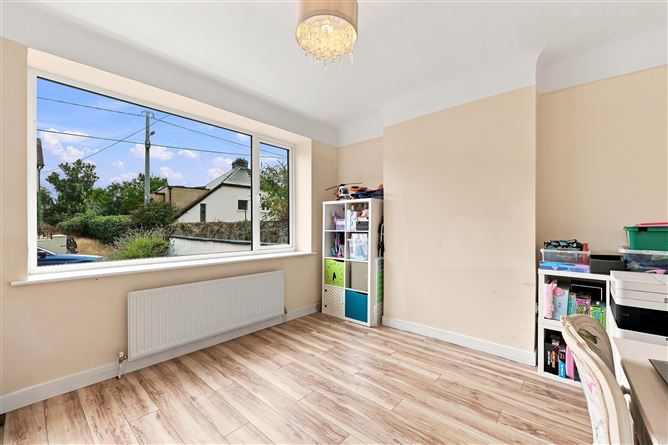
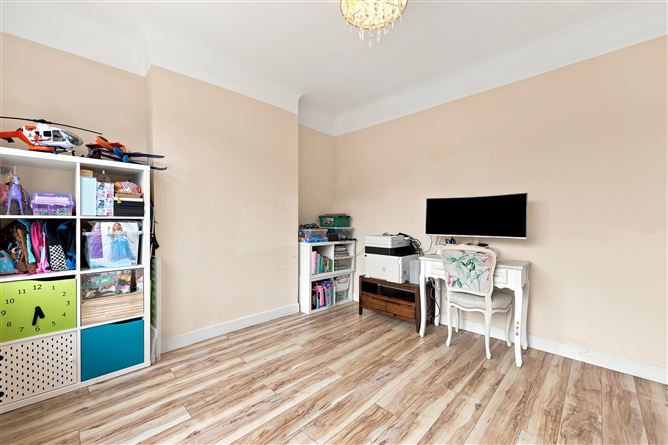
Front-Facing Living Room/Study (3.82m x 3.32m)
Versatile front-facing room suitable for use as a home office, study or additional reception space. New flooring.
Living Room (4.39m x 2.91m)
Spacious reception room with timber flooring, built-in storage and attractive cast-iron Phoenix fireplace.
Kitchen/Dining Room (4.67m x 4.02m)
Bright and well-proportioned kitchen and dining space with timber flooring and direct access to the rear garden. Fitted with Beko oven and four-ring hob, Nordmende fridge/freezer and Elica extractor fan. Two skylights provide additional natural light and ventilation. Logic boiler.
Rear Garden (5.76m x 3.53m)
Low-maintenance garden with astro turf, steel garden shed and useful access to the side laneway.
Bathroom (2.65m x 1.34m)
Tiled flooring with partially tiled walls, WC, wash hand basin and double shower cubicle.
Storage Room (1.17m x 0.79m)
Useful storage area with shelving.
Under-Stairs Storage (1.81m x 0.78m)
Additional useful storage space.
First Floor
Landing (2.34m x 2.96m)
Carpeted flooring with access to three bedrooms and the family bathroom.
Main Bathroom (2.54m x 2.31m)
Tiled flooring and partially tiled walls, WC and wash hand basin. Access to hot press.
Bedroom 1 (4.58m x 2.94m)
Generously proportioned double bedroom with timber flooring and built-in wardrobes.
Bedroom 2 (3.30m x 2.93m)
Double bedroom with timber flooring and built-in wardrobes, overlooking the front garden.
Bedroom 3 (2.34m x 2.25m)
Front-facing bedroom with timber flooring and built-in Belton wardrobes.
Attic Room (4.45m x 3.63m)
Excellent additional space with timber flooring, plentiful built-in wardrobes, eaves storage and two Velux windows. Features
Highly sought-after Sandymount location.
Well-proportioned accommodation arranged over three levels.
End of cul de sac setting.
End of terrace.
Three bedrooms plus a versatile attic room.
Spacious living room with attractive cast-iron Phoenix fireplace.
Bright kitchen/dining room with direct access to rear garden.
Rear access via laneway with established right of way.
Planning permission for a driveway, offering potential for off-street parking.
Triple glazed windows and doors.
Ample storage throughout.
Gas fired central heating.
Excellent potential for a family home, investment or future enhancement. BER Details