Description
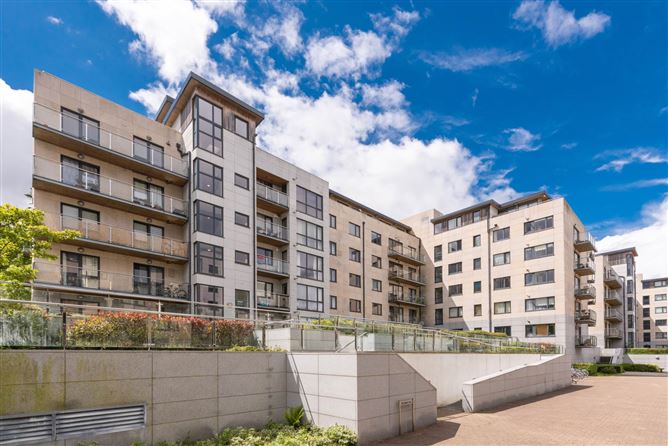
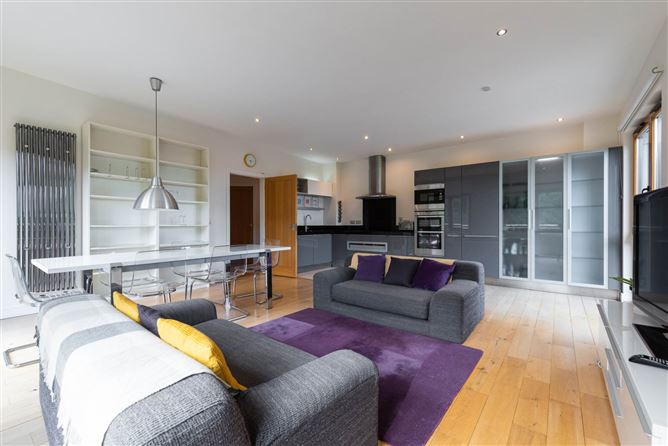
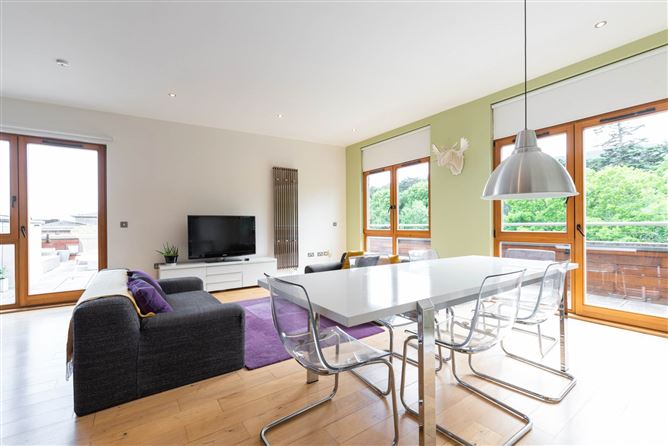
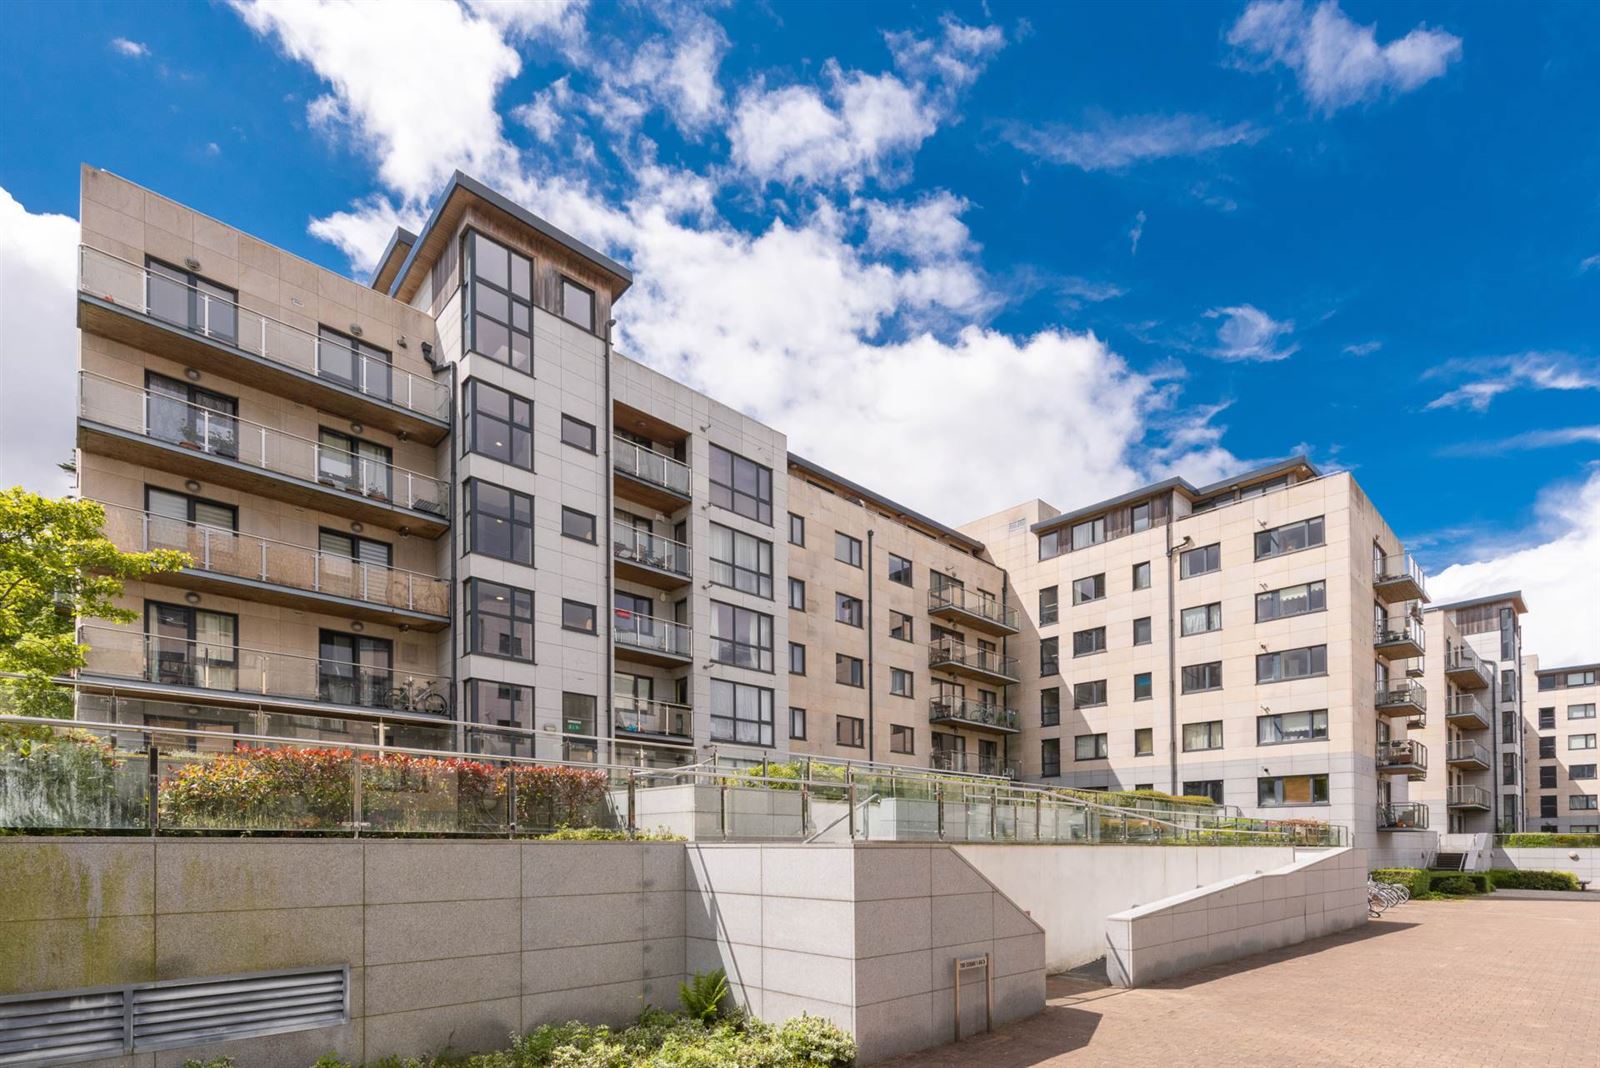
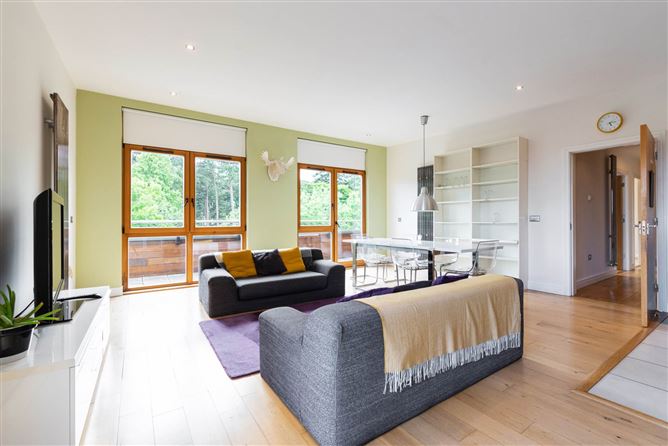
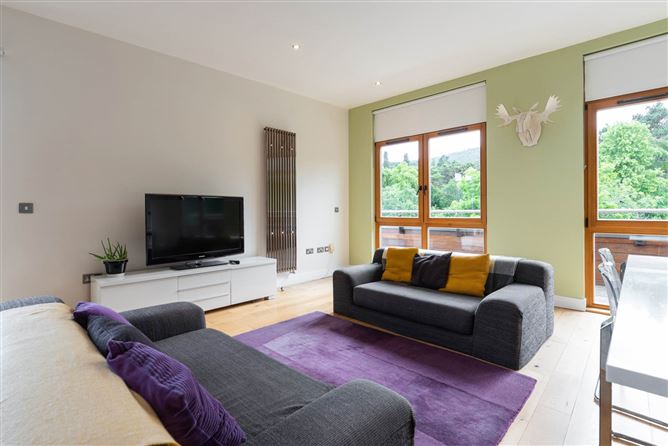
We are delighted to bring this wonderfully appointed 3 bed/2 bath luxury penthouse apartment to the Dublin 18 rental market. Boasting over 106 sqm of internal floor space coupled with a 65 sqm rooftop terrace No 65 is sure to impress! Presented in turnkey condition and fully furnished for the most part with incredible panoramic views over Dublin Bay on one side and the majestic treetops of Fernhill Park & Gardens and the Dublin Mountains on the other side - properties like this don`t present to the market very frequently!
Parkview, located off the Enniskerry Road boasts an abundance of amenities on its doorstep including Dundrum Town Centre just 5 minutes` drive away, Stepaside and Sandyford villages with a range of dining facilities (including Woodruff - Stepaside, a Michelin Guide Restaurant), ample schooling options (including Rosemont private girls school, Taobh Na Coille Gaelscoil, etc), a wide range of leisure options, e.g., various Golf Courses, The Dublin Mountains Way, Marlay Park, Kilternan ski-slope, Westwood Gym, etc. Excellent transport links with the M50 Sandyford interchange, LUAS Park and Ride at Sandyford, The Glencairn LUAS stop is just 15 minutes walking distance and the N11 with its Quality Bus Corridor close by.
The accommodation briefly comprises of a hallway, open plan kitchen/diner and living room, 2 large double bedrooms (master ensuite), a spacious single bedroom or home office, a family bathroom with full suite, utility room with excellent additional storage capacity! The apartment comes with two designated car spaces and bin charges are included in the rent.
Note:
The property will let as seen
No pets are permitted
No smoking is permitted
2 designated car spaces provided
Accommodation
Notice
Disclaimer: The above particulars are issued by Mark Kelly & Associates (MKA) on the understanding that all negotiations are conducted through them. Information contained in the brochure does not form any part of any offer or contract and is provided in good faith, for guidance only. MKA have not tested any apparatus, fixtures, fittings, or services. Interested parties must undertake their own investigation into the working order of these items. Maps and plans are not to scale and measurements are approximate, photographs provided for guidance only. The particulars, descriptions, dimensions, references to condition, permissions or licenses for use or occupation, access and any other details, such as prices, rents or any other outgoings are for guidance only and may be subject to change. Intending purchasers / tenants must satisfy themselves as to the accuracy of details provided to them either verbally or as part of this brochure. Neither MKA or any of its staff have any authority to make or give any representation or warranty in respect of this property. BER Details
BER: B3
BER No: 100457548
Energy Performance Indicator: 134.14 kWh/m2/yr Negotiator