Description
Features
BER Details
Viewing Details
Show more...

| Beds | 4 beds |
| Price | €5,500 / month |
| Property Type | Detached |
| Size | 300 meters2 |
| Energy Rating | BER-B1 |
| Refreshed on | Sep 23, 2026 |
| Eircode | D13 X9P1 |
| Group Name | PropertyTeam Nolan & Fahy |
| Sales License Number | 003937 |
Description
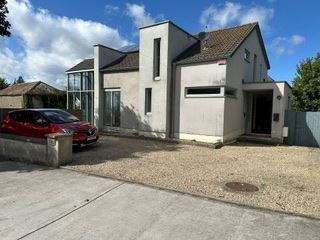
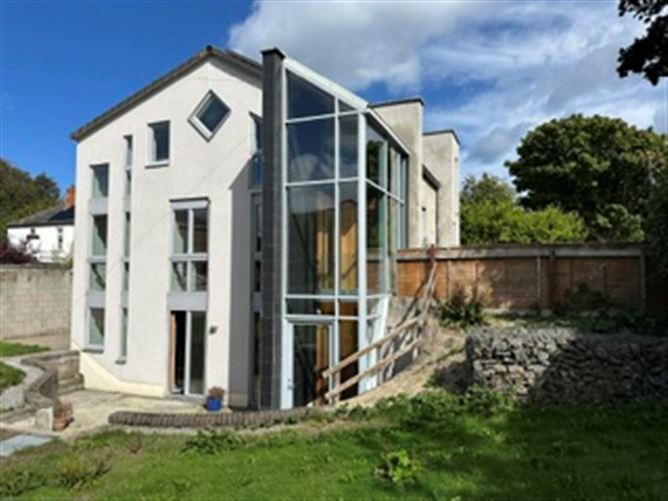
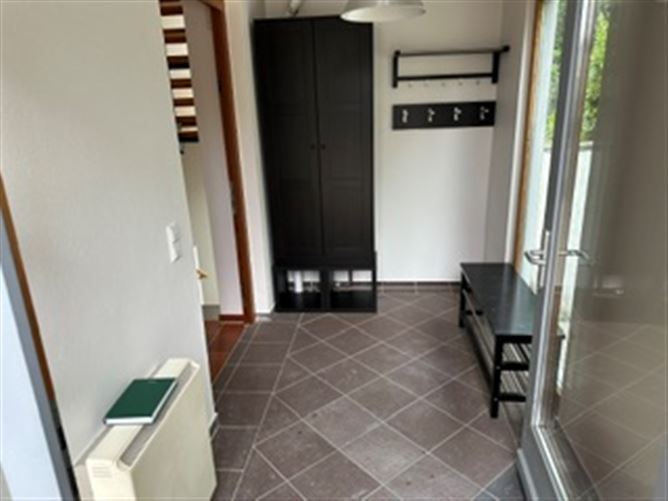
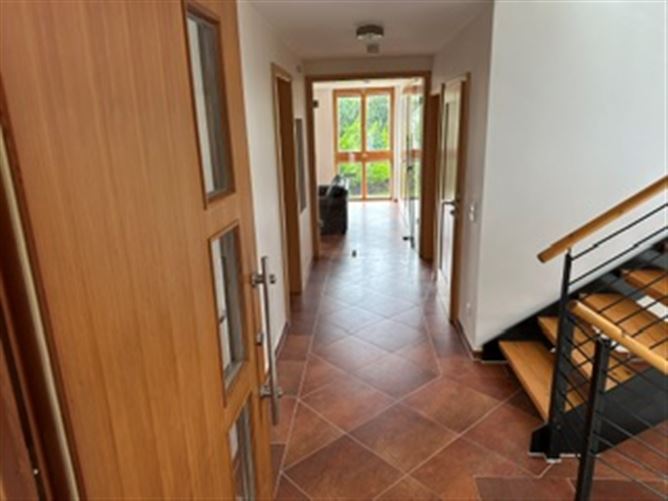
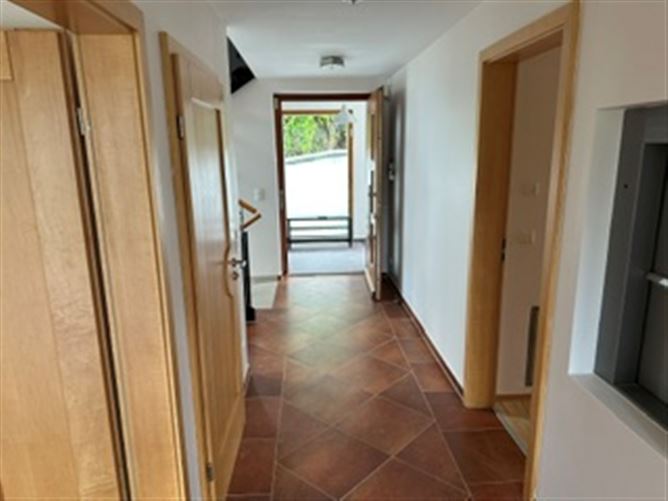
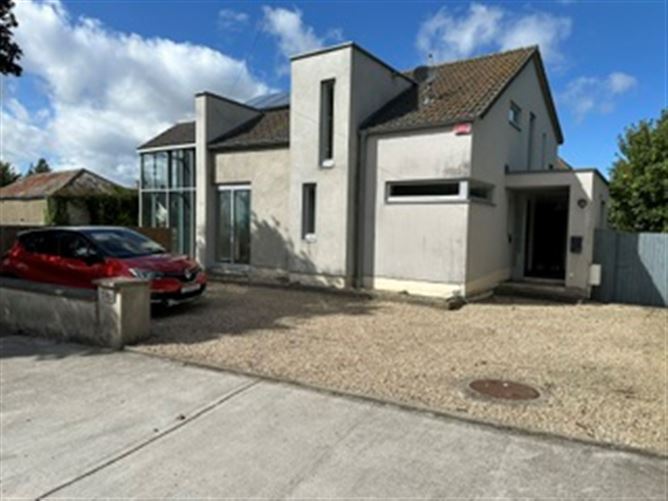
PropertyTeam are delighted to present 140 Glencarrig, an exceptional detached family home extending to approximately 300 sq.m., offering an impressive combination of contemporary design, generous proportions and outstanding energy efficiency (B rated) in one of Sutton's most sought-after residential locations which is in walking distance to Sutton village, DART station and International school.. Designed with modern family living in mind, this unique split-level home is flooded with natural light and features spacious accommodation throughout, complemented by high-specification finishes and includes innovative energy-saving features. From the moment you step inside, the quality and thoughtful layout are immediately apparent. The entrance level is centred around a luxurious master suite with a private en-suite, while a welcoming sitting room with double doors opening into a versatile study or playroom provides the perfect balance of family and entertaining space. A guest W.C. completes this floor. The heart of the home is found on the lower level, where an impressive 42 sq.m. (approx) kitchen creates a stunning open-plan living and dining space. A beautiful winter garden extends naturally from the kitchen, offering an inviting year-round space to relax while enjoying views of the garden. This level also includes a bathroom, a generous storage room. The upper floor offers three further spacious double bedrooms, each designed with comfort and practicality in mind, together with a beautifully appointed family bathroom. Throughout the home, every detail has been carefully considered to maximise comfort, efficiency and everyday living.
Features
Features • Detached family home extending to approx. 300 sq.m. • Four generously proportioned double bedrooms • Master bedroom with en-suite • Stunning 42 sq.m. open-plan kitchen • Winter garden adjoining the kitchen • Separate sitting room with double doors to study/playroom • Three bathrooms including guest W.C. • Underfloor heating throughout • Mechanical Ventilation with Heat Recovery (MVHR) system • Triple-glazed windows • Individual thermostatic temperature control in every room • Contemporary split-level architectural design
BER Details
BER: B1
Viewing Details
Strictly by appointment with Propertyteam Nolan & Fahy


Date created: 23 Sept 2026Updated on: 23 Sept 2026
