Description
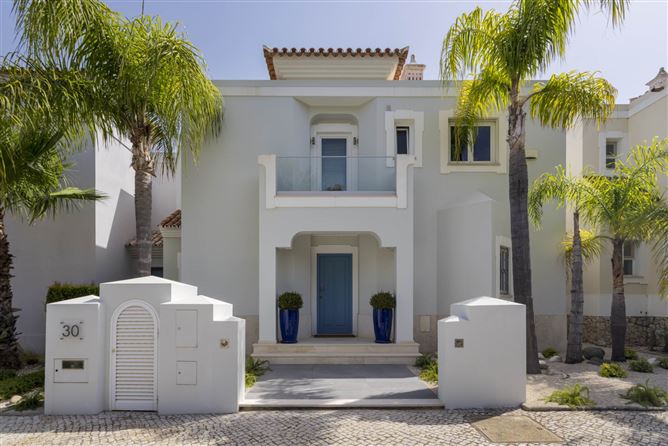
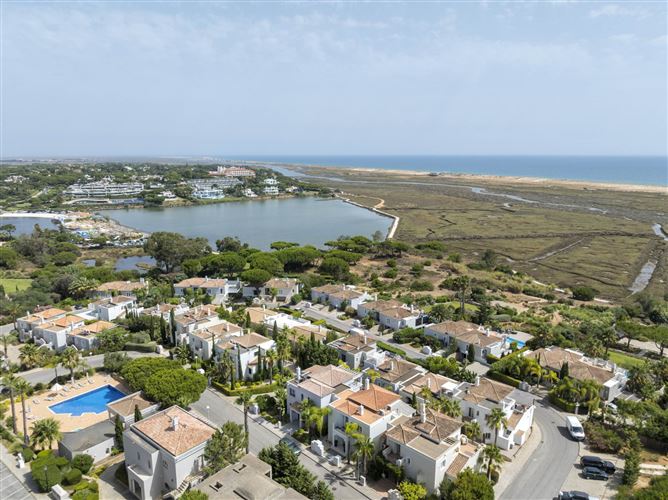
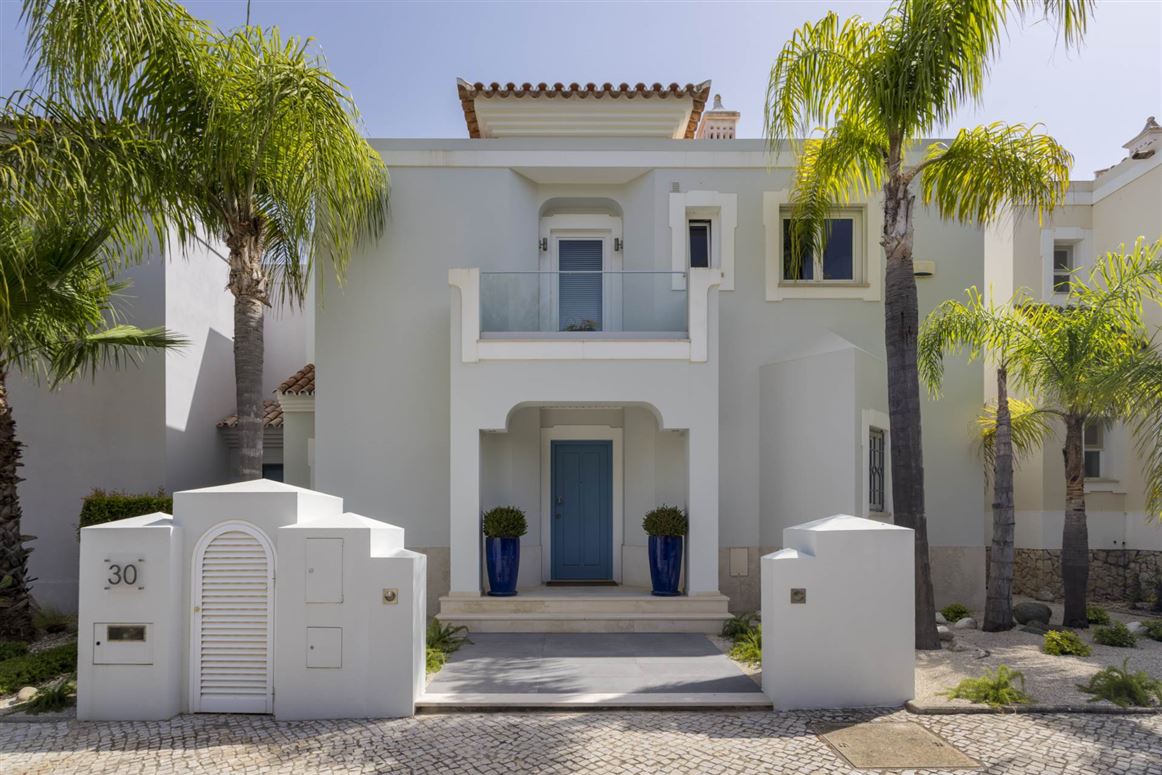
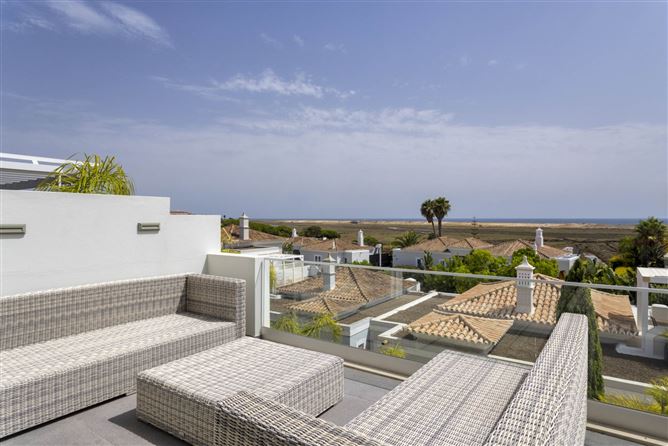
An upside-down townhouse positioned to capture expansive views over the Ria Formosa and out to the sea, in a prime Golden Triangle setting with direct access to coastal walking trails and communal amenities.
The ground floor opens into a central entrance hall serving the private quarters. The main suite has its own bathroom, with a further bedroom and full bathroom alongside. A den on this level offers flexibility as a home office, library or quiet sitting room.
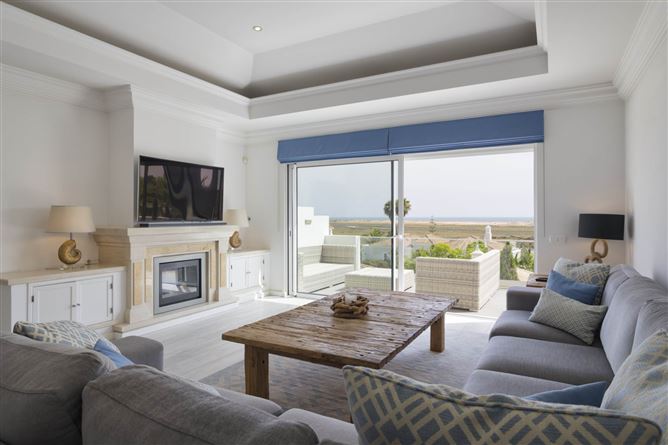
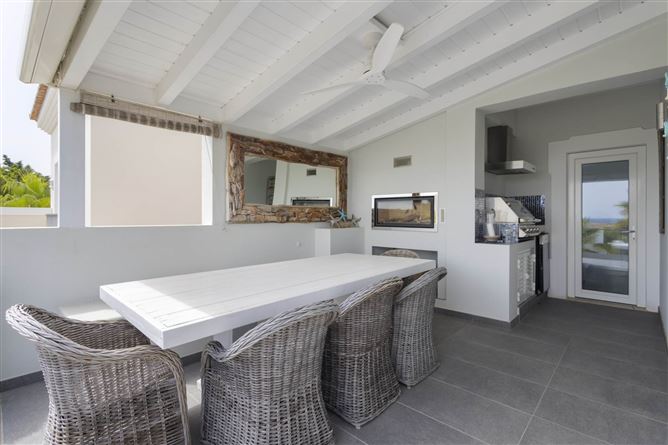
Living space is lifted to the first floor to make the most of the light and the outlook an open kitchen, dining and living area with uninterrupted views across the Ria Formosa to the coast. The living space flows onto a wrap-around terrace that runs along the exterior to the kitchen, configured with a covered built-in barbecue station, dining area and outdoor lounge.
The basement houses a temperature-controlled wine cellar, integrated garage with direct vehicle access, spacious utility room, further storage rooms and a full shower room.
Outside, there is on-street parking in addition to the private garage. Gated communal pool access sits directly across the road, and a nearby communal gate opens straight onto the Ria Formosa walking trail.
Positioned between the iconic resorts of Quinta do Lago and Vale do Lobo, this is one of the Algarve`s most sought-after coastal settings. Moments from the spectacular Ancão Beach, Casa do Lago and Bovino Steakhouse, Gigi`s, Bold Octopus and 2 Passos restaurants, the location blends tranquillity with convenience easy access to one of the region`s finest stretches of coastline, while remaining minutes from the dining, leisure and lifestyle amenities of both resorts.
Features:
Upside-down design with elevated living space
Ria Formosa and sea views
Open-plan living, dining and kitchen
Wrap-around terrace with covered BBQ, dining and lounge areas
Main bedroom suite plus second bedroom with adjacent bathroom
Den / home office
Temperature-controlled wine cellar
Integrated garage plus on-street parking
Gated communal pool access
Direct access to Ria Formosa walking trail
For further information or to arrange a viewing, please contact Donna:
Tel: +353 87 833 8335
Email: donna@oconnormurphy.ie
Accommodation
Notice
Please note we have not tested any apparatus, fixtures, fittings, or services. Interested parties must undertake their own investigation into the working order of these items. All measurements are approximate and photographs provided for guidance only. Negotiator