Description
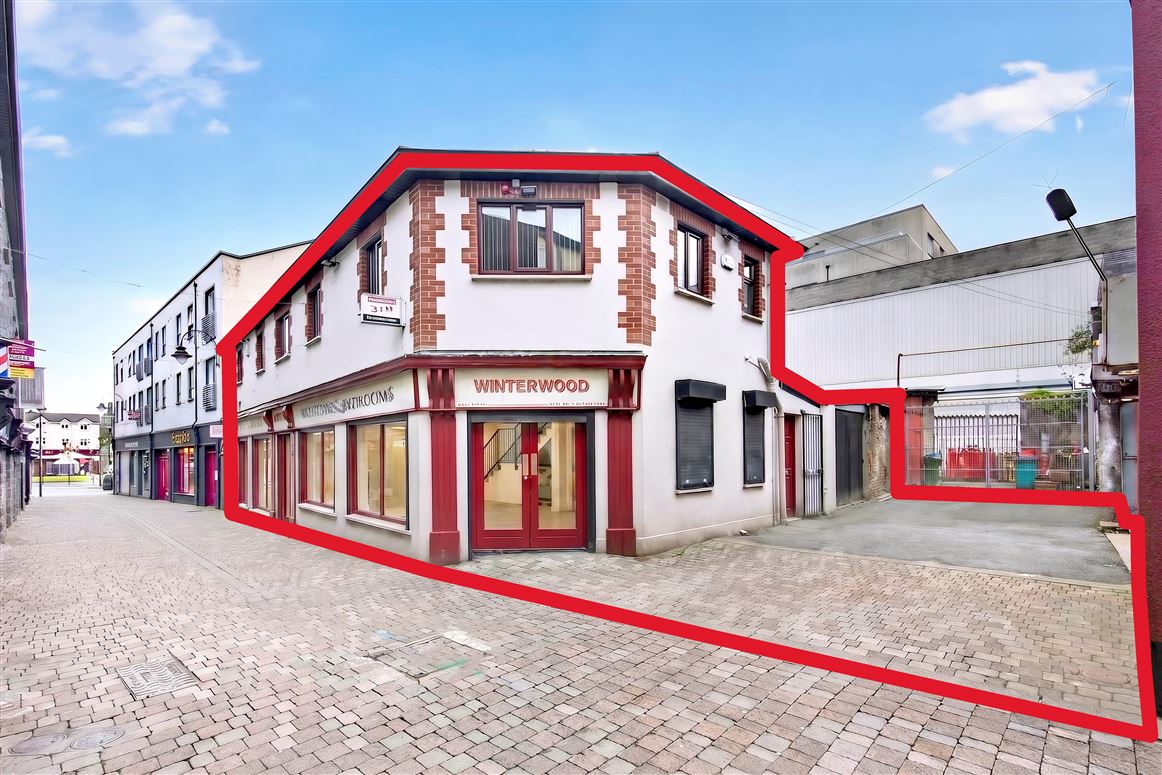
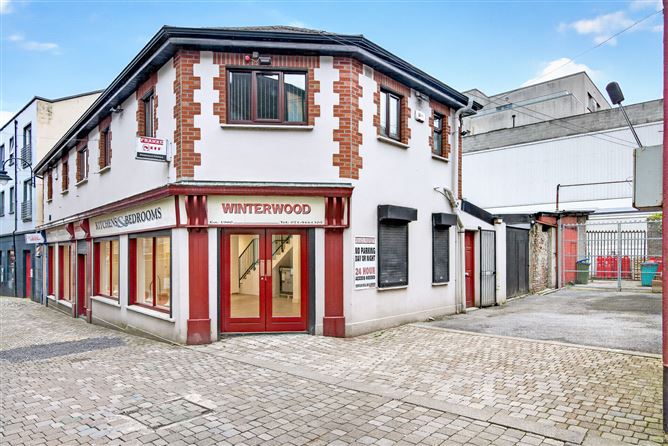
Located along Water Lane in the very heart of Sligo Town, this well-positioned commercial property presents an excellent opportunity for those seeking a premises centrally located to Sligo Town Centre. This property is accessed directly off Water Lane and offers a bright, well-designed layout over 2 floors that includes a shop front/showroom, workshop and office space. Ideally situated within walking distance to O’Connell Street, Sligo’s main thoroughfare that benefits from large volumes of footfall on a daily basis, the property is easily accessible for employees and clients, while enjoying the convenience of Sligo Town Centre amenities right on the doorstep. This property opportunity is ideally suited to a variety of new and existing business uses including retail, professional offices, restaurants, bars and café’s to name but a few. To arrange a viewing or for further information, please contact Oates Breheny Group on 071 914 0404. Accommodation
GROUND FLOOR ACCOMMODATION
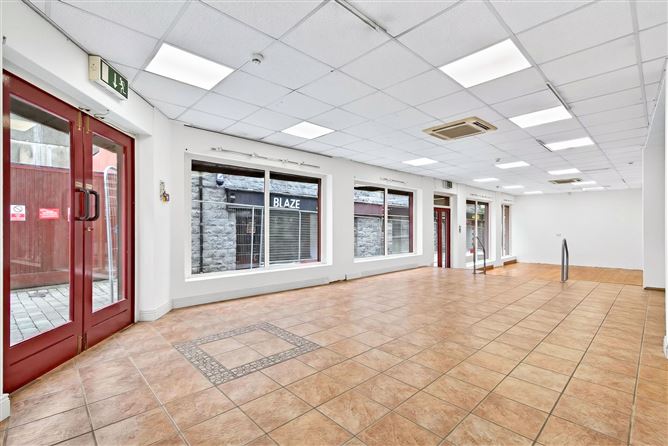
Office/Shopfront (15.83m x 5.24m)
Split level floors. Tiled floor to upper floor, solid wood to lower level. Suspended ceiling with recess lights. 2 entrance doors. Multiple aspect windows.
Air-conditioning unit.
Bathroom (2.98m x 1.27m)
WC & WHB. Tiled floor to ceiling.
Storage
Hallway (4.30m x 2.42m)
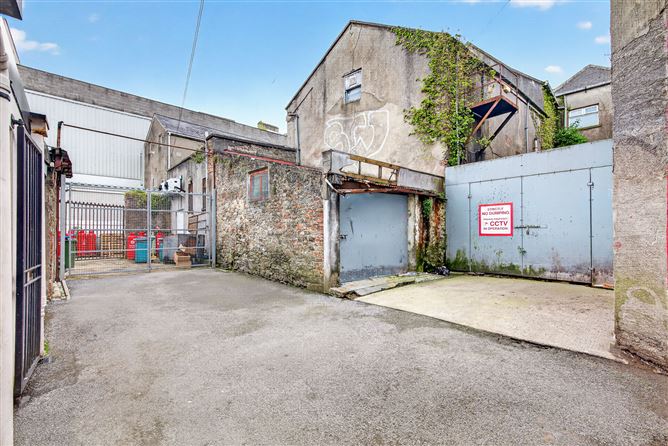
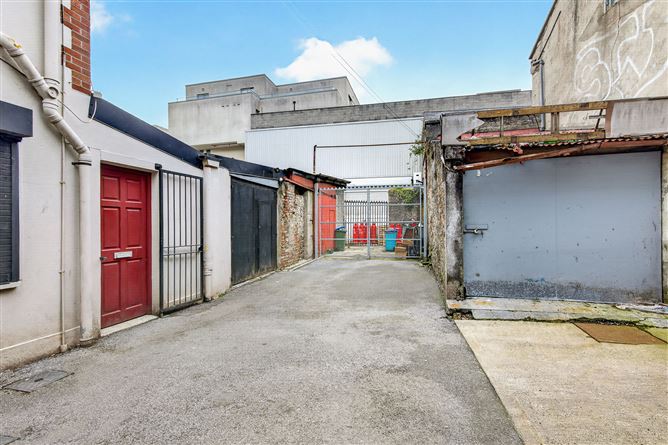
Main Workshop (15.14m x 8.81m)
Concrete flooring. With electrics.
Workshop 2 (4.24m x 6.08m)
Concrete flooring. With electrics.
Workshop 3 (1.97m x 2.69m)
Concrete flooring. With electrics.
FIRST FLOOR ACCOMMODATION
(Accessed from main shop)
Office 1 (4.13m x 3.77m)
Carpet flooring.
Office 2 (3.08m x 4.45m)
Lino flooring.
Bathroom (1.98m x 0.99m)
WC & WHB. Tiled floor to ceiling.
FIRST FLOOR ACCOMMODATION
(Accessed from Water Lane)
Office 3 (3.65m x 2.30m)
Laminate flooring.
Office 4 (2.72m x 3.13m)
Laminate flooring.
Hallway (2.27m x 5.30m)
Laminate flooring.
Kitchen (3.28m x 1.57m)
Tiled flooring. Fitted kitchen. WHB.
Pantry
Tiled flooring. Fitted kitchen. WHB.
Smaller Hall (2.60m x 0.75m)
Laminate flooring.
WC
Tiled floor to ceiling. WC & WHB.
Storage (2.76m x 1.48m) Features
Electric storage heating.
Double glazed windows.
2 Separate units.
Large workshop area.
Good access from Rockwood Parade & Castle St/Grattan St.
Prime Sligo town centre location, close to a multitude of amenities and Sligo bus and train station within walking distance. BER Details