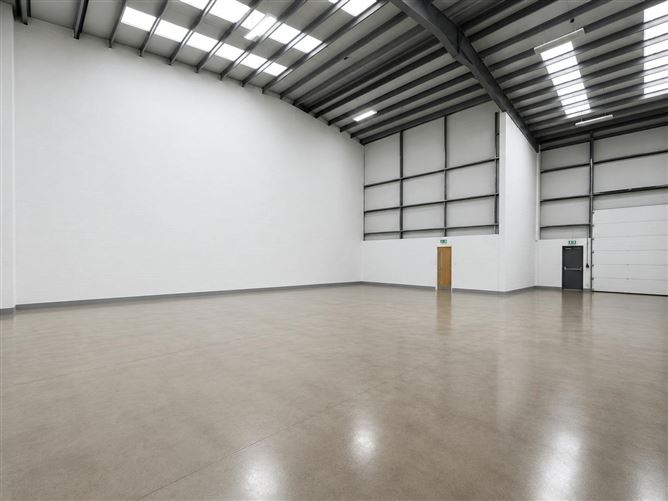
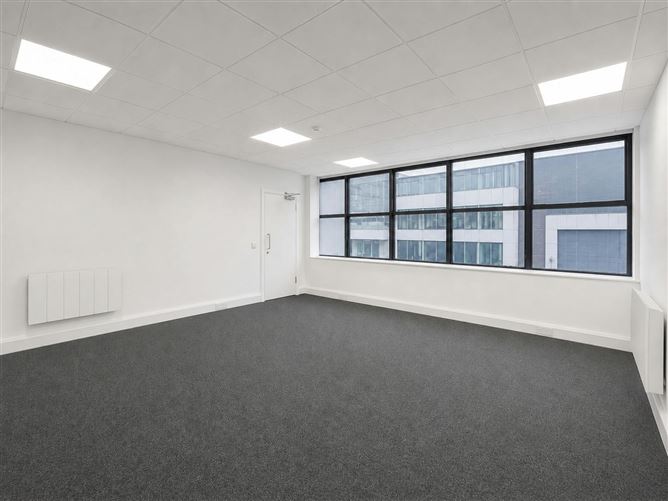
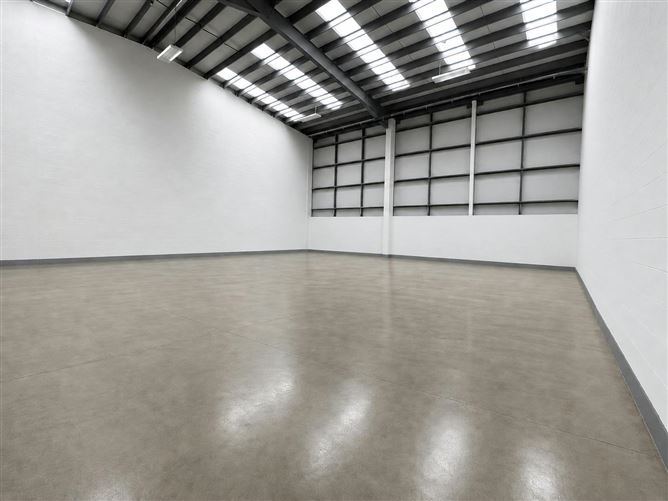
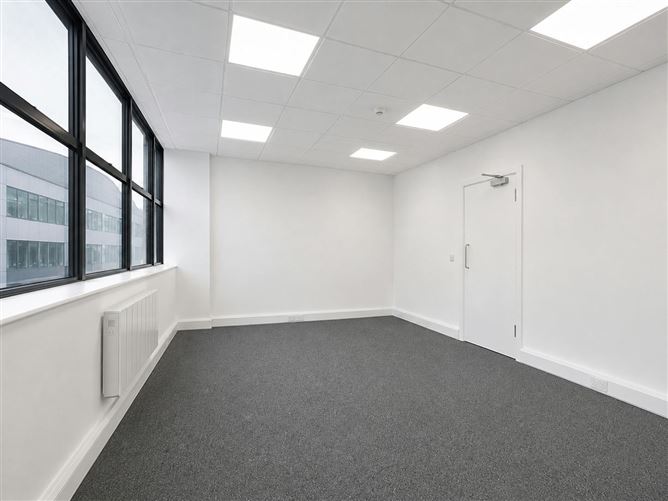
- Mid-terrace light industrial unit extending to approximately 4,324 sq. ft.
(3,129 sq. ft. of warehousing and 1,195 sq ft of two storey office accommodation)
- Steel portal frame construction with a insulated metal deck roof incorporating translucent panels.
- Loading access via 1 no. loading access door to the front.
- Clear internal height of 7.4 metres.
- 3 phase power available.
- The property is due to undergo an internal refurbishment programme.
- Available Q3 2026
Rates
The rateable valuation is 35,000. The rates payable for 2026 are 6,538.
Viewings
Strictly by prior appointment with the sole agents JLL.
Rent
On application.
Accommodation
The accommodation comprises of the following:
All prospective tenants are specifically advised to verify the floor areas with their own measured survey and undertake their own due diligence. The floor areas are approximate with no reliance given.
Features
- Prime warehouse location with excellent direct access to the M50 Motorway.- Clear internal height of approx. 7.4m.- Loading via one roller shutter door.- Car parking spaces to the front of the unit.- Due to undergo an internal refurbishment
Negotiator
Rosie Carey
Location
- North City Business Park is a well-established and managed industrial development fronting the...
Show more...
Also looking at similar homes? Get email alerts for homes in Dublin 11