Description
Show more...

| Beds | |
| Price | POA |
| Property Type | Industrial Units |
| Size | 418.1 meters2 |
| Energy Rating | BER- |
| Refreshed on | Sep 16, 2026 |
| Eircode | |
| Group Name | City Properties |
| Sales License Number | 001363 |
Description
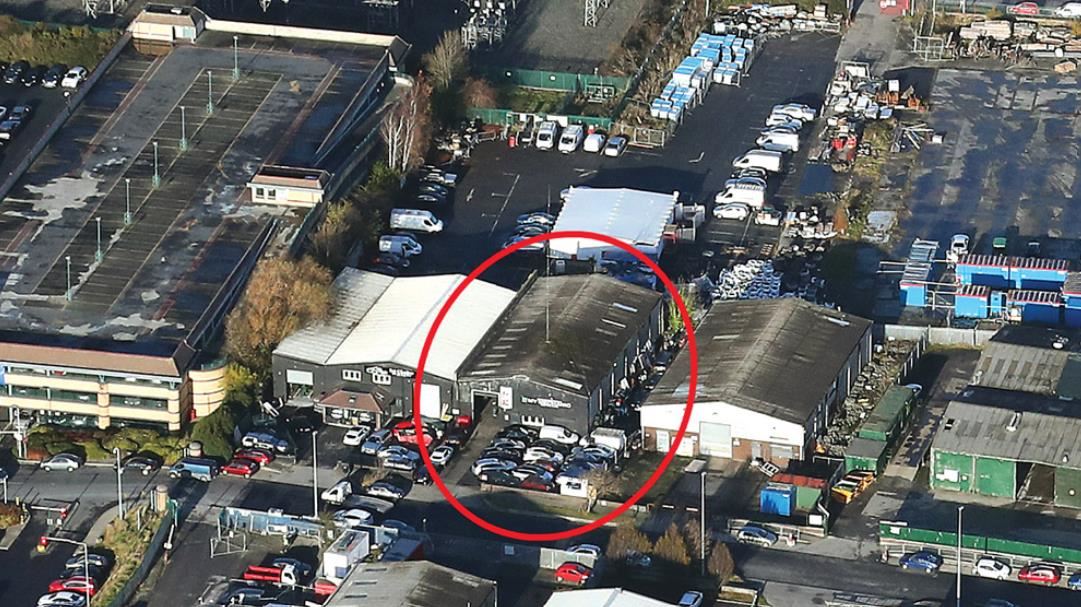
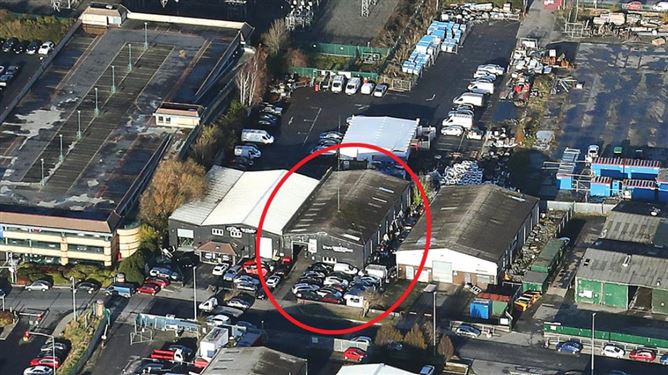
City Properties are proud to present this single-storey, semi-detached industrial unit on Fourth Avenue in the Cookstown Industrial Estate, Dublin 24 to the market. The property comprises a first-generation, single-storey, semi-detached industrial unit. There is extensive off-street parking to the front with a further side passage which provides an overall site curtilage of approximately 0.094 hectares (0.23 acres). The unit is of solid block construction with concrete infill walls and a double skin roof incorporating Perspex roof panels. Externally, the front façade is finished with part-block, part-dash painted render. There is a manual roller shutter door with external halogen lighting. Internally, the unit comprises open plan industrial space with ancillary office space. This site has “significant development potential”, owing to its location adjacent to the entrance of Tallaght University Hospital. The site is zoned for ‘REGEN’ uses in the new South Dublin County Development Plan 2022-2028. This means the site is zoned “to facilitate enterprise and/or residential led regeneration subject to a development framework or plan for the area incorporating phasing and infrastructure delivery”.

Date created: 16 Sept 2026Updated on: 16 Sept 2026
