Description
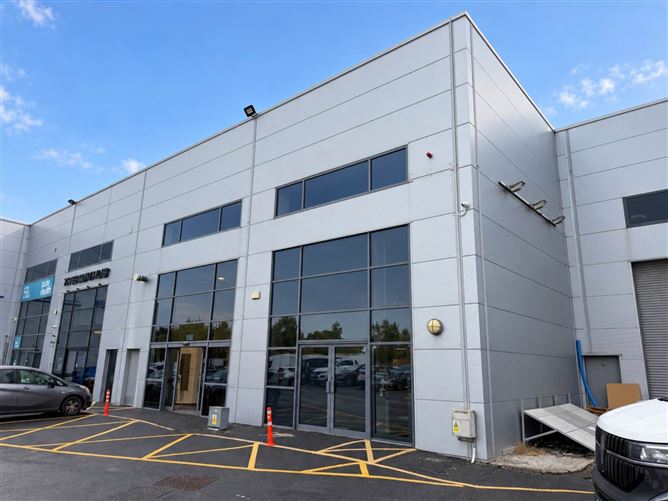
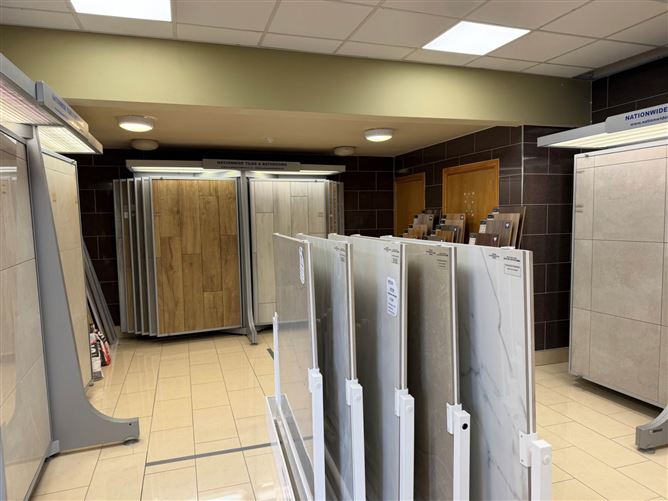
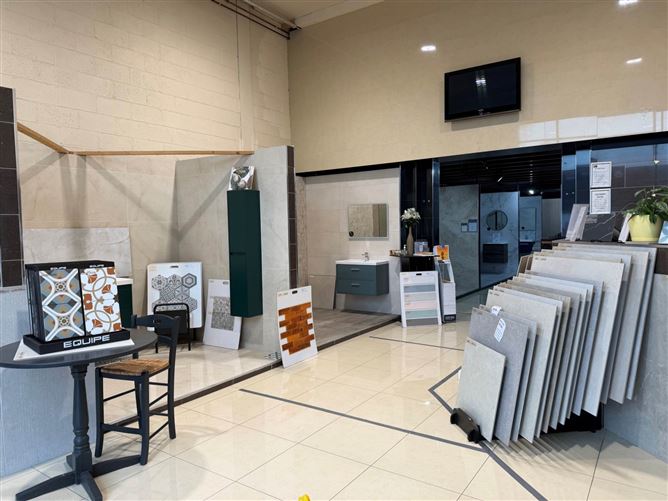
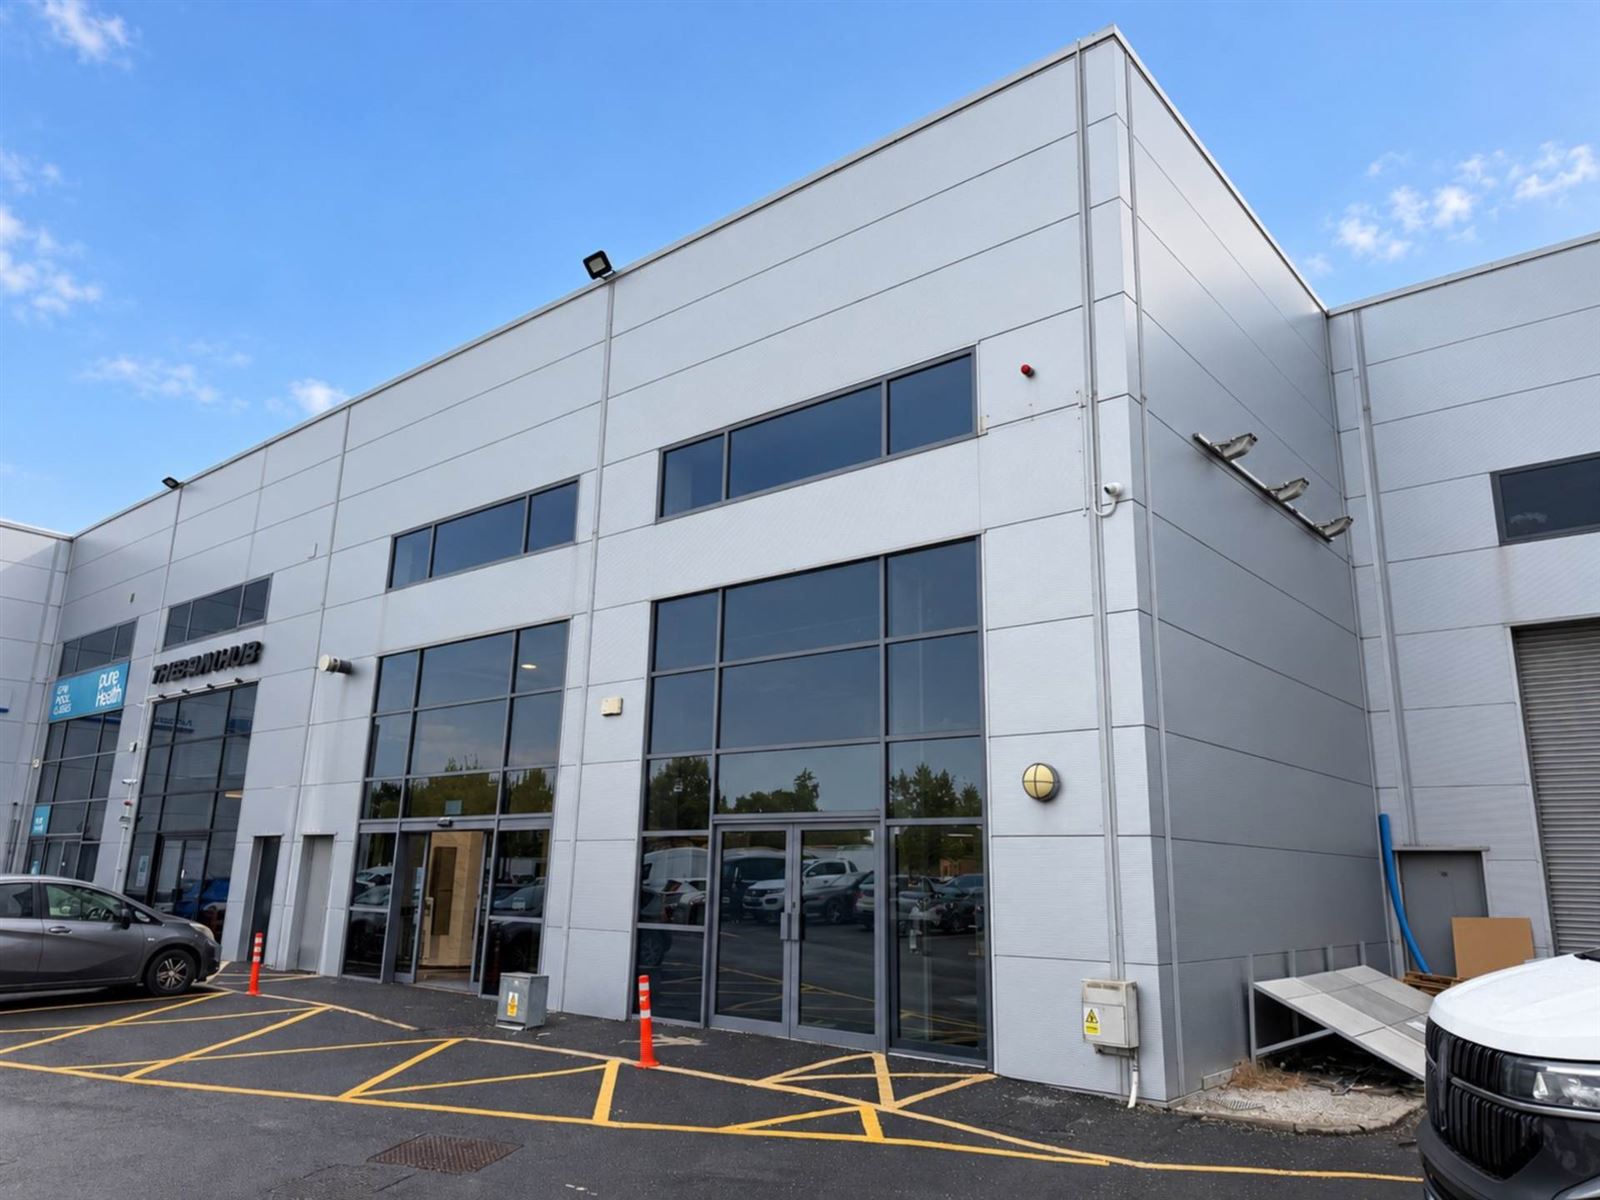
Baxter Real Estate are pleased to offer to the letting market, Unit 5, Coolmine Central, which occupies a floor area of approximately 445 sq.m./4,787 sq.ft. The property comprises a ground-floor showroom/warehouse, a small first-floor store, and second-floor office accommodation. The ground floor extends to approximately 3,218 sq.ft. and includes an open-plan showroom/warehouse area and toilet facilities. The first-floor store extends to approximately 116 sq.ft. The second-floor accommodation extends to approximately 1,453 sq.ft. and includes a waiting area, open-plan kitchen/dining area, meeting room, two offices, a storeroom and three WC`s. Coolmine Central is an established multi-occupier trade and commercial development off Porters Road in Coolmine Industrial Estate. Occupiers in the development and immediate area include FLYEfit, The Run Hub, Crown Paints and The Fixing Company, providing a mix of fitness, specialist retail and trade uses. The property is approximately 2 3 km by road from Blanchardstown Shopping Centre, with its extensive shopping, dining and other amenities. It also benefits from access to the wider Dublin road network via the N3 and M50. Coolmine Train Station is approximately 1.4 km away, and the area is well served by Dublin Bus. A mezzanine has been installed over part of the rear ground-floor area. It is excluded from the quoted floor area as prospective tenants should make their own enquiries regarding its status and use. The property may suit a range of occupiers, subject to any necessary permissions. Viewing: By appointment through Baxter Real Estate. All areas and distances are approximate. These particulars are provided in good faith for guidance only and do not form part of any offer or contract. Prospective tenants should satisfy themselves by inspection and independent enquiry as to the property`s dimensions, condition, services and suitability for their intended use. Appliances and services have not been tested.
Accommodation
Notice
All photographs are provided for guidance only. Features
- Warehouse / office unit approximately 445 sq.m / 4,787 sq.ft
- Open plan ground floor with second floor storage and top floor offices
- Suitable for a variety of uses subject to planning permission
- Other occupiers include the Run Hub, FLYEfit gym and Crown paints
- Communal parking to the front
- Situated within a short distance to the Blanchardstown Centre
BER Details
BER: C1
BER No: 801030628
Energy Performance Indicator: 262.32 kWh/m2/yr Negotiator