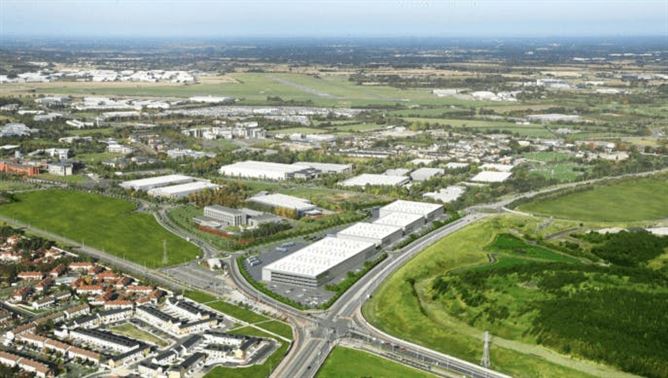
Available by Q2 2027.
Full Planning Grant & Fire Safety Cert Received
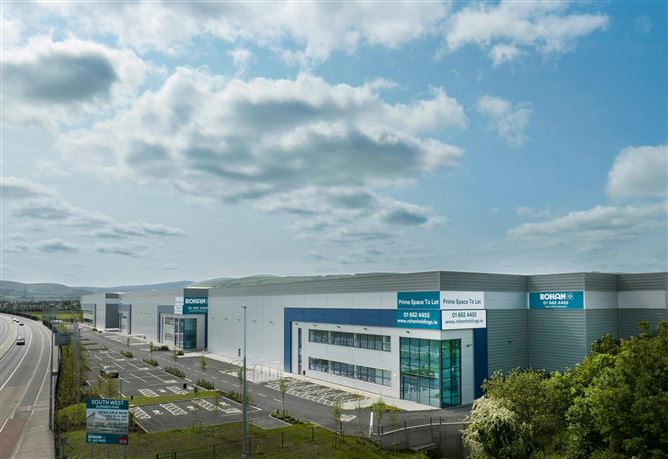
Site area of approx. 3.5 hectares (8.6 acres) providing extensive service yard.
Specification/ Features
General
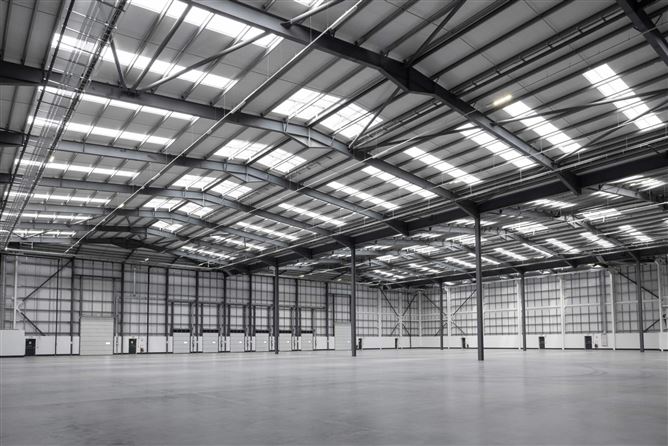
14 metre clear internal height. Steel portal frame construction.
Extensive secure service yard with parking for over 30 articulated trucks.
15 dock levellers with tailgate loading.
4 roller shutter doors.
Min. 60 kn./m2. (1,250 lbs./sq.ft.) floor loading.
2.4 metre high wall to inside of external ladding wall.
LED lighting.
Electric vehicle (EV) charging.
Electrical distribution centre designed for three phase electrical supply and CT metering.
High quality actively managed estate.
Offices / Amenities
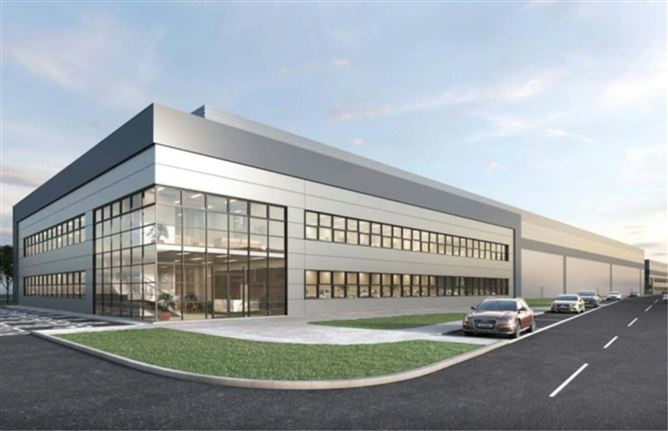
Feature HQ style offices.
Open plan design suitable for compartmentation.
Canteen, shower and staff changing facilities at ground and first floor.
Manager's office, toilets and tea station in warehouse.
VRF air conditioning.
Suspended acoustic tiled ceilings with recessed LED lighting.
Painted and plastered walls.
Fully fitted toilets.
Perimeter skirting trunking.
Fully bonded heavy contact carpet.
Features
- High Profile Unit With feature HQ style offices.- Access Controlled And Secure Business Park Environment.- Established Business Location Immediately Adjoining the LUAS Cheeverstown Stop.- Only Minutes From M7 and M50.- Market Leading Sustainability Features and Certification..- Generous yard depth of approx. 50m average with parking for over 30 articulated trucks
Negotiator
Shane O'Connor
Location
Location
RAPID access to the M7 and the M50 Motorways.
EXCELLENT access for s...
Show more...
Explore Home Insurance
Get 24/7 Emergency Home Assistance when you get home insurance with AXA. Visit axa.ie for more details.
Also looking at similar homes? Get email alerts for homes in Citywest