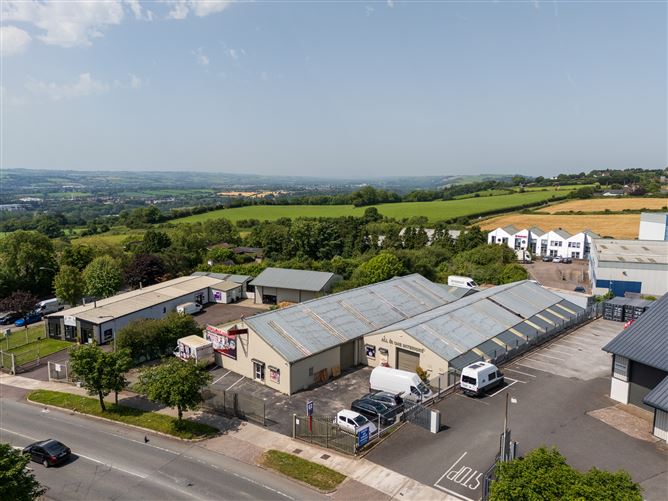
Photo 1 of 32 — Unit 1 & 2B, Hollymount Industrial Estate, Harbour View Road, Cork
1/32
Photo 2 of 32 — Unit 1 & 2B, Hollymount Industrial Estate, Harbour View Road, Cork
2/32
Photo 3 of 32 — Unit 1 & 2B, Hollymount Industrial Estate, Harbour View Road, Cork
3/32
Photo 4 of 32 — Unit 1 & 2B, Hollymount Industrial Estate, Harbour View Road, Cork
4/32
Photo 5 of 32 — Unit 1 & 2B, Hollymount Industrial Estate, Harbour View Road, Cork
5/32
Photo 6 of 32 — Unit 1 & 2B, Hollymount Industrial Estate, Harbour View Road, Cork
6/32
Photo 7 of 32 — Unit 1 & 2B, Hollymount Industrial Estate, Harbour View Road, Cork
7/32
Photo 8 of 32 — Unit 1 & 2B, Hollymount Industrial Estate, Harbour View Road, Cork
8/32
Photo 9 of 32 — Unit 1 & 2B, Hollymount Industrial Estate, Harbour View Road, Cork
9/32
Photo 10 of 32 — Unit 1 & 2B, Hollymount Industrial Estate, Harbour View Road, Cork
10/32
Photo 11 of 32 — Unit 1 & 2B, Hollymount Industrial Estate, Harbour View Road, Cork
11/32
Photo 12 of 32 — Unit 1 & 2B, Hollymount Industrial Estate, Harbour View Road, Cork
12/32
Photo 13 of 32 — Unit 1 & 2B, Hollymount Industrial Estate, Harbour View Road, Cork
13/32
Photo 14 of 32 — Unit 1 & 2B, Hollymount Industrial Estate, Harbour View Road, Cork
14/32
Photo 15 of 32 — Unit 1 & 2B, Hollymount Industrial Estate, Harbour View Road, Cork
15/32
Photo 16 of 32 — Unit 1 & 2B, Hollymount Industrial Estate, Harbour View Road, Cork
16/32
Photo 17 of 32 — Unit 1 & 2B, Hollymount Industrial Estate, Harbour View Road, Cork
17/32
Photo 18 of 32 — Unit 1 & 2B, Hollymount Industrial Estate, Harbour View Road, Cork
18/32
Photo 19 of 32 — Unit 1 & 2B, Hollymount Industrial Estate, Harbour View Road, Cork
19/32
Photo 20 of 32 — Unit 1 & 2B, Hollymount Industrial Estate, Harbour View Road, Cork
20/32
Photo 21 of 32 — Unit 1 & 2B, Hollymount Industrial Estate, Harbour View Road, Cork
21/32
Photo 22 of 32 — Unit 1 & 2B, Hollymount Industrial Estate, Harbour View Road, Cork
22/32
Photo 23 of 32 — Unit 1 & 2B, Hollymount Industrial Estate, Harbour View Road, Cork
23/32
Photo 24 of 32 — Unit 1 & 2B, Hollymount Industrial Estate, Harbour View Road, Cork
24/32
Photo 25 of 32 — Unit 1 & 2B, Hollymount Industrial Estate, Harbour View Road, Cork
25/32
Photo 26 of 32 — Unit 1 & 2B, Hollymount Industrial Estate, Harbour View Road, Cork
26/32
Photo 27 of 32 — Unit 1 & 2B, Hollymount Industrial Estate, Harbour View Road, Cork
27/32
Photo 28 of 32 — Unit 1 & 2B, Hollymount Industrial Estate, Harbour View Road, Cork
28/32
Photo 29 of 32 — Unit 1 & 2B, Hollymount Industrial Estate, Harbour View Road, Cork
29/32
Photo 30 of 32 — Unit 1 & 2B, Hollymount Industrial Estate, Harbour View Road, Cork
30/32
Photo 31 of 32 — Unit 1 & 2B, Hollymount Industrial Estate, Harbour View Road, Cork
31/32
Photo 32 of 32 — Unit 1 & 2B, Hollymount Industrial Estate, Harbour View Road, Cork
32/32
€950,000 (€641 per m²)

Unit 1 & 2B, Hollymount Industrial Estate, Harbour View Road, Cork, T23 V003

1481 m²
B
Industrial Units

Description

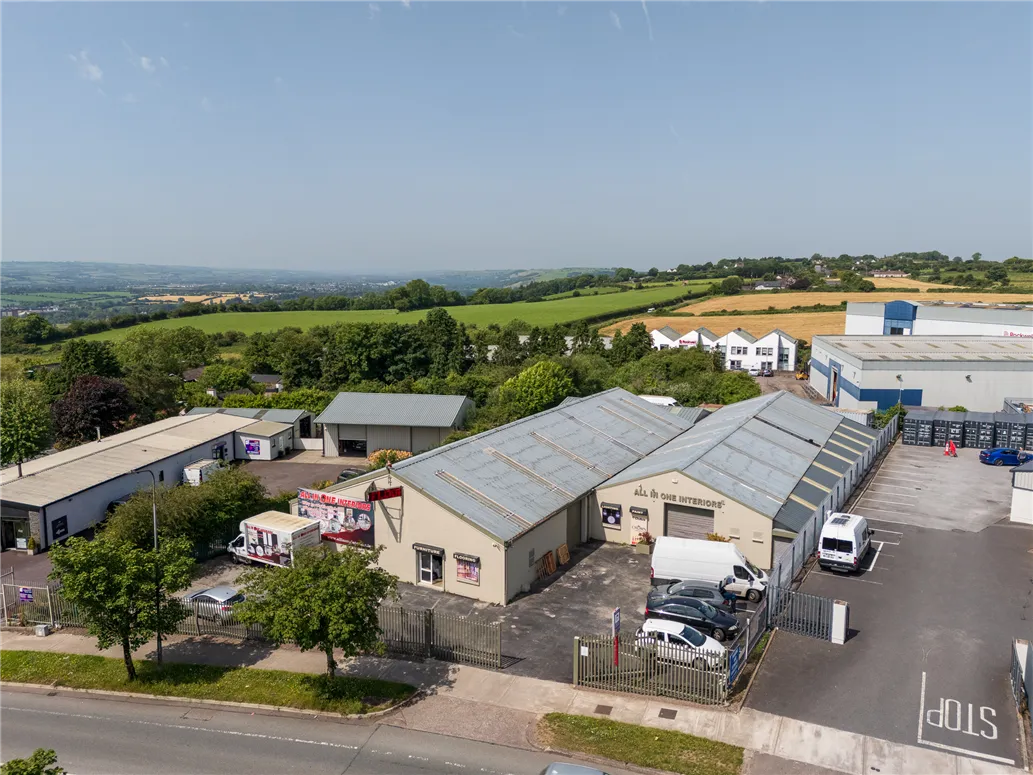
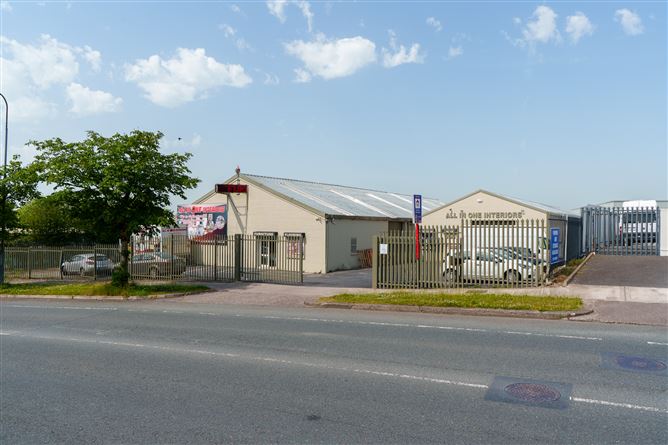
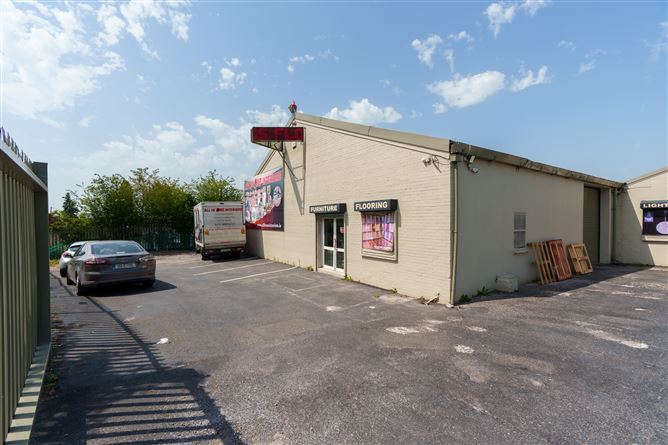
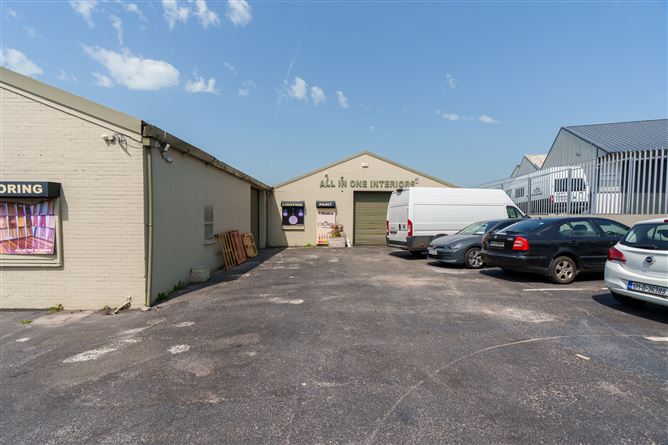
ERA Downey McCarthy take great pleasure in bringing to the market this superb, detached, light industrial opportunity with excellent profile to Harbour View Road and Blarney Road. Available with full vacant possession for immediate occupation.

Accommodation

Ground Floor Warehouse - 1,083.62 sq.m. Ground Floor Storage - 78.62 sq.m. Mezzanine Floor - 318.47 sq.m.

Features

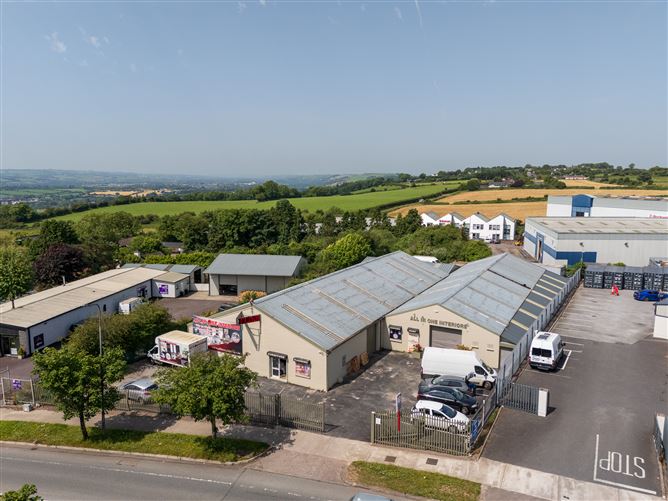
Hollymount Industrial Estate occupies a prominent position on the West side of Cork city, approximately 3 km to the North-West of the city centre. This is a long-established and much sought-after, light industrial location which provides convenient access to the city via Blarney Street and to N20 (Cork - Limerick Road) via Blarney Road. All other arterial routes are also within convenient distance via Sarsfield Road and the N40 South Ring Road. Cork International Airport lies 8 km to the South while deep water port facilities are available at Ringaskiddy approximately 21 km to the South-East. The property for sale comprises a detached warehouse building, with surfaced carpark to the front and vehicular access measuring 4.3 meters in width along its Southern perimeter to an enclosed rear yard. Site boundaries are clearly defined in secure palisade fencing and the total site area extends to approximately 0.22 Ha. (0.56 acres). The warehouse building is of steel portal frame construction supporting a pitched, insulated, metal deck roof with translucent roof panels. Perimeter walls are formed in concrete blockwork with plastered elevations and a brick facade. Internal eaves heights range between 3.4 and 3.9 meters and the building is served by three roller shutter good access doors, an electric heating system, fluorescent lighting and mains water & drainage. Under the Cork City Council Development Plan 2022-2028, this location is zoned as ZO 09 - Light Industry & Related Uses. Rates: €11,885 p.a. (as per 2026)

BER Details

BER: B

Directions

Please see Eircode T23 V003 for directions.

Viewing Details

Viewing strictly by prior appointment with sole selling agents.

Show more...
Also looking at similar homes? Get email alerts for homes in Cork City
Similar properties for sale nearby Cork City
ERA Downey McCarthy
Tel: 021 4...
PSRA No. 002584
Negotiator: Will Lyons

Date created: 10 Aug 2026Updated on: 10 Aug 2026

ERA Downey McCarthy
ERA Downey McCarthy
PSRA Licence No. 002584
Call: 021 4...
Will Lyons
Will Lyons
Call: 087 6...