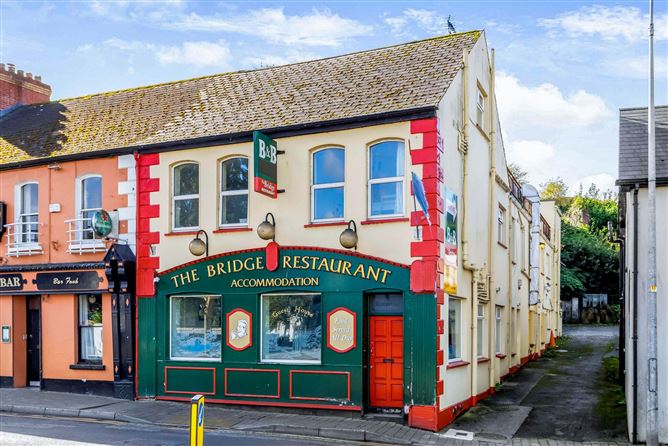
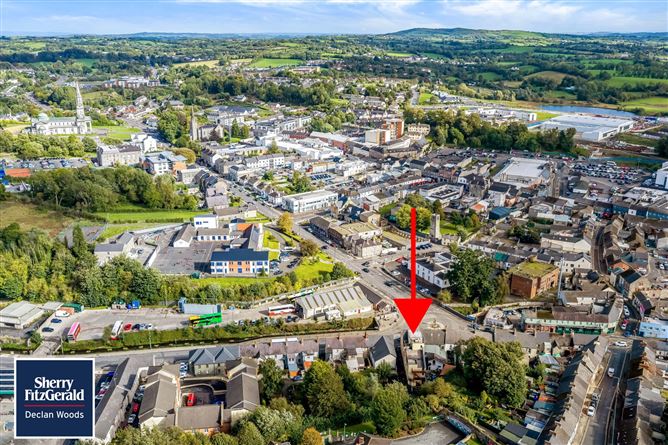
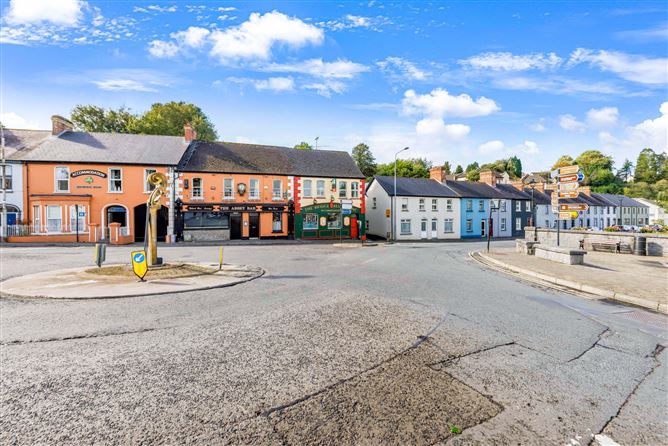
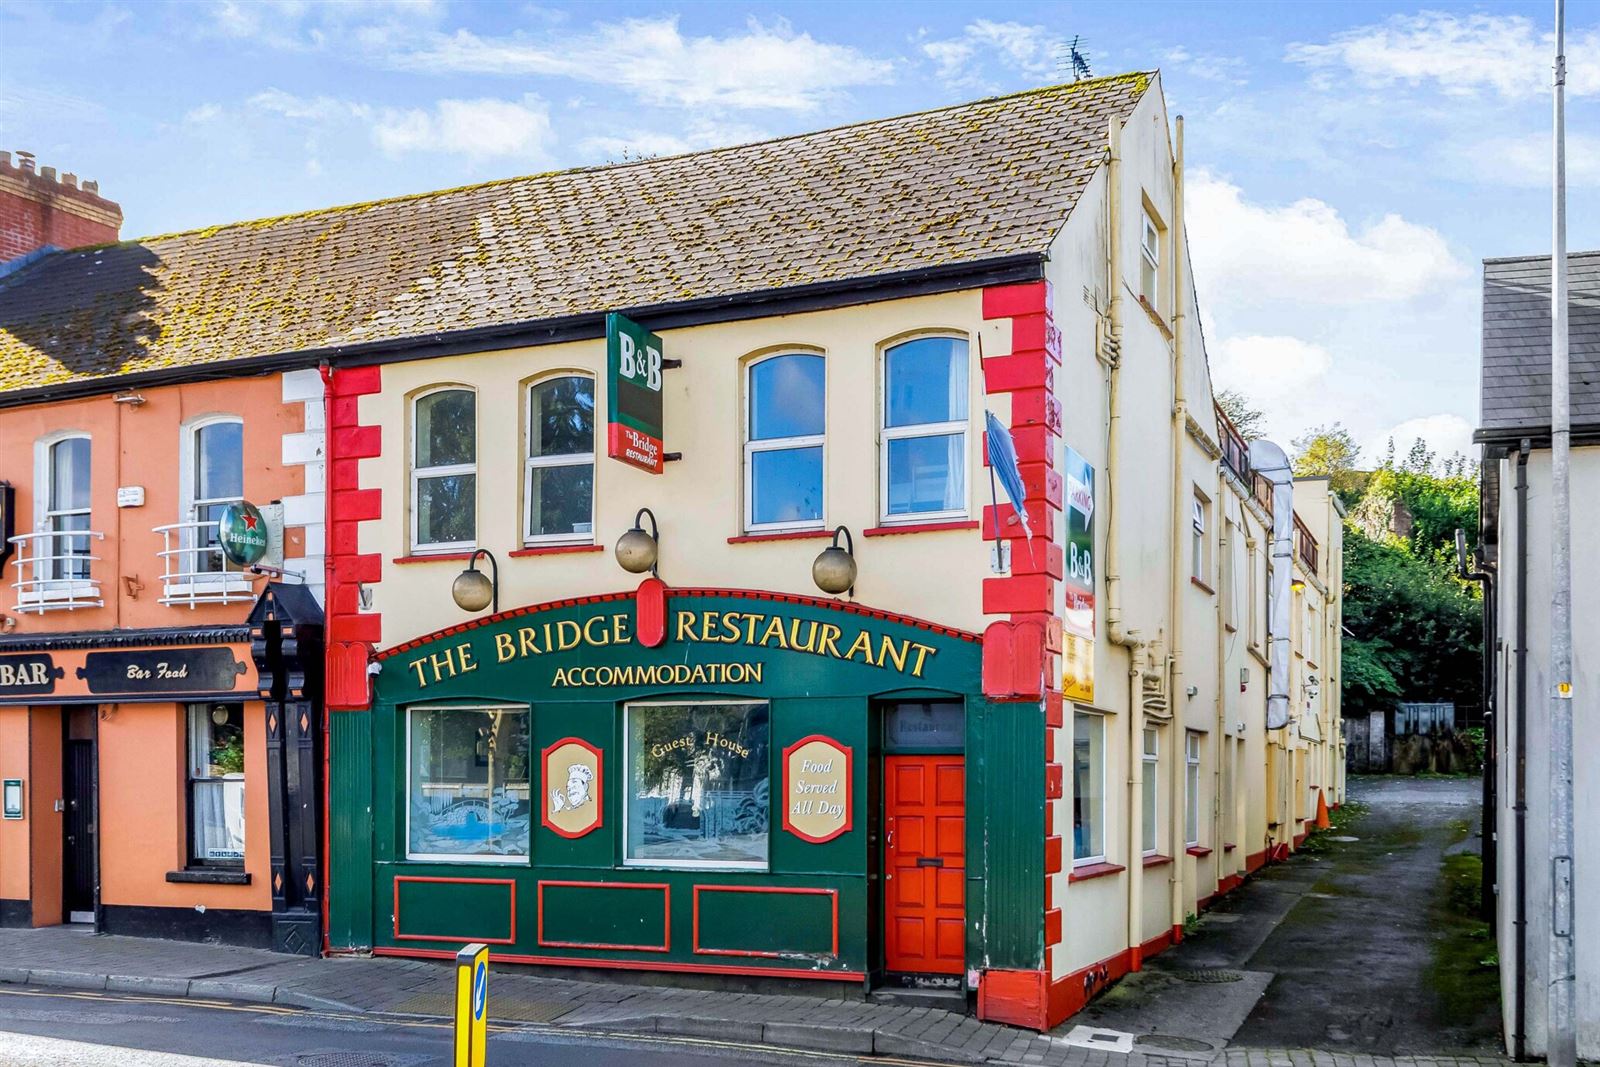
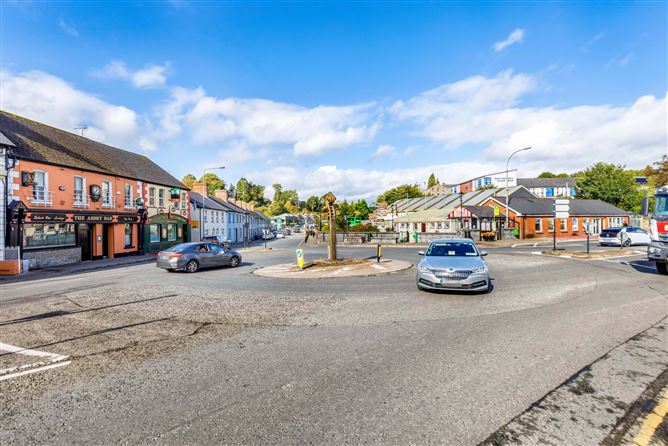
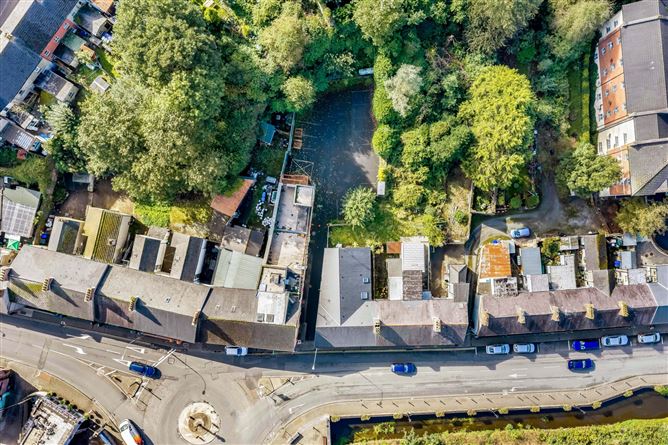
Photo 1 of 22 — The Bridge, Railway Road, Cavan, Co. Cavan
1/22
Photo 2 of 22 — The Bridge, Railway Road, Cavan, Co. Cavan
2/22
Photo 3 of 22 — The Bridge, Railway Road, Cavan, Co. Cavan
3/22
€525,000 (€1,419 per m²)

The Bridge, Railway Road, Cavan, Co. Cavan, H12 X3D9

10 beds
370 m²
C3

Features

Parking

En-suite

Central Heating

Description

“The Bridge” a substantial and versatile commercial property offering established hospitality facilities with the flexibility to accommodate a wide range of business requirements. Formerly operated as a bed and breakfast, this substantial end-of-terrace townhouse occupies a prominent and highly accessible position in Cavan town. Extending to 370 sq. m. (3,983 sq. ft.) approx. over three floors, the property benefits from an existing hospitality layout comprising 10 en-suite bedrooms, a dining room, patron toilet facilities and a substantial kitchen incorporating a cold room. Externally, the property benefits from secure off-street parking to the rear. The property occupies a prominent position at the roundabout junction of Railway Road (R198), Farnham Road and Coleman Road (R212), providing excellent visibility and convenient access. Cavan town centre is within 500 metres, while Cavan General Hospital is 1.5 km approx. from the property. The adjacent Bus Éireann facilities further contribute to the accessibility and convenience of this well-located premises. The existing infrastructure is ideal for those wishing to pursue an accommodation or hospitality venture. Equally, its generous floor area, existing facilities and central location offer scope to explore alternative commercial, accommodation or other business uses. Whether seeking to establish a new enterprise or develop the existing one, this property offers an exciting and versatile opportunity. Viewing is by appointment only with the sole selling agents.

Accommodation

Dining Room - 8.90m x 6.90m Kitchen - 11.32m x 5.10m Patron Toilets - 4.80m x 3.15m Patron Toilets - 4.20m x 2.66m Utility Room - 4.16m x 2.75m First Floor - Bedroom 1 - 4.37m x 2.72m En-Suite - 2.00m x 1.70m Bedroom 2 - 4.56m x 3.53m En-Suite - 1.9m x 1.9m Bedroom 3 - 4.65m x 3.50m En-Suite - 2.20m x 1.90m Bedroom 4 - 5.00m x 3.17m En-Suite - 2.08m x 1.95m Bedroom 5 - 5.75m x 3.58m En-Suite - 2.00m x 1.90m Bedroom 6 - 5.27m x 4.16m En-Suite - 2.00m x 1.95m Bedroom 7 - 4.35m x 3.52m En-Suite - 2.36m x 1.65m Second Floor - Bedroom 8 - 3.86m x 3.50m En-Suite - 1.00m x 2.65m Bedroom 9 - 4.72m x 3.90m En-Suite - 3.32m x 1.00m Bedroom 10 - 4.17m x 2.37m En-Suite - 1.80m x 1.55m

Features

  • Substantial three storey commercial property.
  • 10 en-suite bedrooms.
  • Supporting facilities - kitchen, dining room, patron toilets.
  • Secured off-street parking.
  • 500 metres from Cavan town centre.
  • 1.5 km from Cavan General Hospital.
  • Oil fired central heating.
  • Mains Services.

BER Details

BER: C3 BER No: 800737850 Energy Performance Indicator: 870.01

Negotiator

Declan Woods
Show more...
Also looking at similar homes? Get email alerts for 10 beds homes in Cavan
Similar properties for sale near Cavan
Sold Properties in Cavan
01st Oct 26
01st Oct 26
24th Sep 26
21st Sep 26
Sherry FitzGerald Declan Woods
Tel: 049 4...
PSRA No. 003576
Negotiator: Declan Woods

Date created: 14 Oct 2026Updated on: 15 Oct 2026

Sherry FitzGerald Declan Woods
PSRA Licence No. 003576
Call: 049 4...
Declan Woods
