Description
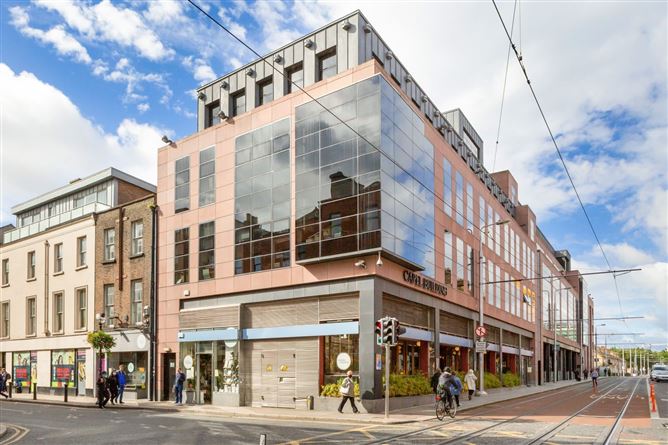
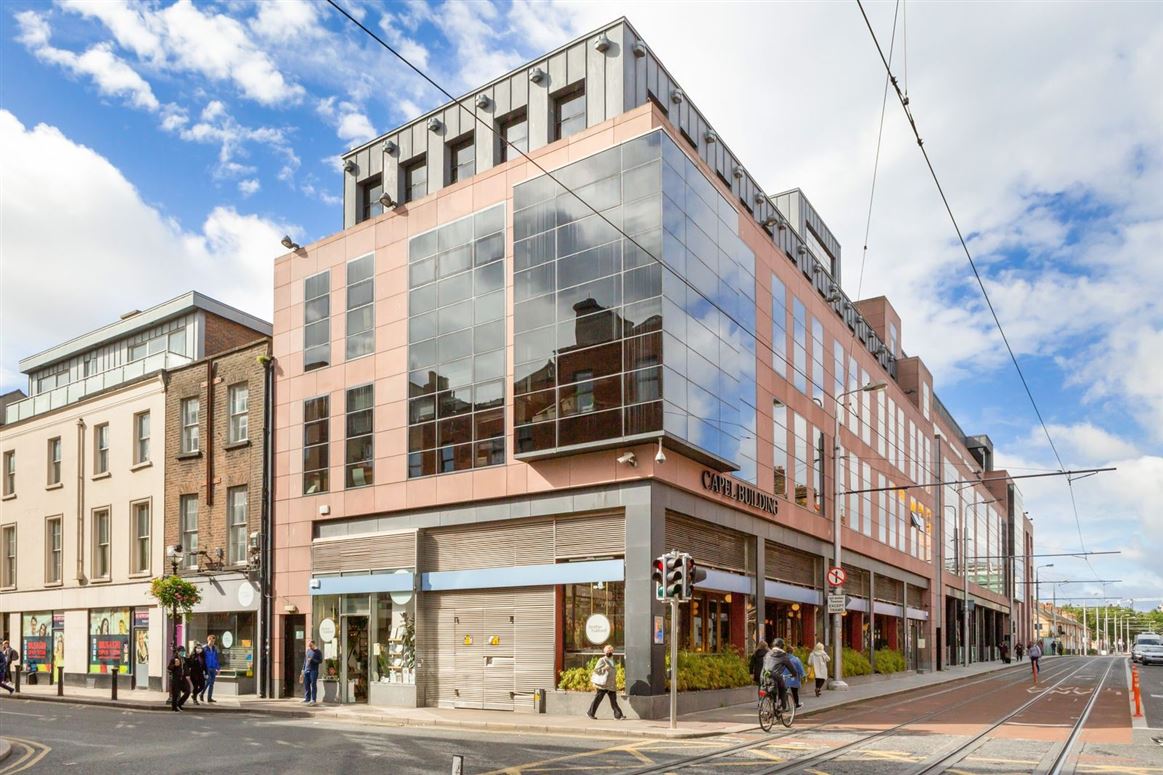
244 Capel Buildings
Net Internal: approx. 66.79 sq.m (719 sq. ft)
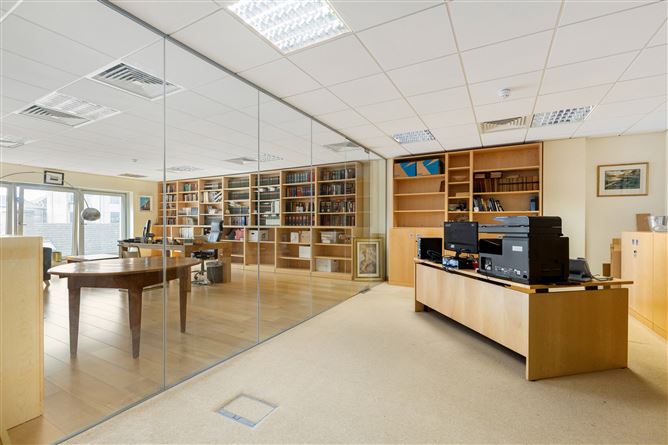
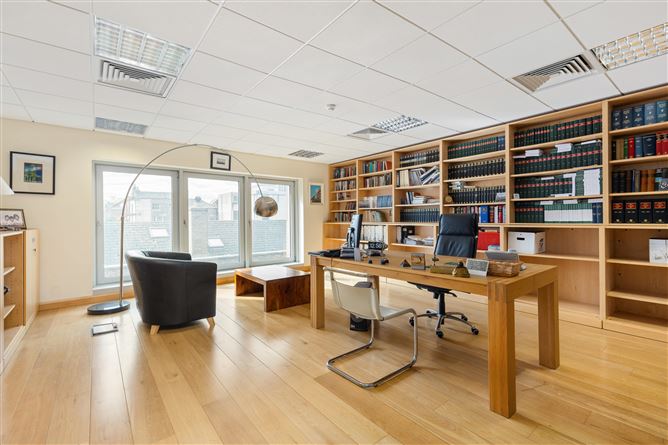
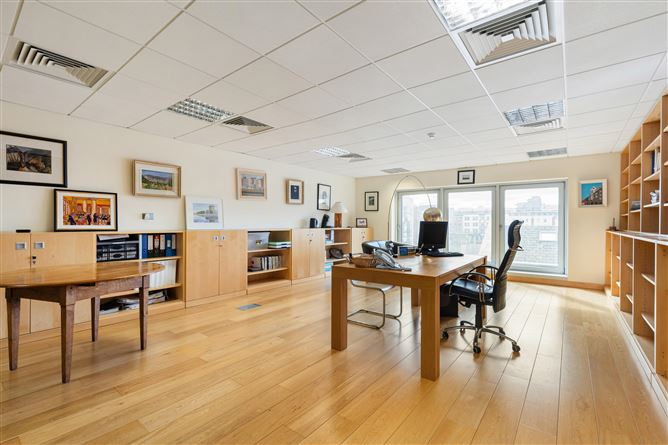
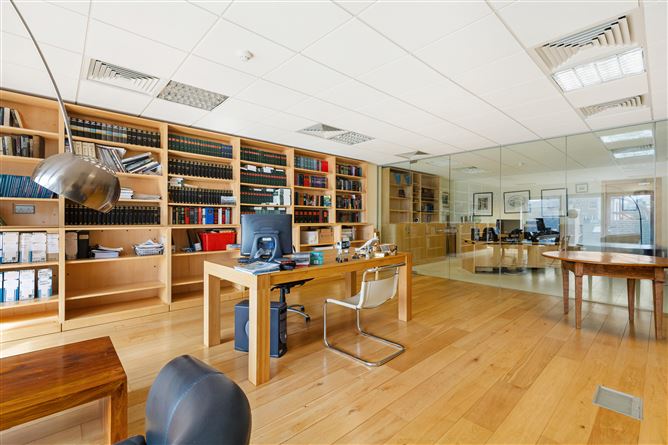
2nd Floor, well-presented office suite, with a large office and reception area, with the benefit of 1 car parking space.
Available with vacant possession.
Ideal for a professional yet stylish environment in Dublin City Centre.
The Capel Building
The Capel Building is a modern, purpose-built office development just off Capel Street, Dublin 7. The building features a welcoming reception area with a light-filled atrium and full-time concierge service.
Location
The Capel Building, located on the corner with Mary?s Abbey and Capel Street, is conveniently located close to LUAS and bus stops and is also within walking distance to many City Centre amenities such as Shops, Restaurants, The Four Courts, Dublin Castle, Civic Offices, the greater Smithfield area as well as the IFSC, Houston Station and Connolly train station.
Description
The office suite measures approximately 66.79 sq.m (719 sq. ft) and is located on the second floor.
The office benefits from:
-High-quality fit-out
-Excellent natural light and views of the River Liffey and South City Centre
-Raised access floors with power and data ports.
-Suspended ceilings.
-Air conditioning.
-Designated car parking.
The Capel Building features the following services:
-Full-time Reception.
-24-hour CCTV and access
-Additional conference rooms facilities upon request.
-On-site post room/DX/Franking machine
-Toilet and shower facilities
-Coffee shop
-On-site paid gym and personal training facilities
-Secure underground parking with parking attendant.
BER: C3
Rates: Approx. EUR 3,200 PA
Service Charge: EUR 5,100 PA
Viewing strictly by prior arranged confirmed appointment with the sole selling agents. For further information, contact James Stephenson, MSCSI, MRICS.
Please note, exceptional care is taken when setting these details. The firm, however, disclaims responsibility for any inaccuracy or any expense incurred by visiting the property should it prove unsuitable or be no longer on the market. All measurements are approximate, and the photographs provided are for guidance purposes only.
Features
Mains - Electricity, Mains Sewerage, Mains (or Group) Water
BER Details
BER C3
BER No. TO BE ADVISED
Negotiator