Description
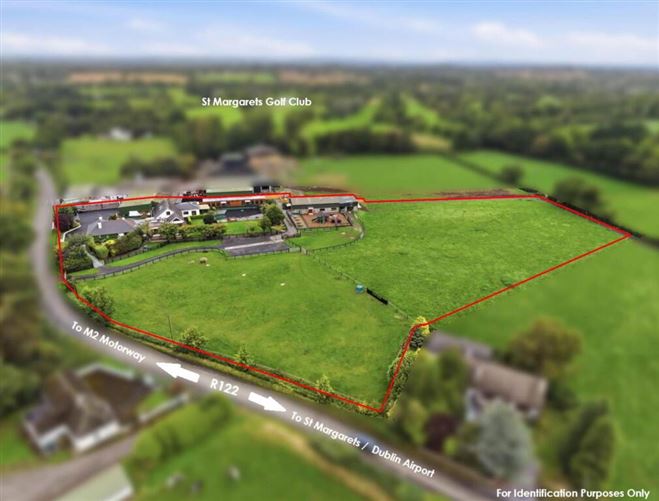
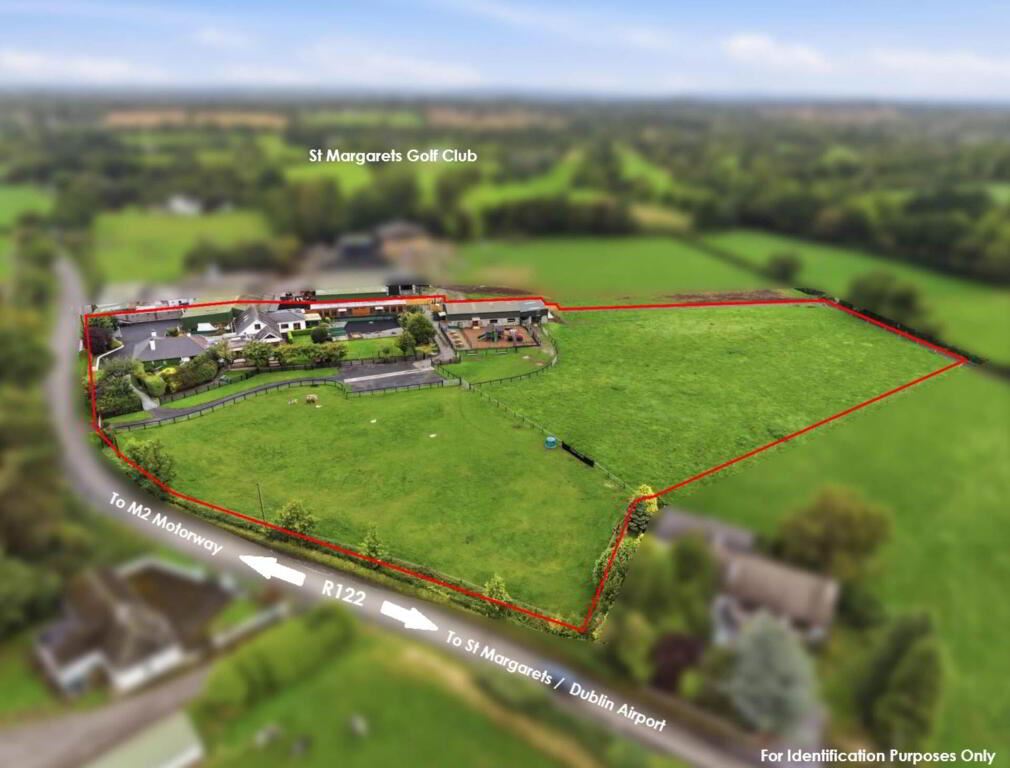
GRIMES are proud to present Skephubble Farm a unique and special offering with a difference. This house, commercial and land holding is set on approx 1.79ha (c4.42acres) in prime North Co Dublin lands with excellent road frontage and entrance off the R122 route with great connectivity.
The location is second to none, mixing a countryside setting with the convenience of being close to an array of fantastic amenities and transport routes. The property sits on R122 route close to St. Margaret`s Golf Club, St. Margaret`s GAA Club and National School. Dublin Airport is approximately 7km due south.The M1 (exit 2 being 7.5km away) and the M50 (exit 5 being 5.9km) . The M2 motorway sits approx 5.5km to the west with access via junction 2 of t he M2. Dublin City Centre is only c.15 kms away and for local amenities you are only a short drive from Swords (c. 9km) and Ashbourne (12km).
The subject property has been maintained to an exceptional standard and sits on approx 1.79ha (C4.42 acres) of lands. The property comprises the following:
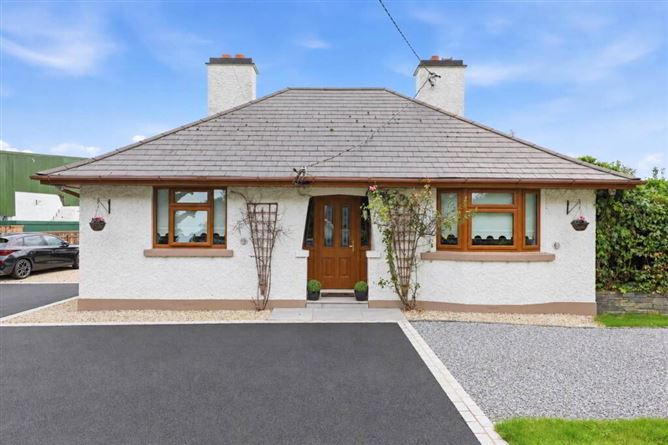
Detached 5 bedroom house of approx 197 sq m (c2120 sq ft) with family bathroom, living room and sun room extension (2015), kitchen and utility room and WC.The house also has a private secluded garden to the side of the property nestled away from the commercial property which itself has its own large well laid out garden and play areas. The property is lined with mature cherry blossom trees and well-maintained shrubs and hedging.
Purpose Built Playschool Building - Separate Main Door access (and is also connected to the residence by private access). Main building has 5 consulting rooms / offices with a fully fitted kitchen and dining area and two separate offices to the rear. 5 Associated WC facilities including an electric shower adjacent for staff and users.
Side door leads to external pathways with access to the outdoor play and garden areas and 3 external playrooms and separate staff room. A substantial detached Haybarn Play area of 162sq m (c1,742 sq ft) is neatly placed to the rear of the playground incorporating indoor sand pit and play areas, an adjoining lean-to animal shed and secure external play and picnic areas. The three external playrooms are finished in an external cladding design and each have a lean-to cover with polycarbonate roofing at their doors for cover from weather. They are fully equipped with associated WC facilities including a disabled WC facility and wash handbasins.
Modern and fully equipped fire alarm system in commercial building with wheelchair accessible main doors and wheelchair ramps. This outstanding and lovingly maintained property offers a variety of potential uses including existing use of Playschool facility, Potential Respite / Care facility many alternative uses (STPP) being situated so close to Dublin Airport and leisure amenities.
BER INFORMATION
RESIDENTIAL PROPERTY BER - D
COMMERCIAL BUILDING BER - C
Side Porch / entrance - 1.99m (6'6) x 2.49m (8'2) : 4.96 sqm (53 sqft)
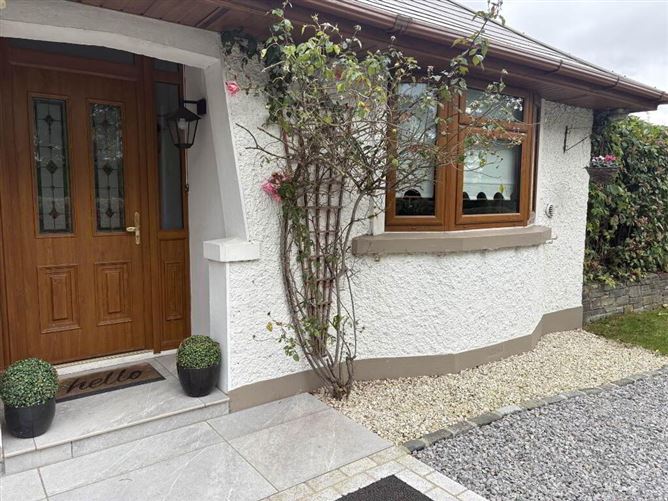
Enter composite door with 5 point locking system to welcoming entrance hall with tiled floor, fitted storage press units and pendant light fitting and velux window.
Guest W.C. - 2.26m (7'5) x 1.05m (3'5) : 2.37 sqm (26 sqft)
Comprising w.c. w.h.b. Velux window. Tiled floor.
Kitchen / Dining - 3.37m (11'1) x 5.58m (18'4) : 18.80 sqm (202 sqft)
Range of floor eye level fitted oak finish units units with tiled splashback. Island unit with matching countertops throughout. Integrated double oven and microwave, electric hob extractor fan with tiled floor finish. Two pendant light fittings and large velux lightwell enhancing this bright space.
Sunroom - 4.64m (15'3) x 6.74m (22'1) : 31.27 sqm (337 sqft)
Located off kitchen - extended in 2015 this excellent family space offers spacious and bright accommodation with wall panelling and feature stone fireplace surround with solid fuel Olymberyi stove and well positioned large skylight window.Sliding doors offer access to the side patio and views of the surrounding fields and access to the garden area to side of house.
Living Room - 4.63m (15'2) x 3.94m (12'11) : 18.24 sqm (196 sqft)
Spacious living space with coving and decorative ceiling rose with pendant light fitting and down lights. Open fire and door leading to paved patio area to side of house.
Utility Room - 4.8m (15'9) x 6.79m (22'3) : 32.59 sqm (351 sqft)
Situated between Kitchen and access to bedrooms. Fully fitted utility with sink and velux window, floor and eye level storage units and fridge freezer behind storage presses.Plumbing for washing machine and tumble dryer. Tiled floor.
Bedroom 1 - 3.75m (12'4) x 3.27m (10'9) : 12.26 sqm (132 sqft)
Situated at the front left of the house with pendant light and wooden flooring
Bedroom 2 - 3.76m (12'4) x 3.26m (10'8) : 12.26 sqm (132 sqft)
Located to front with bay window, double room with feaure fireplace and built in wardrobes, wooden floors
Bedroom 3 - 3.82m (12'6) x 2.79m (9'2) : 10.66 sqm (115 sqft)
Complete with built in wardrobes and desk space, wooden floors, pendant light fitting
Bedroom 4 - 3.77m (12'4) x 3.28m (10'9) : 12.37 sqm (133 sqft)
Double bedroom complete with built in wardrobes and vanity area, wooden floor and velux for additional light
Bedroom 5 - 2.51m (8'3) x 4.13m (13'7) : 10.37 sqm (112 sqft)
Bright double room with built in wardrobes, wooden flooring and velux window.
Main Bathroom - 2.75m (9'0) x 2.55m (8'4) : 7.01 sqm (75 sqft)
Comprising w.c., w.h.b with built in vanity unit storage. Bath with shower attachment, separate pump shower. Heated towel rail. Tiled floor partially tiled walls. Window for ventilation.
Link Corridor / Hallway - 6.89m (22'7) x 1.36m (4'6) : 9.37 sqm (101 sqft)
This hallway / corridor connects the residence with the playschool building and could easily be closed off if required. The window from the sunroom is situated along here. Space currently used as storage space.
Purpose Built Playschool Builidng - 200 sqm (2153 sqft)
Separate main door access (also connected to the residence by private access). Ground floor is laid out with 5 consulting rooms / offices with a fully fitted kitchen and dining area and two separate offices to the rear. 5 Associated WC facilities including an electric shower adjacent for staff and users. First floor access by stairs offers additional storage currently configured as bathroom and three other rooms.
Externally to house
* Paved Patio area nestled in the private side garden and a separate decking area off the sunroom with views of the surrounding fields
* External lighting and external taps at residence and commercial premises
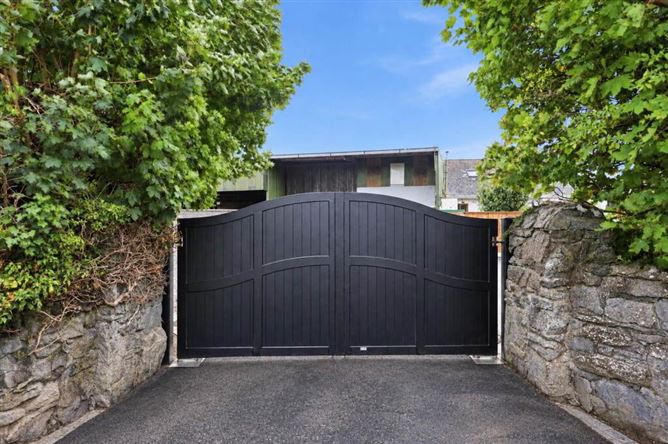
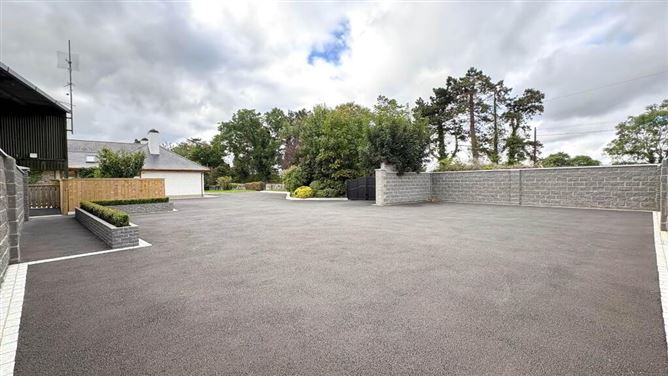
* Substantial Car Parking available to front of residence, security gate is wired for electric gates, Tarmacked surface and surrounding secure and private wall, small feature wall with box hedging and well-maintained tree and shrubbed areas
* Additionally to the front car park there is a large, well-maintained second car park with surrounding stud rail fencing situated to the side of the commercial property
* Extensive Secure good quality lands in Paddock area adjacent to the house and Playschool
* Substantial road frontage to the R122
Staff Room - 6.07m (19'11) x 2.25m (7'5) : 13.66 sqm (147 sqft)
Seperate to offices is situated a staffroom kitchenette with sink. Seperate WC and WHB also located therein
External Playroom 1 - 5.69m (18'8) x 3.25m (10'8) : 18.49 sqm (199 sqft)
Playroom 1 (closest to offices) offering spacious accommodation with emergency door to rear. WC facility seperate with 1 X WC, WHB and ATC water heater
Playroom 2 (Cabin 1) - 8.49m (27'10) x 3.79m (12'5) : 32.18 sqm (346 sqft)
Playroom 2 with sink and undersink Artisan water heater. Additional radiator placed on ceiling with IR Sun Wi-Fi controlled panel. Emergency exit door to rear. Large windows placed along the side of the cabin allow for natural light and views to outdoor areas. Large window at rear of room. Built in storge units
WCs (Off playroom 2) - 3.79m (12'5) x 3.17m (10'5) : 12.01 sqm (129 sqft)
2 WCs and WHB with window and 1 large staff toilet facility
Playroom 3 (Cabin 2) - 7.9m (25'11) x 3.8m (12'6) : 30.02 sqm (323 sqft)
Playroom 3 (close to Haybarn) with sink and undersink Artisan water heater. Additional radiator placed on ceiling with IR Sun Wi-Fi controlled panel. Emergency exit door to rear. Large windows placed along the side of the cabin allow for natural light and views to outdoor areas. Large window at rear of room. Built in storge units.
WCs (Off Playroom 3) - 3.08m (10'1) x 3.08m (10'1) : 9.49 sqm (102 sqft)
1X disabled WC and WHB with window and 2 WCws and WHB in additon to circulation space.
External play areas
All external spaces are finished to a high standard with a black polymeric safety ground surface placed throughout the play area grounds and paths adjoining the front of the commercial property, to the rear cabins and playground. Surface installed in 2022. Amazing playround and play space with sensory equipment incl nest swing and wobble bridge with playgound mulch, Green V-Mesh fencing panels and gates are placed throughout the playground areas for safety along with galvanized mesh field gates for entry and exit of the field and shed areas. There is a large enclosed green space, hen house with a stoned ground hen run which leads to a pond previously used for pet hens and ducks.
Large playground area previously used for bikes and trikes, there is an external sandpit area, steppingstones, swing set, see-saw, free play area and fenced picnic area. The second large playground area to the side of the Haybarn with the tractor climbing frame provides further views of the rolling fields. An additional fenced area beside this garden was previously used as a petting/feeding area for animals.
Wi-Fi is accessible throughout residential and commercial buildings. The play areas inside and out are finished to a high standard and viewing is highly recommended.
Agricultural Haybarn (Indoor Play Area) - 18.69m (61'4) x 8.66m (28'5) : 161.86 sqm (1742 sqft)
Agricultural built haybarn. This unique child-friendly and versatile space offers an incredible play area for creativity to grow. Dual access points, new doors and side windows installed in 2022. The side entrance allows access to an external play area, this enclosed garden has woodchip ground cover for a soft-landing surface, a large tractor climbing frame and sensory equipment including a nest swing and wobble balance bridge. Internally the Haybarn offers a substantial indoor sandpit play area with an astro grass covered play space. The Haybarn includes a staff kitchen area with sink and undersink Artisan water heater. 2 WC`s and associated services including a changing area with child`s size toilet. Heating is by electric A/C and heating system, (Mitsubishi Electric Air Conditioner/Heating System Model: PUZ-M140VKA2) newly installed in 2025 with additional radiators placed on the walls supplied by kerosine oil with boiler to the rear of the Haybarn. This substantial space of approx 162 sq m (c1,742 sq ft) is set beneath a steel frame structure with height of approx 3.5m to underside of steel and 1/5th lightwells. Third exit point, large roller door to the rear of the Haybarn exiting to the animal shed viewing point. This is a truly unique child-friendly space and has to be seen to be appreciated.
Rear of Haybarn - 7.03m (23'1) x 8.73m (28'8) : 61.37 sqm (661 sqft)
Block built agricultural outbuilding/lean-to-shed with corrugated steel covering and lightwells therein. External sink and secure sliding door in situ. Indoor and outdoor lighting with external power source. 3 access points with external concrete and stone area to the side entrance
Storage and Tool Shed - 6.62m (21'9) x 4.22m (13'10) : 27.94 sqm (301 sqft)
Situated to the front of the property adjacent to neighbouring agricultural buildings offering a range of storage solutions over two floors. Linking to the boundary fences this space can be accessed from a few areas of the site.
what3words /// semblance.endless.exuding
Notice
Please note we have not tested any apparatus, fixtures, fittings, or services. Interested parties must undertake their own investigation into the working order of these items. All measurements are approximate and photographs provided for guidance only. Features
Set on approx 1.79ha (c4.42acres) with 5 bed detached residence and associated buildings
Green Belt Zoning and we are informed has childcare designation in the current development plan
Tusla approved facility Jan 2026
Smart Monitoring CSL DualCom Pro Fire alarm system, commercial building upgrade installed 2019
Services incl Mains Water. Septic Tank Upgraded in 1999 and broadband throughout
New Windows and Doors installed at House & Commercial in 2020
4 X Kerosine boilers in place servicing the entire holding
Siegenia Aeropac (wall mounted acoustic ventilation system designed to supply filtered fresh air
Commercial Business Rates payable to Fingal CoCo €1,153 per annum
Folio DN179284F & Part Folio DN961 features entrance off the R122 and substantial secure paddocks BER Details
Negotiator