Description
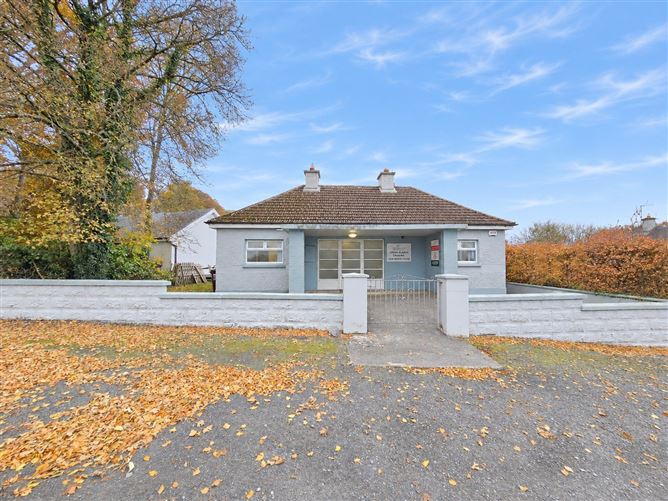
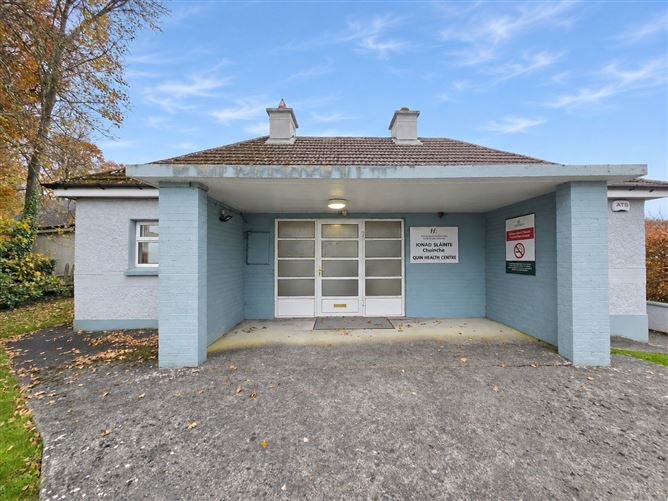
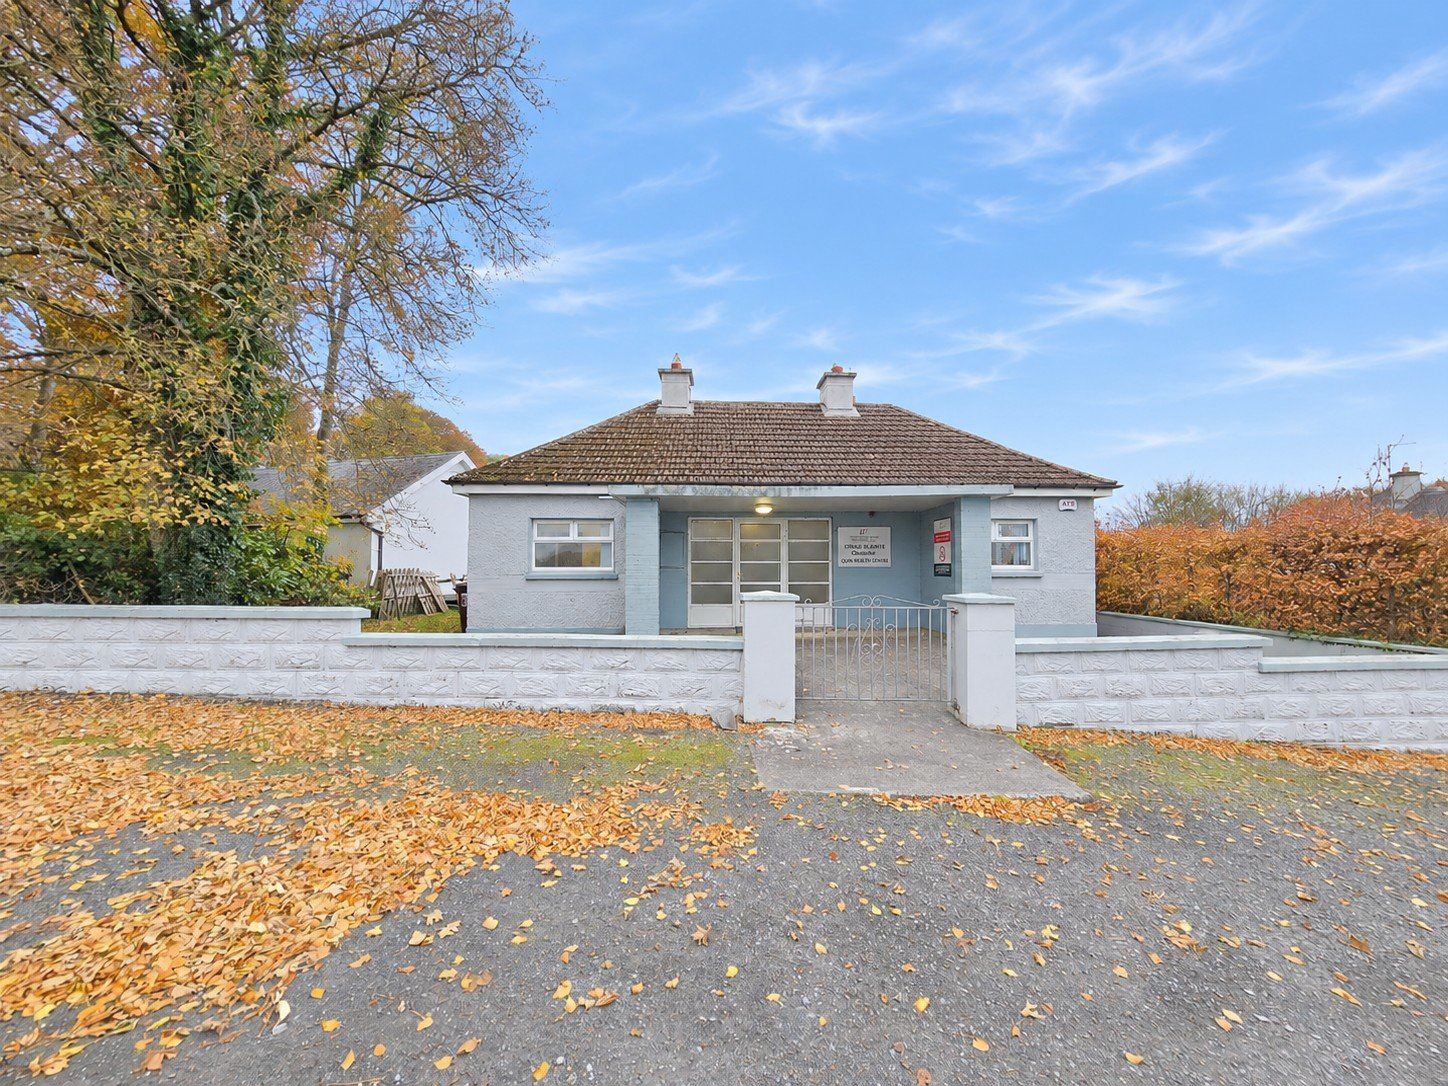
Former Quin Health Centre, prominently positioned on the main Ennis to Quin road, approximately 500 metres from Quin village and just a 10-minute drive from Ennis town centre. Its proximity to Quin village and the surrounding residential and rural communities makes it an attractive location.
Quin is a busy and well-established village offering a wide range of amenities including a primary school, shops, pubs, restaurants, cafés, sporting facilities, and the historic Quin Abbey. The village also enjoys excellent connectivity to Ennis, Shannon and the M18 motorway, providing easy access to Limerick and Galway.
Detached single storey property, offering potential for a variety of uses (subject to planning).
Internally, the property is presented in good condition throughout, and the accommodation comprises an entrance hallway, three spacious rooms, a kitchenette, additional hallway and two WC facilities. The flexible layout lends itself to a range of potential uses, subject to any necessary planning permission.
With its prominent location, excellent road frontage and convenient access to Ennis and surrounding areas, this property represents an excellent opportunity for investors and/or owner-occupiers.
Viewing is highly recommended and strictly by prior appointment with sole selling agents. PSL002295 Accommodation
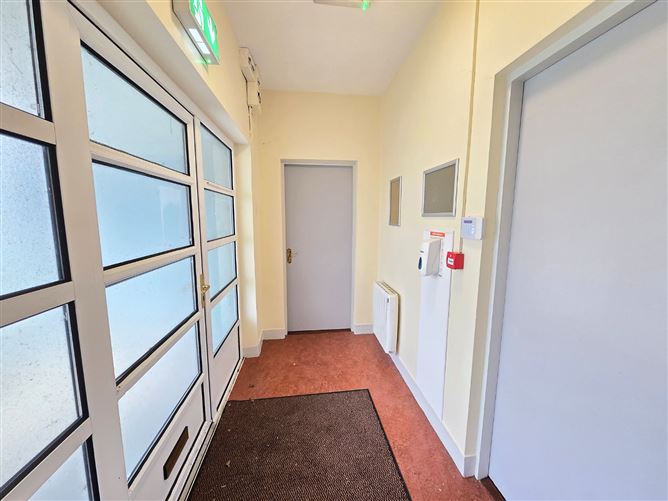
Entrance Hall - 3.5m x 1.3m
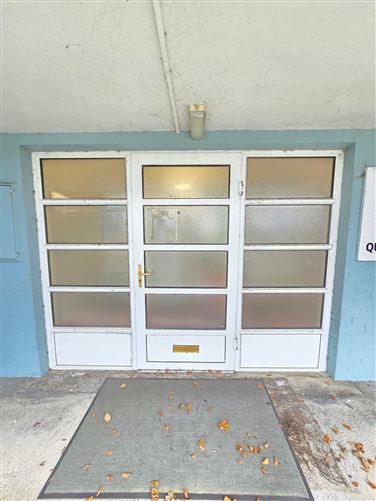
Accessed via frosted glass panel door with full length glass panel windows either side, linoleum flooring and doors to rooms one, two and three.
Room One - 4.2m x 4.1m
Linoleum flooring and front and side aspect windows.
Room Two - 4.1m x 3.5m
Linoleum flooring, rear aspect window, door to wc and door to kitchenette.
Hallway - 1.7m x 0.9m
Linoleum flooring, rear aspect window and door to wc.
WC - 1.7m x 0.9m
Linoleum flooring, rear aspect window, low level wc and wash hand basin with a hot water unit.
Kitchenette - 4.2m x 2.1m
Linoleum flooring, rear aspect window, built-in base units and integrated sink with a hot water unit on onside and built-in storage and open shelving on another.
Room Three - 3.7m x 3.1m
Linoleum flooring, front and side aspect windows and door to wc.
WC - 1.7m x 0.9m
Linoleum flooring, low level wc and wash hand basin.
Wastewater Services -
The property is not currently connected to the public mains sewerage system and does not have a septic tank or on-site wastewater treatment system. Prospective purchasers should satisfy themselves as to the availability and feasibility of suitable wastewater treatment arrangements.
Features
- Eircode V95NT35
- Electric Storage Heating
- Mains Water
- Fire & Security Alarm
- Potential of Variety of Uses Subject to Planning Permission.
- Quin 0.5 Km, 10.6Km
- Easy Access to M18 Motorway
BER Details
BER: G
BER No: 801159112
Energy Performance Indicator: 513 Negotiator