Description
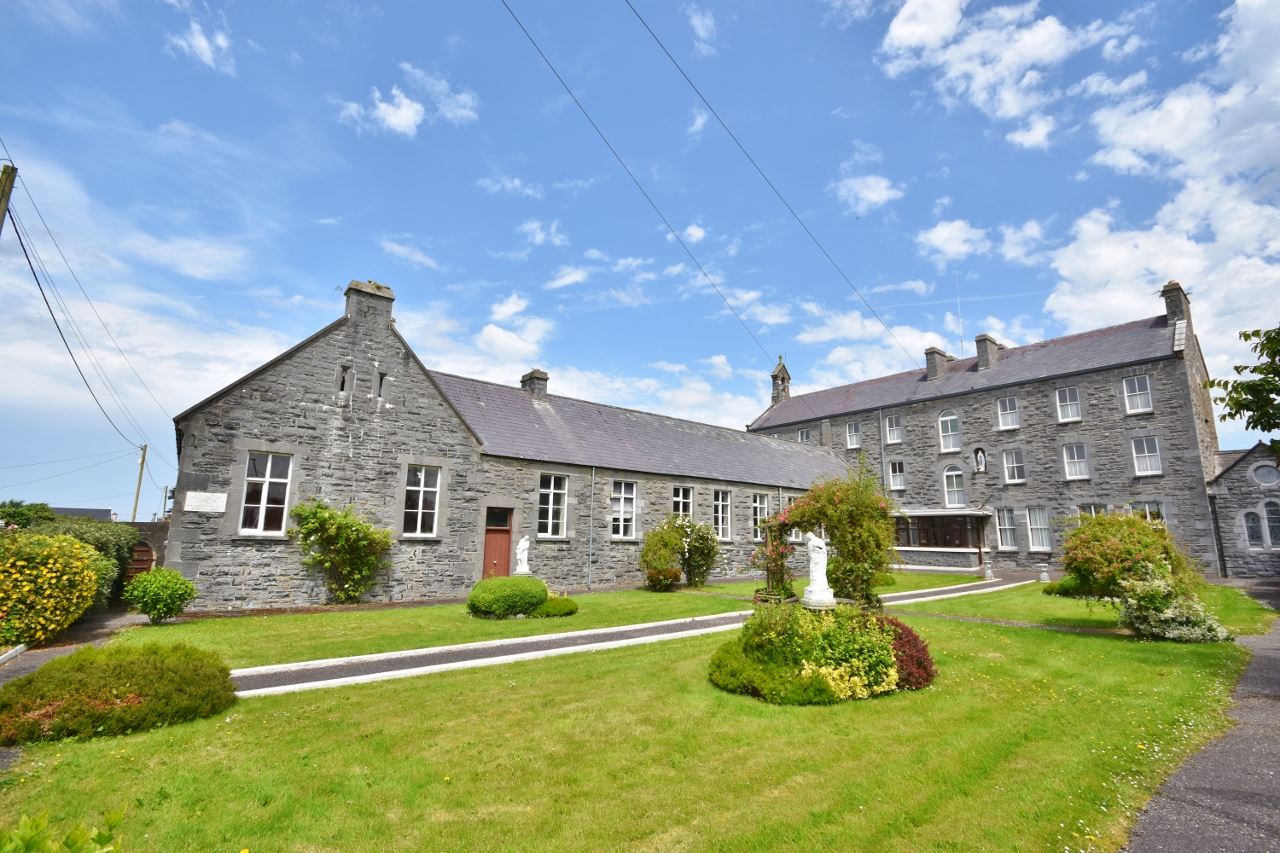
This is a rare opportunity to acquire the historic Lixnaw Presentation Convent and prime surrounding land set upon c.9.59 acres / 3.88Ha. Offering immense potential, this landmark property seamlessly combines rich architectural heritage with extensive, versatile grounds right in the heart of County Kerry. The property extends to 990 sqm and comprises a 3 storey convent with 20 bedrooms over two floors, a flat roof extension to the rear and the former Secondary school which is a single storey self contained space. The convent is of cut stone construction and benefits from all mains services. The surrounding land is set out in one parcel with independent access onto the public road. The land is of good quality and comprises a traditional farmyard, outbuildings and orchard.
Historic Architecture: The convent building retains many of its original, striking period features, offering a blank canvas for a visionary restoration project.
Extensive Development Potential: The c.9.59 acres / 3.88Ha land footprint offers outstanding potential for future uses (subject to relevant zoning and planning permissions).
Prime Village Location: Located in the village of Lixnaw, the property provides easy access to local amenities and is positioned perfectly within the scenic North Kerry region with proximity to the Wild Atlantic Way and many Blue Flag Beaches.
The property is held in Folios:
Part of Folio KY6022 (0.58 Ha / 1.43 acres)
Folio KY 13069, Plan 13069 (0.91 Ha / 2.24 acres)
Folio KY17604, Plan A1 (1.65 Ha / 4.1 acres)
Folio KY20567, Plan 4 (0.74 Ha / 1.83 acres)
Viewing is highly advised. Call Dillon Prendiville to arrange a viewing of this unique property - 068 21739. Rooms
Main Convent -
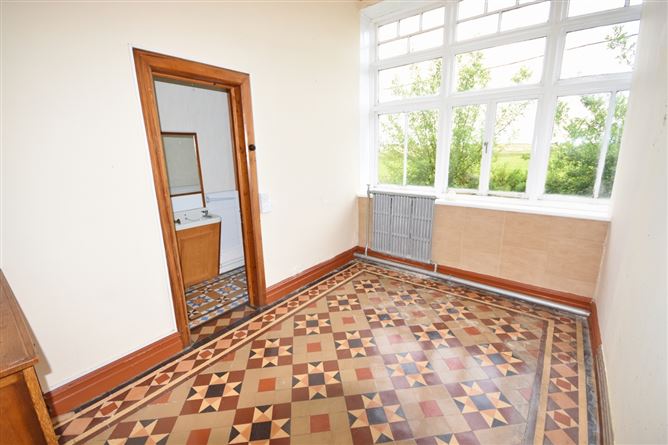
Entrance Porch & Sunlounge - 5.8m x 2.3m
Tiled floor, fitted carpet, flat roof with rooflight,
Entrance Hallway - 3.0m x 1.6m
Tiled floor, wood panelled walls, access to parlour room and main ground floor lobby. Double doors leading to main entrance lobby.
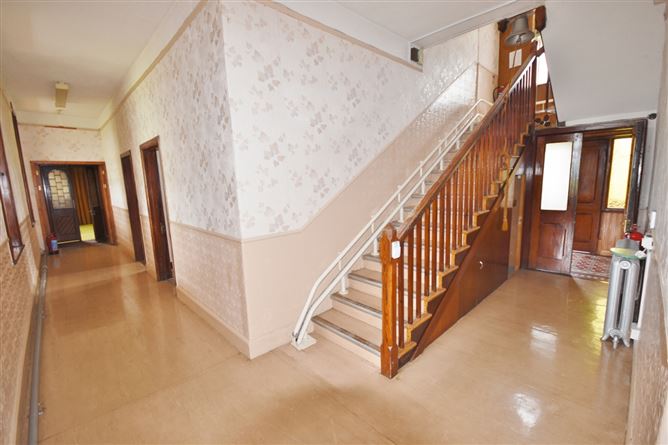
Main Entrance Lobby - 6.0m x 2.6m
Vinyl flooring, staircase to upper levels.
Corridor - 19.0m x 1.5m
Vinyl flooring.
Parlour Room - 5.7m x 3.2m
Accessed from entrance hall, fitted carpet, solid fuel open fireplace.
Community Room - 5.7m x 5.0m
Fitted carpet, solid fuel open fireplace, two windows overlooking front lawns.
Rear Entrance Lobby (Flat Roof) - 4.0m x 2.0m
Tiled floor, rear door access,
Reception Room 1 (Flat Roof) - 8.5m x 4.0m
Fitted carpet, extensive Georgian style single glazed windows overlooking countryside and lands to the rear.
Cloak Room (Flat Roof) - 4.0m x 2.5m
Tiled floor, Georgian style single glazed windows overlooking countryside and lands to the rear.
WC - 2.4m x 0.8m
Tiled floor, wc, whb.
Store Room (Flat roof) - 3.8m x 1.5m
Built in shelving and storage.
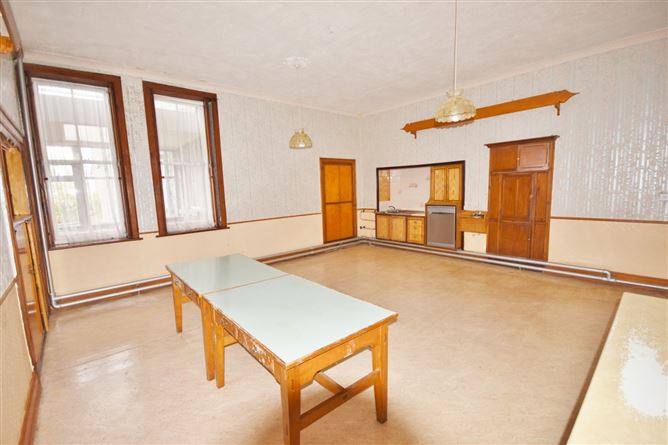
Dining Room - 6.1m x 5.7m
Built in storage and display cabinets, stainless steel sink, plumbed for dishwasher.
Corridor 2 - 7.5m x 1.4m
Tiled floor.
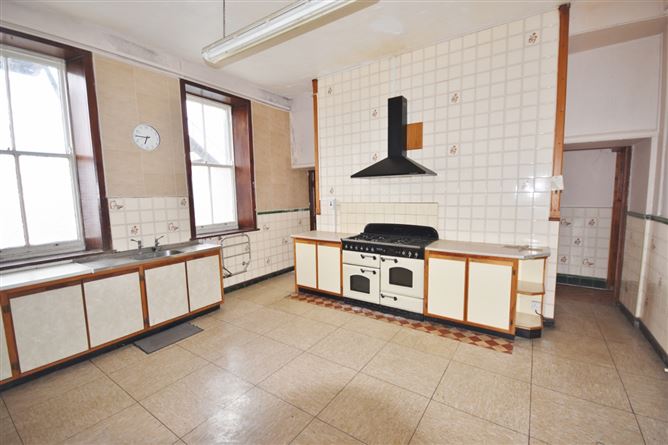
Kitchen - 5.0m x 4.6m
Fully fitted kitchen with floor and wall mounted cabinets, Rangemaster gas hob, electric oven and extractor fan. Rear door access to side entrance lobby.
Side entrance lobby - 4.4m x 2.3m
Accessed via kitchen and leading to courtyard.
Staff room & Pantry - 5.2m x 4.4m
Set over three rooms - pantry, storage and staff room.
1st Floor -
Corridor - 22.5m x 1.3m
Fitted carpet, emergency fire exit door, mobility chairlift.
Bedroom 1 - 4.4m x 3.0m
Vinyl flooring, wash hand basin, overlooking front lawn
Walk in shower room - 3.0m x 1.5m
Walk in shower room with electric shower. vinyl flooring.
Linen Press - 3.2m x 2.0m
With "Joule" water cylinder, and fully shelved.
Bedroom 2 - 4.4m x 3.0m
Vinyl flooring, dual aspect, whb, internal window to linen press.
Bedroom 3 - 3.0m x 4.6m
Vinyl flooring, wash hand basin, dual aspect over inner courtyard and countryside & lands to the rear.
WC - 3.0m x 1.7m
Vinyl flooring and tiled walls, wc, whb.
Bathroom - 3.0m x 1.5m
Vinyl flooring and tiled walls, Bath.
Bedroom 4 (ensuite) - 5.0m x 4.0m
Vinyl flooring, wc, whb, shower, overlooking countryside & lands to the rear.
Office - 3.0m x 2.4m
Fitted carpet, overlooking countryside & lands to the rear.
Bedroom 5 - 5.3m x 3.0m
Vinyl flooring, wash hand basin, two large windows overlooking countryside & lands to the rear.
Bedroom 6 - 4.3m x 2.5m
Vinyl flooring, wash hand basin, overlooking countryside & lands to the rear.
Bedroom 7 - 3.0m x 5.2m
Vinyl flooring, wash hand basin, overlooking front lawns.
Bedroom 8 - 2.8m x 2.7m
Vinyl flooring, wash hand basin, built in storage, overlooking front lawns.
Second Floor -
Corridor - 25.0m x 1.2m
Fitted carpet, landing with feature window, emergency fire exit door.
Bedroom 9 - 3.0m x 3.0m
Fitted carpet, wash hand basin, window overlooking front lawns.
Bedroom 10 - 3.0m x 3.0m
Fitted carpet, wash hand basin, window overlooking front lawns.
Bedroom 11 - 3.0m x 3.0m
Fitted carpet, wash hand basin, window overlooking front lawns.
Bedroom 12 - 3.0m x 3.4m
Vinyl flooring, dual aspect, wash hand basin.
Store Room - 3.0m x 3.7m
Vinyl flooring, built in storage
WC - 3.0m x 1.6m
Vinyl flooring, wc, whb, tiled walls.
Bathroom - 3.0m x 1.9m
Bath, wc, whb, bidet, vinyl flooring and tiled walls.
Office - 3.0m x 3.2m
Vinyl flooring, built in storage, overlooking countryside & lands to the rear.
Bedroom 13 - 3.0m x 2.7m
Fitted carpet, wash hand basin, overlooking countryside & lands to the rear.
Bedroom 14 - 3.0m x 2.5m
Fitted carpet, wash hand basin, overlooking countryside & lands to the rear.
Bedroom 15 - 3.0m x 2.7m
Fitted carpet, wash hand basin, overlooking countryside & lands to the rear.
Bedroom 16 - 3.0m x 2.5m
Fitted carpet, wash hand basin, overlooking countryside & lands to the rear.
Bedroom 17 - 3.0m x 2.4m
Fitted carpet, wash hand basin, overlooking countryside & lands to the rear.
Bedroom 18 - 3.0m x 2.8m
Fitted carpet, wash hand basin, overlooking front lawns.
Bedroom 19 - 3.0m x 2.4m
Fitted carpet, wash hand basin, overlooking front lawns.
Bedroom 20 - 3.0m x 2.6m
Fitted carpet, wash hand basin, overlooking front lawns.
Original Primary School -
Measuring a total of 320sqm. Accessed via convent and also has independent access from side courtyard. Can be utilised as stand alone unit.
Entrance Lobby - 3.7m x 2.0m
Accessed via concrete steps from car park.
Laundry Room - 8.6m x 3.0m
Main Hall - 19.0m x 6.8m
Clear span hall with pitched roof and ample natural light. Easily divisible into 3 rooms if required.
Corridor - 8.0m x 1.2m
Office 1 - 5.6m x 4.3m
Office 2 - 5.8m x 3.7m
Solid fuel open fireplace
Entrance 2 - 5.8m x 1.9m
Accessed via car park
Office 3 - 5.7m x 5.5m
Office 4 - 6.75m x 4.8m
Solid fuel open fireplace
Toilets - 5.7m x 2.0m
Multiple toilet stalls, wc, whb.
Office 5 - 7.0m x 7.0m
Courtyard lock up stores - 16.0m x 4.0m
Mix of lean to block built and galvanised steel lock up stores.
Redundant water tower - 2.5m x 2.5m
2 storey - No longer in operation.
Traditional farmyard -
With traditional style round roof haybarn, attached lean to shed and stores. Independent access from public road.
BER Details