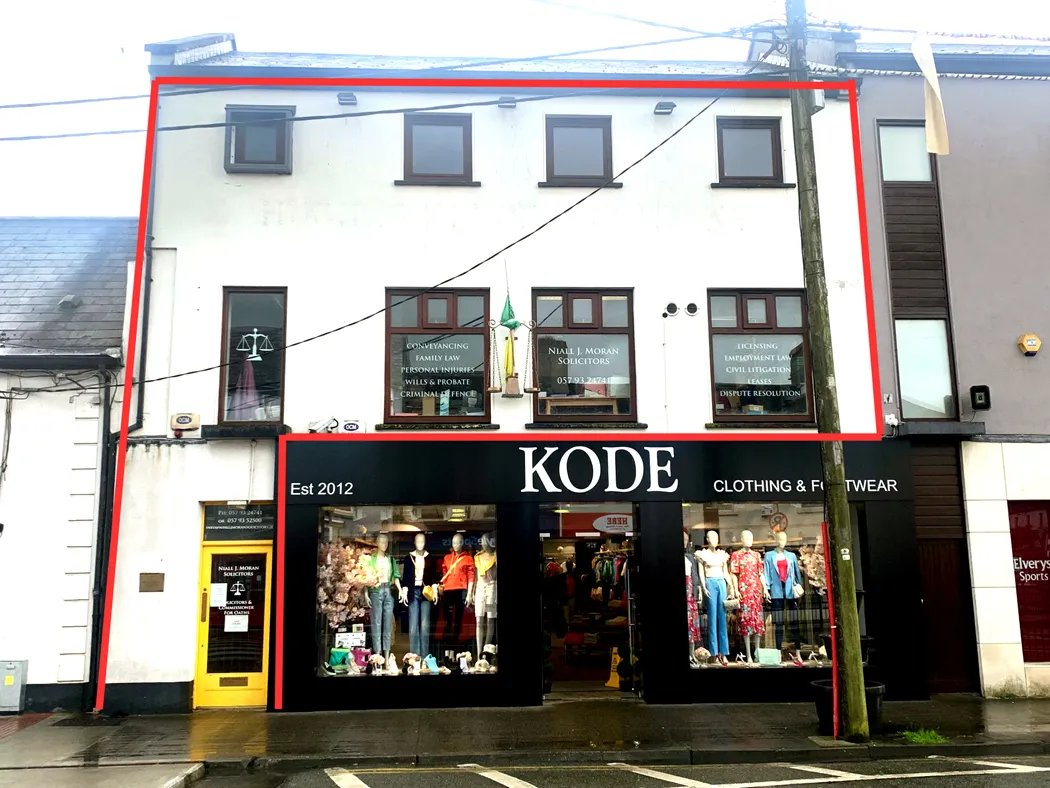
This "own door " prime commercial property in the centre of Tullamore town is spread over the first and second floors of a newly constructed quality built property . It should be noted the property is exempt from planning permission for conversion to residential use and is eligible for the vacant property refurbishment grant.
The floor area is circa 2000 sq. ft (185m2). It has its own exclusive use door off the front street to the first and second floors. The unit has concrete floors throughout and was newly constructed in 2006. It was fitted out as an office to the highest standards with sound proofed walls and doors / air conditioning. The property has a high passing footfall with development potential for a variety of uses. It may be eligible to avail of planning exemptions for up to 3 bright airy and modern apartments . There is access to services and utilities on both first and second floors.
Accommodation
First Floor:
Meeting Room One: 3.2m x 2.8m
Comms room off
Comms Room : 2.2m x 1.5m
Meeting Room Two: 3.97m x 4.22m
Open Plan Room 6.4m x 6.4m
Window to front
Second Floor: Concrete stairs from First floor:
Kitchen: 1.61m x 1.9m
Fitted kitchen
WC: 1.58m x 1.05m
WHB & WC
Office One: 2.9m x 2.9m
Front facing
Office Two: 3.54m x 3.1m
Front facing
Office Three: 4.4m x 3.14m
Storage/ Filing Room: 3.33m x 2.94m
Office Four: 3.7m x 3.35m
Rear facing
Office Five: 4.3m x 2.55m
Rear facing
Hall: 1.48m x 4.4m
Features
Town centre location
Ideal for commercial and residential
Electric Heating
Installed Smoke/fire alarms and security alarm
Exempt from planning permission for conversion to residential use
Eligible for the vacant property refurbishment grany up to €50,000
BER Details
BER: C3 BER No.800704413 Energy Performance Indicator:285.5 kWh/m²/yr
Show more...
Explore Home Insurance
Get 24/7 Emergency Home Assistance when you get home insurance with AXA. Visit axa.ie for more details.
Also looking at similar homes? Get email alerts for homes in Tullamore