Description
Accommodation
Features
BER Details
Directions
Viewing Details
Show more...

| Beds | |
| Price | €395,000 |
| Property Type | Pubs & Restaurants |
| Size | 388 meters2 |
| Energy Rating | BER-Exempt |
| Refreshed on | Jul 31, 2026 |
| Eircode | R95 AP29 |
| Group Name | Property Partners Doherty Buggy |
| Sales License Number | 004905 |
Description
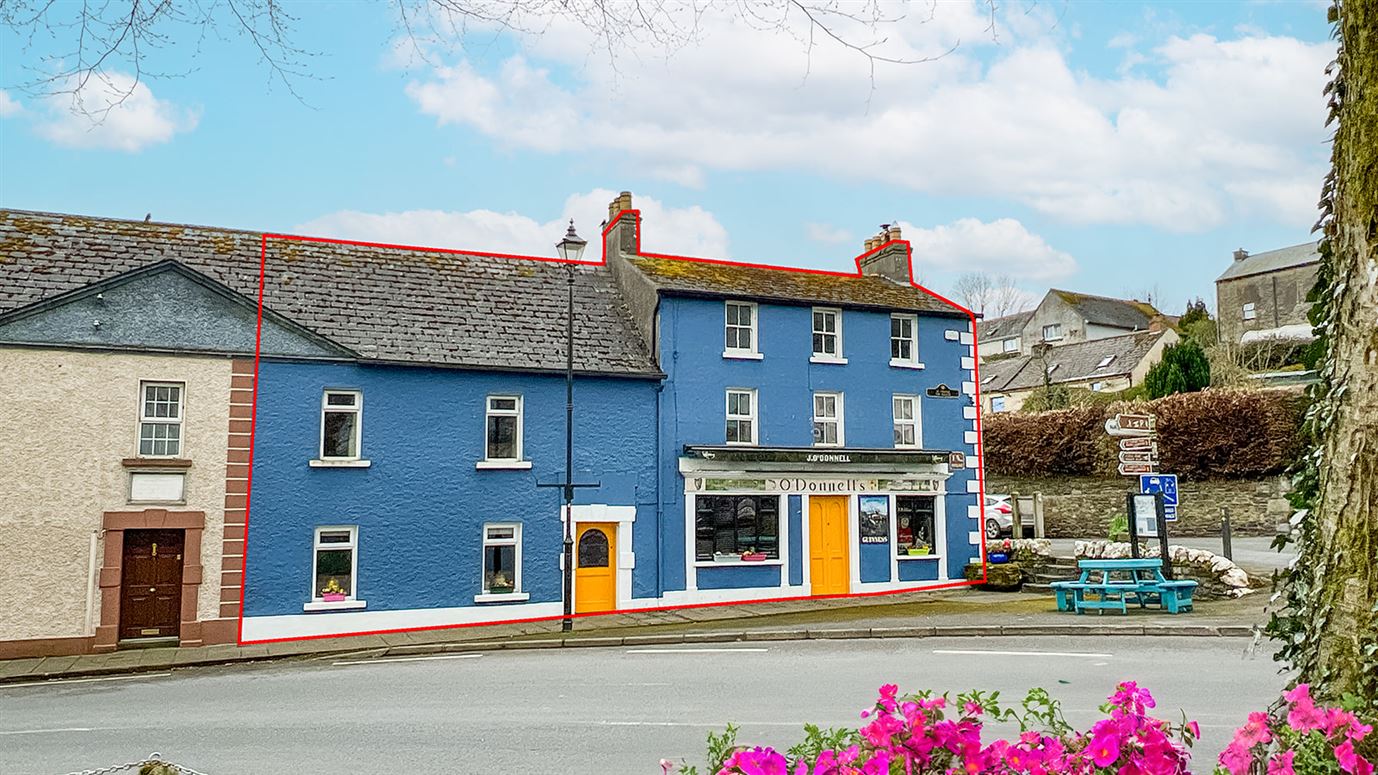
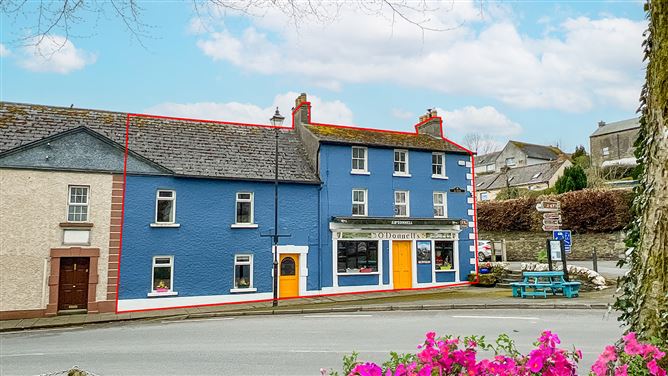
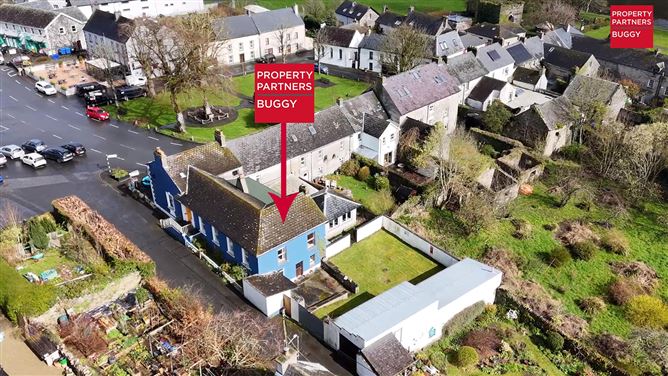
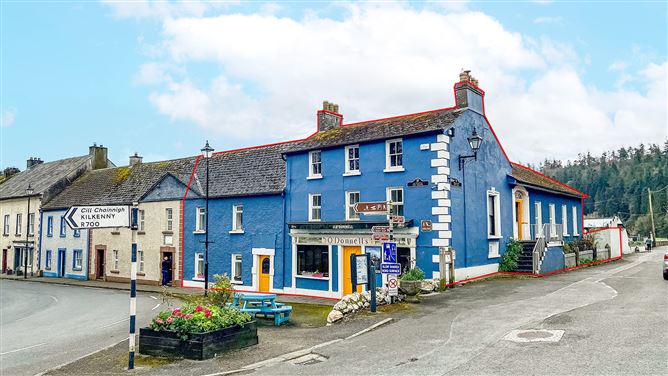
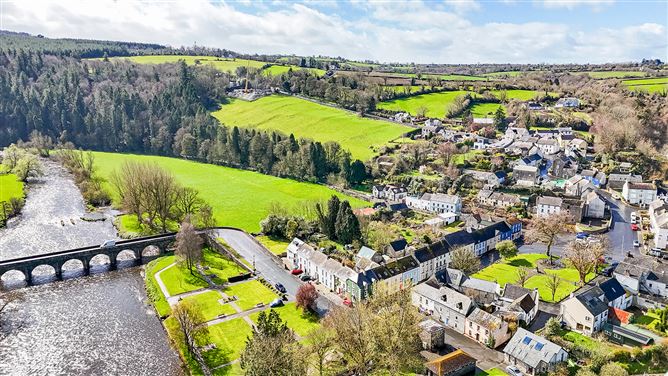
Property Partners Doherty Buggy presents a rare opportunity to acquire a deeply historic, beautifully preserved traditional Irish public house nestled in the heart of the historic and picturesque village of Inistioge in County Kilkenny. Steeped in history dating back to c.1775, O’Donnell’s Public House is a textbook example of a classic Irish pub. From its hand-painted exterior signage to its low-ceilinged charm, the property retains its original architectural features. It is not just a business; it is a cultural landmark where stories, traditional music, and community life have thrived for nearly two centuries. Serving as the social cornerstone of the local community for generations, this iconic establishment blends time-honoured character with robust, modern commercial viability. For an investor, publican, or hospitality entrepreneur, it represents the ultimate turnkey acquisition in Ireland’s world-renowned hospitality sector. O’Donnell’s Public House is located on the Square in the centre of Inistioge with plenty of parking in close proximity. The property last traded in September 2023 and is now vacant and ready for re-opening. THE COMMERCIAL OPPORTUNITY: While celebrating its historic charm, the property can operate to handle high-volume modern trade. The Layout: The ground floor opens into a warm main Bar, leading to a larger lounge area along with a pool room which can host events, live music sessions, or private parties. Growth Vectors: Tremendous scope exists to develop and expand to the rear for a beer garden, convert outbuilds, or utilize the overhead living space as a boutique Airbnb rental. The entire building extends to approximately 388 Sq. M. / 4,176 Sq. Ft (not including attic space at third floor level). O’DONNELLS PUBLIC HOUSE: The accommodation in O’Donnell’s Public House extends to approximately 141 Sq. M. / 1,603 Sq. Ft. on the ground floor with a main Bar, lounge, pool room, Ladies and Gents toilets and a storeroom. The main Bar measures approximately 53 Sq. M. / 570 Sq. Ft. provides bar stool at a tradition L-shaped bar as well as table seating. The Lounge room measures approximately 29 Sq. M. / 312 Sq. Ft. with two windows overlooking the square in the village. A Pool Room to the rear is accessed from the Bar and measures approximately 41 Sq. M. / 441 Sq. Ft. RESIDENCE: This splendid late-1700s Georgian residence stands as a masterpiece of classical architecture. It perfectly balances historic grandeur with symmetric design. The accommodation layout extends to approximately 239 Sq. M. / 2,572 Sq. Ft. approx. spanning over two levels. The layout at first floor level comprises: grand entrance hall, formal living room, five well-proportioned bedrooms (two with en-suites) and a family bathroom. The main staircase from the entrance hall leads down to the kitchen/dining room and the Bar & Lounge at ground floor level. The second-floor level is accessed from a second staircase which is enclosed off the formal entrance hall.
Accommodation
O’DONNELL’S PUBLIC HOUSE Entrance Hall (1.01m x 1.13m): Double entry painted Mahogany external doors open into a small entrance hall. Fitted carpet. A glass panel doors open though to the bar area. Bar Area (6.86m + 0.31m x 5.90m + 2.42m x 4.77m): Tradition L-shaped bar area with two windows overlooking the square in the village. Traditional open fireplace fitted with a large multi-fuel stove. Connecting Hall to Gents Toilets and Pool Room / Function Room (0.91m x 1.76m): Accessed through a glass panel door from the Bar area. Gents Toilets (2.93m x 2.71m): Fully tiled walls and floor. Pool Room / Function Room (4.13m x 5.67m + 3.35m x 5.35m): A large and bright dual-aspect room with a south-facing window and two west-facing windows. A PVC external glass panel door gives access out to the rear of the property. Tongue and groove floorboards and ceiling boards. Connecting Hall between Bar & Lounge (1.63m x 2.21m + 3.87m x 1.28m): Ladies Toilets (2.52m x 2.89m + 0.86m x 0.45m): Fully tiled walls and floor. East-facing frosted gable end window. Gents Toilets (2.51m x 2.88m): Fully tiled walls and floor. East-facing frosted gable end window. Store Room (1.25m x 2.55m): Positioned adjacent to the main Bar. FIRST FLOOR RESIDENTIAL ACCOMMODATION Enclosed Staircase and Landing Area (0.96m x 3.05m + 5.09m x 1.03m): Fitted carpet on the stairs and landing area. South-facing PVC window to the rear. Bedroom Seven (3.36m x 3.58m + 1.16m x 1.35m): A double bedroom positioned to the front of the property. PVC window overlooking the square in the village. Fitted carpet. Bedroom Eight / Living Room (2.80m x 4.64m + 1.57m x 1.04m): A double bedroom with a PVC window overlooking the front of the property. Fitted carpet. Bathroom (2.36m x 2.30m): Comprising an enclosed shower cubicle fitted with Gainsborough 950 shower. WC and wash hand basin. South-facing PVC window to the rear. MAIN RESIDENCE FIRST FLOOR LEVEL Entrance Hall (1.81m x 7.64m + 0.45m x 3.98m): A flight of seven steps with a decorative Monkey Tail hand railing leads up to the front door. A striking yellow painted front door with original Fanlight overhead, glass side panels and decorative surround opens into a grand and spacious entrance hall. Original 10ft high ceiling with coving and picture rail. Large south-east facing gable end window. Fitted carpet including the staircase down to ground floor level. Living Room (5.81m x 4.33m): A fine-sized and bright reception room with two west-facing gable end windows (two PVC windows with original architraves and shutters. Striking period open fireplace and original 10ft high ceiling with coving and picture rail. Fitted carpet. Bedroom Three / Study: (2.54m x 2.52m): A single bedroom with a south east facing gable end window. Fitted carpet. Connecting Corridor (4.30m x 0.99m): Bright area with a west-facing PVC gable end window with original architraves and shutters. Bedroom One (3.35m x 2.96m + 1.45m x 1.32m); A large and bright dual aspect room with a south-facing Sash wooden window and a west-facing PVC gable end window, both with original architraves and shutters. Fitted carpet and built-in wardrobes. En-Suite (2.02m x 0.89m): Comprising an enclosed shower cubicle with a Mira 88 shower. WC and wash hand basin. Fully tiled walls and vinyl floor covering. Extractor fan. Bedroom Two (2.88m x 2.53m + 2.11m x 2.14m): A light-filled double bedroom with south-facing Sash window with original architrave and shutters. Fitted carpet. En-Suite (2.00m x 0.89m): Comprising an enclosed shower cubicle with a Mira 88 shower. WC and wash hand basin. Fully tiled walls and vinyl floor covering. Extractor fan. Bathroom (3.16m x 1.41m): Comprising a bath, WC and wash hand basin. Part tiled walls and vinyl floor covering. Decorative wooden panel ceiling. Small east-facing PVC gable end window. Connecting Hall (2.89m x 1.17m): Fitted carpet. Bedroom Four (3.06m x 2.92m): A generous-sized and bright single bedroom with a west-facing PVC gable end window with original architrave and shutters. Tongue and groove floorboards. Bedroom Five (3.99m x 3.11m): A double bedroom positioned to the front of the property. Two PVC windows with original architrave and shutters. Fitted carpet. Door to bedroom six. Bedroom Six (2.82m x 3.04m): A large single bedroom located to the front of the property. PVC window with original architrave and shutters. Wooden floor. The room can only be accessed from bedroom five. Store Room (2.10m x 2.54m): Original floorboards and shelving. Stairs up to second floor attic space (2.54m x 0.64m): Original stairs up to second floor level with plenty of storage. MAIN RESIDENCE GROUND FLOOR LEVEL Back Hall (including stairs) (5.82m x 2.52m): Original staircase up to first floor level. East-facing gable end window. Kitchen / Dining Room (2.91m x 4.71m + 1.11m x 0.72m): Fitted with solid Oak wall and floor units with a double drainer sink. Flavel freestanding gas cooker (bottled gas) and Zanussi washing machine. Open fireplace fitted with a Blacksmith multi-fuel stove. South facing window to the rear. Vinyl floor covering. A Teak wood external glass panel door gives access out to the rear of the property. A door gives access to the Pool Room.
Features
Landmark Licensed Premises and Residence Prime location in the heart of Inistioge village Georgian style residence with many original features throughout The property contains eight bedrooms in total (two with en-suites) Sun-drenched and secluded south-west facing rear garden Vehicular access with off-street parking SERVICES: Oil fired central heating Open fireplace in the main bar area and the living room in the residence Connected to mains water and sewage
BER Details
BER: Exempt
Directions
The Eircode for this property is R95 AP29
Viewing Details
Viewing is strictly by appointment with John Doherty of Property Partners Doherty Buggy - 086 232 4941 / 051 425 270

Parking
Central Heating
Garden
Patio
Garage

Date created: 31 Jul 2026Updated on: 3 Sept 2026