Description
Edel Quinn Properties are extremely proud to present this well known, South West Donegal Gem to the market.
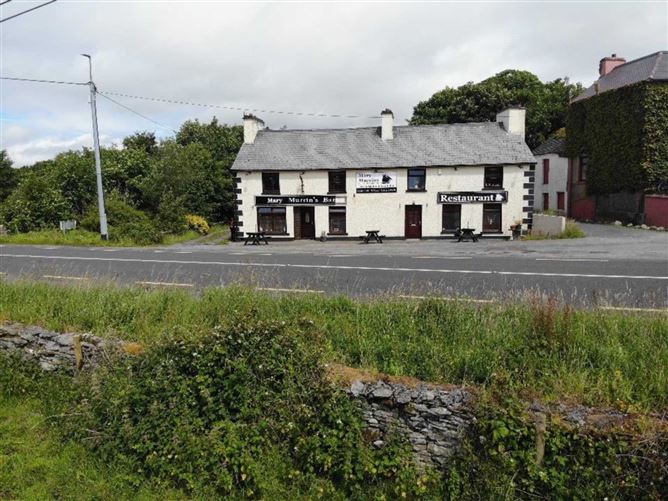

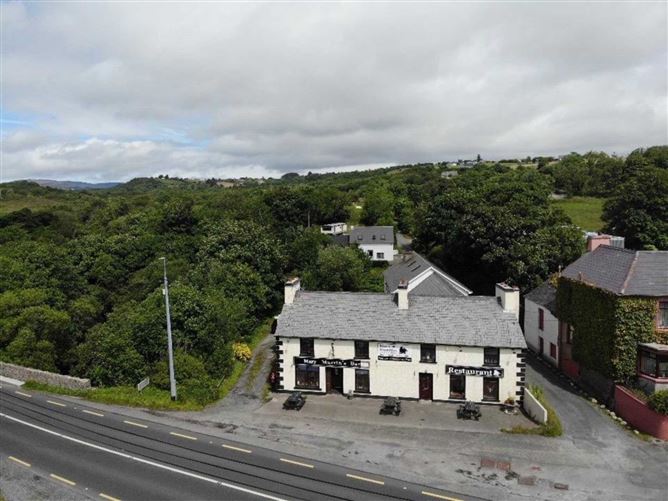
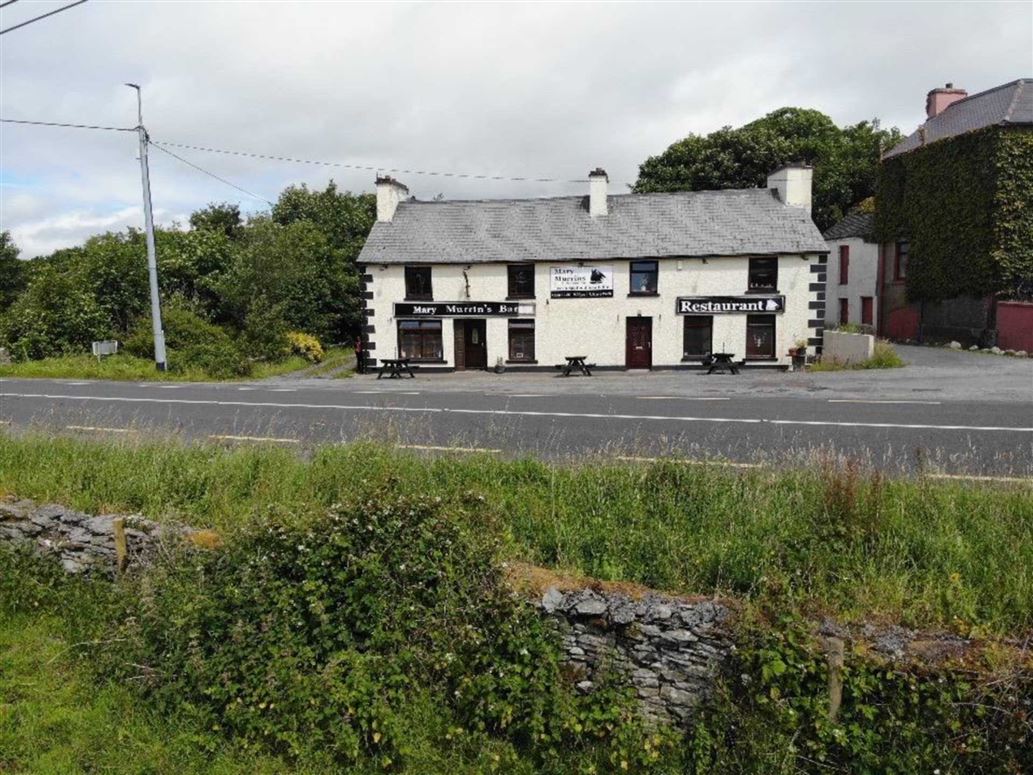

Mary Murrins Licensed Premises, Bruckless, comes to the market boasting not only an extremely well laid out bar and lounge with great character, but also a fantastic restaurant facility with more than enough dining space and bar upstairs, and fantastic kitchen facilities.
This property also comprises a 3 bedroom with 3 en suite residential dwelling with can be accessed privately.
Located at the rivers edge along the main Donegal - Killybegs thoroughfare on the outskirts of Bruckless village the property occupies a high profile roadside position. Accommodation
Bar - 10.6m (34'9") x 8.5m (27'11") : 90.1 sqm (970 sqft)
Tile Floor, walls painted, oak bar, stove, downlights, x4 windows, x2 radiators
Restroom entry hall - 2.2m (7'3") x 2.2m (7'3") : 4.84 sqm (52 sqft)
Tile floor, walls painted, emergency exit
Gents toilets - 3.1m (10'2") x 1.4m (4'7") : 4.34 sqm (47 sqft)
Ladies Toilets - 2.4m (7'10") x 2.1m (6'11") : 5.04 sqm (54 sqft)
Hallway behind bar - 7.9m (25'11") x 1.6m (5'3") : 12.64 sqm (136 sqft)
Hardwood floor, walls painted, x1 radiator
Keg Room - 4.8m (15'9") x 3.6m (11'10") : 17.28 sqm (186 sqft)
Service room for kitchen - 4.3m (14'1") x 4.2m (13'9") : 18.06 sqm (194 sqft)
Tile floor, walls painted, storage room
Kitchen - 7.6m (24'11") x 4.2m (13'9") : 31.92 sqm (344 sqft)
Tile floor, walls painted, Commercial kitchen fitted
Dry Good storage area - 3.2m (10'6") x 1.9m (6'3") : 6.08 sqm (65 sqft)
Shelved
Prep Room - 4.4m (14'5") x 2.1m (6'11") : 9.24 sqm (99 sqft)
Tile floor, walls painted x2 windows
Utility Room - 4.3m (14'1") x 2m (6'7") : 8.6 sqm (93 sqft)
Tile floor, walls painted
Back entrance hall - 1.9m (6'3") x 1.5m (4'11") : 2.85 sqm (31 sqft)
Tile floor, walls painted, rear access, x1 radiator
Staff wc - 1.8m (5'11") x 1m (3'3") : 1.8 sqm (19 sqft)
Walls painted, x1 radiator, x1 window, wc, whb
Restaurant Entrance - 4.1m (13'5") x 1.9m (6'3") : 7.79 sqm (84 sqft)
Carpet stairs, walls painted, x1 window
Restaurant Landing and Bar - 6.5m (21'4") x 5m (16'5") : 32.5 sqm (350 sqft)
Hardwood Floor, Walls painted, x2 windows, x2 radiators
Dining Room 1 - 7.6m (24'11") x 5.4m (17'9") : 41.04 sqm (442 sqft)
Hardwood floors, walls painted, x3 radiators, x4 windows
Dining Room 2 - 8.8m (28'10") x 5.6m (18'4") : 49.28 sqm (530 sqft)
Hardwood floors, walls painted, x3 velux, x2 windows
Residential Entrance Hallway
Kitchen - 4.4m (14'5") x 4.3m (14'1") : 18.92 sqm (204 sqft)
Tiled floor, walls painted, High/Low style units tiled between, x1 radiator
Sitting Room - 4.3m (14'1") x 4.2m (13'9") : 18.06 sqm (194 sqft)
Hardwood Floors, walls painted, x2 windows, x1 radiators, open fire
First Floor Landing - 6.5m (21'4") x 2m (6'7") : 13 sqm (140 sqft)
Hardwood floors, walls painted, x2 windows
Hallway - 5.4m (17'9") x 3.2m (10'6") : 17.28 sqm (186 sqft)
Hardwood floors, walls painted, x2 windows, x1 radiator
Bedroom 1 - 4.4m (14'5") x 3.2m (10'6") : 14.08 sqm (152 sqft)
Hardwood floor, walls painted, x2 windows
Bedroom 1 en suite - 2m (6'7") x 1.6m (5'3") : 3.2 sqm (34 sqft)
Tiled, shower, wc, whb
Bedroom 2 - 5.6m (18'4") x 3.7m (12'2") : 20.72 sqm (223 sqft)
Hardwood floors, walls painted, x2 windows, x1 radiator, built in wardrobe
Bedroom 3 - 3.5m (11'6") x 3.4m (11'2") : 11.9 sqm (128 sqft)
Hardwood floors, walls painted, x1 radiator, built in wardrobe
Bedroom 3 en suite - 2.8m (9'2") x 1.5m (4'11") : 4.2 sqm (45 sqft)
Shower, wc, whb, x1 window
Notice
Please note we have not tested any apparatus, fixtures, fittings, or services. Interested parties must undertake their own investigation into the working order of these items. All measurements are approximate and photographs provided for guidance only. Negotiator