Description
Accommodation
Features
BER Details
Directions
Viewing Details
Show more...

| Beds | |
| Price | €650,000 |
| Property Type | Investment |
| Size | 142 meters2 |
| Energy Rating | BER-D |
| Refreshed on | Jul 20, 2026 |
| Eircode | W91 YD50 |
| Group Name | Nugent Auctioneers |
| Sales License Number | 001503 |
Description
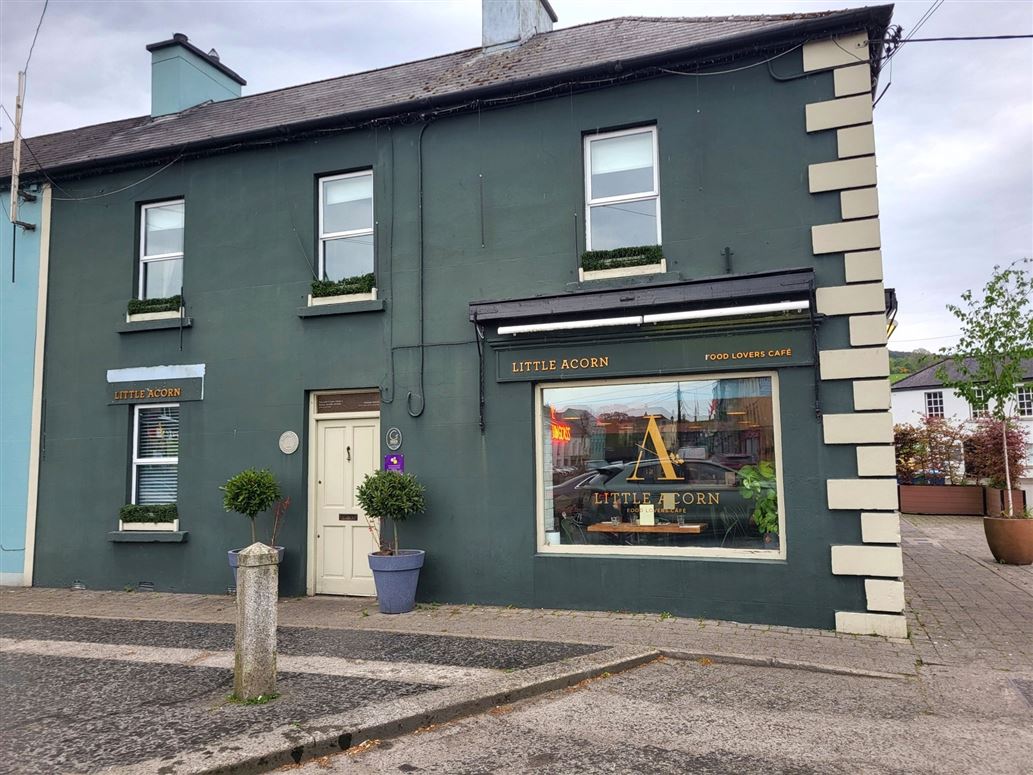
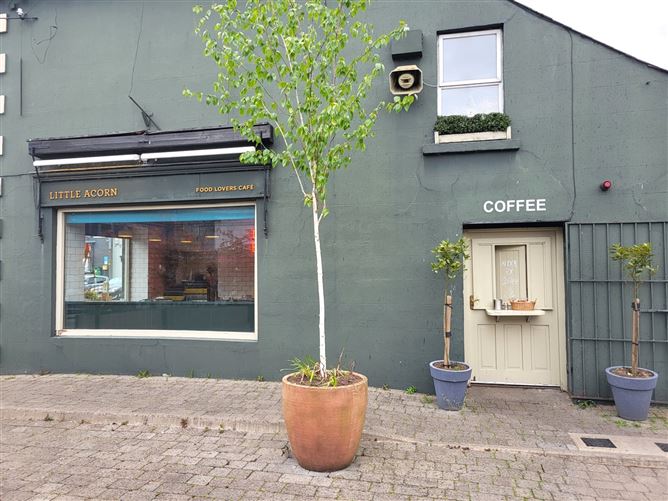
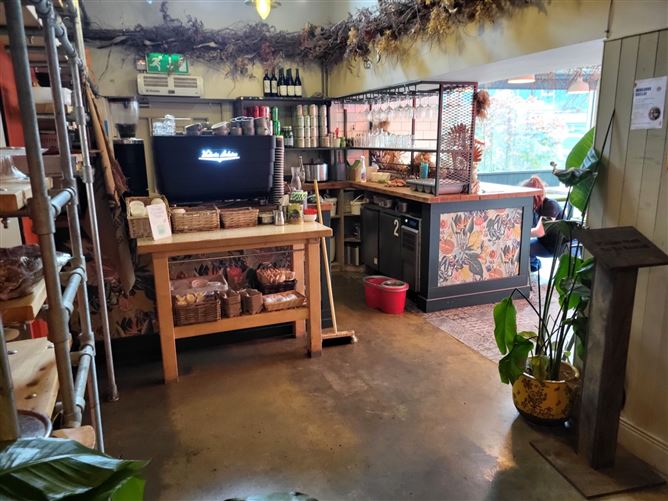
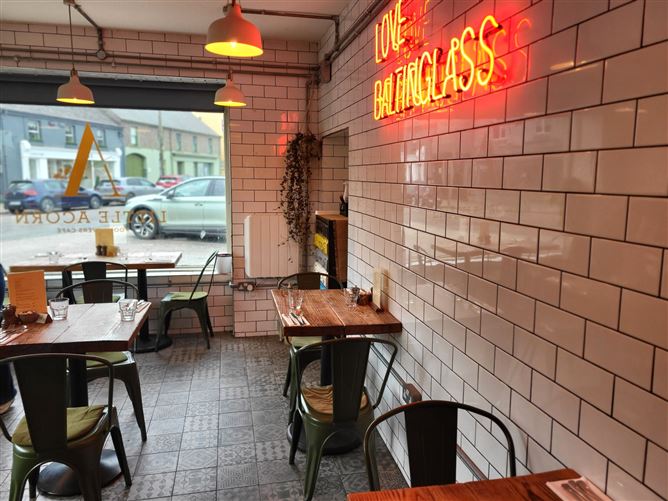
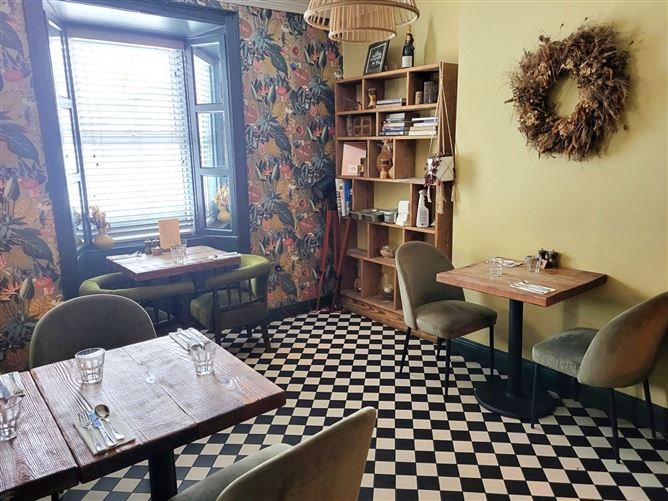
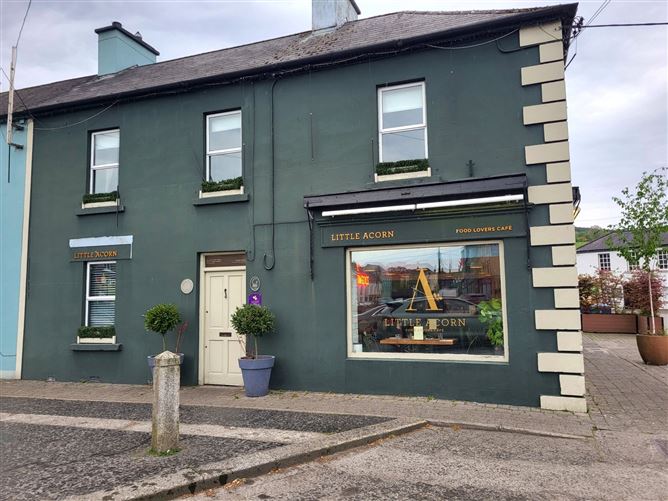
Nugent Auctioneers, 045 865 555, www.nugents.ie are delighted to present this superb two-storey commercial premises, prominently positioned in the heart of Baltinglass, a thriving and vibrant market town. This is a rare opportunity to acquire a landmark town-centre premises with a strong presence in one of West Wicklow's most established commercial locations. The property benefits from ample public parking adjacent to the premises and occupies a highly visible location fronting directly onto the town's historic Market Square, this substantial property is currently operating as a successful café but offers excellent potential for a wide variety of commercial uses, subject to any necessary planning requirements. The first floor is currently used as an office space but could also offer the potential for a variety of uses to suit the need of the prospective buyer. Conveniently located along the N81, Baltinglass enjoys excellent daily transport links such as the 132-bus route to Dublin and the 885-bus route to Naas. The M9 motorway is just 13km away, further enhancing the town's accessibility making the property an attractive investment opportunity. For further information please contact Nugent Auctioneers on 045-865555.
Accommodation
Ground Floor Front Hall 4.57m x 1.81m Restroom 2.61m x 2.18m Hall 2.22m x 0.75m Kitchen 6.03m x 2.06m Front Restaurant 4.56m x 3.61m Restaurant Hatch Kitchen 5.24m x 2.97m Main Restaurant Floor 6.12m x 4.50m Dining Room 4.58m x 3.46m Restroom 1.60m x 1.07m Baby Changing Area 1.67m x 1.37m First Floor Room 1 4.59m x 3.50m Office 3.65m x 2.93m Toilet 1.34m x 1.12m Room 2 1.40m x 1.14m Landing 2.63m x 1.82m Outdoor Rear Yard 5.19m x 3.99m
Features
● BER: D ● c. 142 mtr sq. | c. 1,528 sq. ft ● Built in c.1885 ● Ample Parking ● Prominent Town Centre Location ● Attractive Two Storey Premise ● Wide Variety of Commercial Uses ● Rear Yard ● 500m from N81 Road ● 13km from M9 Motorway ● 22km from Carlow Town ● 30km from Blessington ● Mains Water ● Mains Sewage ● Electric Heating ● Electricity ● Alarm
BER Details
BER: D
Directions
From Blessington head towards Naas Rd for 750m, at the roundabout take the 2nd exit onto Baltinglass Rd/ N81 continue on the N81 for 29.4km. Then turn left onto Main St/R747 continue straight for 300m. The property will be located straight ahead.
Viewing Details
Strictly by appointment


Date created: 20 Jul 2026Updated on: 21 Jul 2026
