Description
Versatile Commercial Premises in the heart of Gorey
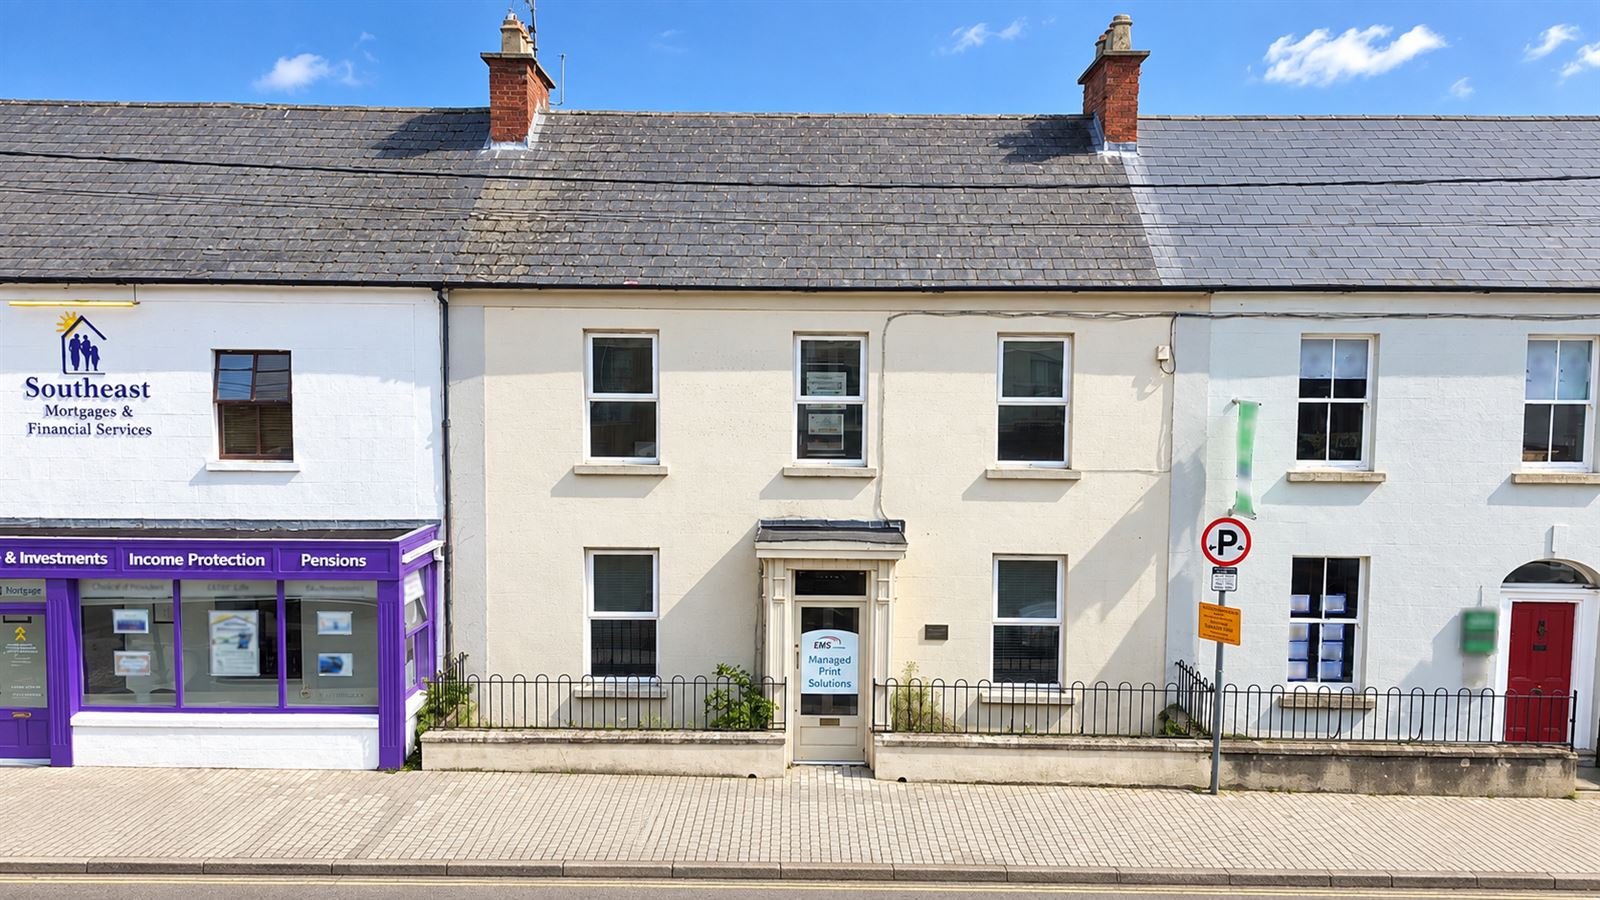
James House presents an excellent opportunity to acquire a substantial and versatile commercial premises in a highly convenient town-centre location on The Avenue, Gorey.
Extending to approximately 170.6 sq. m. (1,836 sq. ft.) over two floors, the property offers an adaptable layout suited to a wide variety of professional, office or service-based uses. The accommodation is arranged across a series of generously proportioned rooms, together with offices, storage, kitchen and toilet facilities.
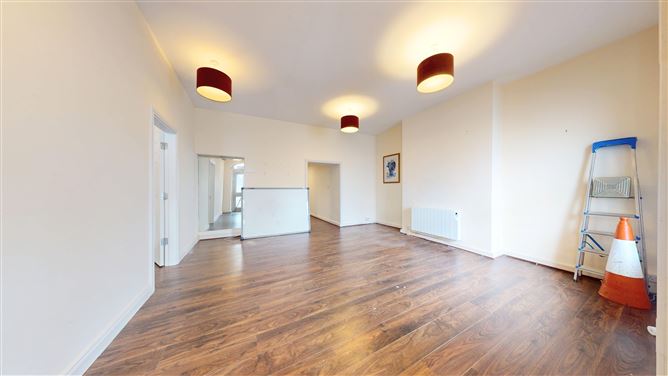
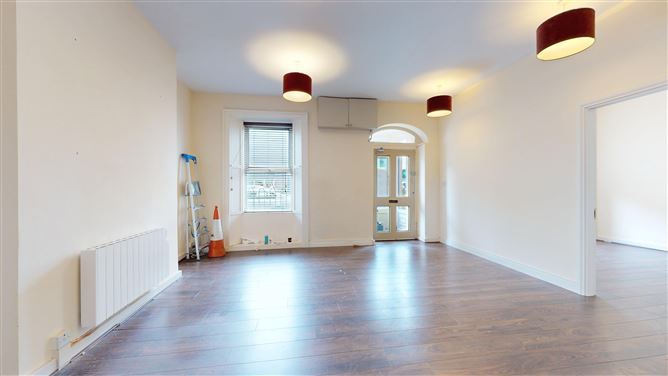
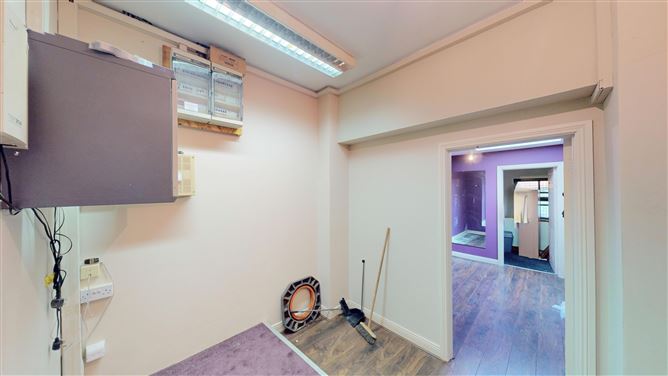
The ground floor provides approximately 99.4 sq. m., incorporating two particularly spacious rooms to the front, additional office accommodation, a server room, storage and hallway areas to the rear.
The first floor extends to approximately 71.1 sq. m. and provides a further three individual rooms, together with kitchen, toilet and circulation space. This configuration allows the building to accommodate both open-plan and cellular office requirements, meeting rooms, consultation rooms or individual workspaces.
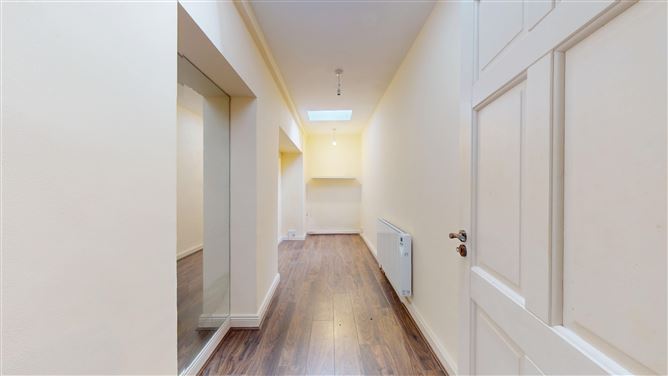
Internally, the property benefits from bright accommodation, good natural light and a practical layout which could readily be configured to suit the requirements of a variety of incoming occupiers.
Situated just off Gorey Main Street, the premises enjoys excellent footfall to the town’s extensive range of shops, cafés, restaurants, professional services and other commercial occupiers.
The property represents an attractive opportunity for a professional practice or business seeking substantial accommodation in the heart of Gorey or, indeed, it is an ideal investment opportunity. Accommodation
Entrance
Room 1 5.64m x 5.17m
Room 2 5.28m x 3.62m
Room 3 5.60m x 1.98m
Hallway 7.39m x 1.72m
Server room 2.76m x 2.63m
Room 4 3.36m x 2.76m
Storage 2.76m x 1.57m
First Floor
Room 5 3.76m x 2.69m
Room 6 3.76m x 2.77m
Room 7 5.31m x 3.11m
Hallway 5.94m x 0.99m
Hallway 7.87m x 2.68m
Kitchen 2.68m x 1.79m
W.C. 2.77m x 1.45m Features
• All mains
• Electric Heating
• Rear Access
• Enclosed private areas to the front BER Details
Directions
On Gorey’s Main Street take the Ballycanew road. Property is a short distance down the Avenue on left. Eircode Y25 YV18 Viewing Details