Description
PRIME GROUND FLOOR OFFICE SPACE TO LET
Quayside Business Park, Mill Street, Dundalk, Co. Louth
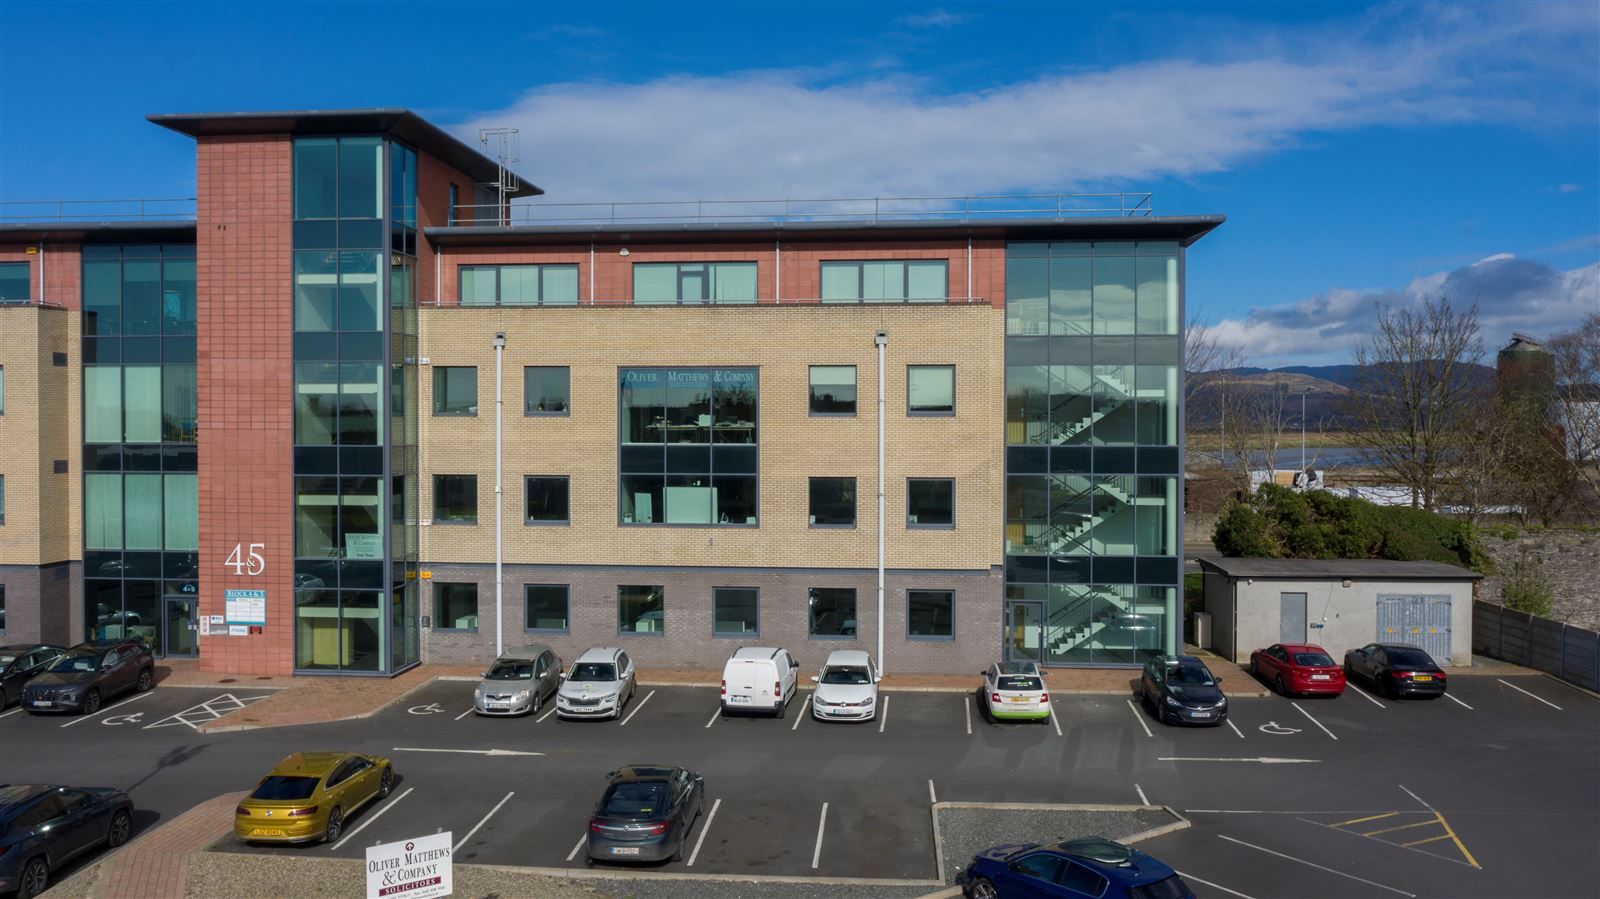
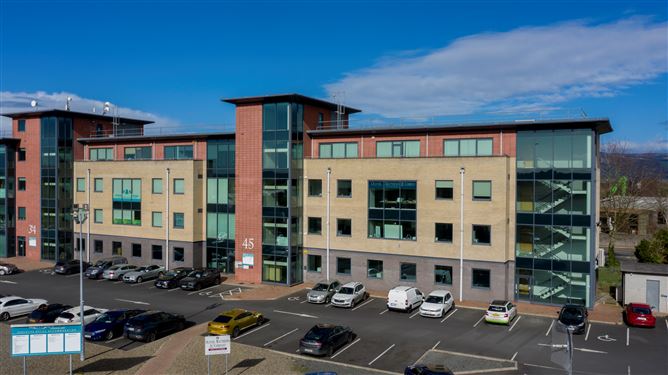
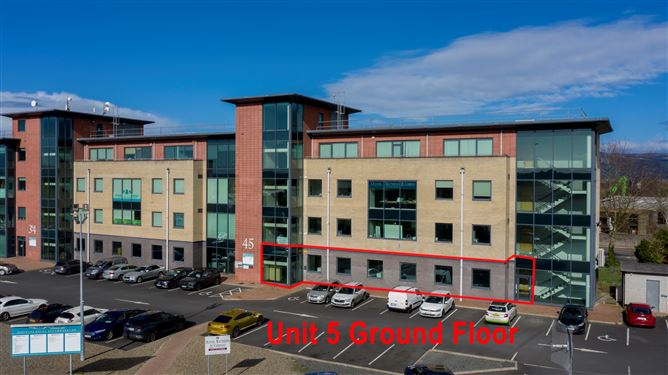
An excellent opportunity to lease fully fitted ground floor office accommodation extending to approximately 251 sq. m. (2,702 sq. ft.), situated within Quayside Business Park, one of Dundalk’s most prominent office developments.
Ideally positioned on Mill Street, the property offers a professional working environment with a range of individual offices, meeting facilities and staff amenities. Its strategic location provides convenient access to Dundalk town centre, the Ring Road and the M1 motorway, making it an attractive option for businesses seeking accessible and well-appointed office accommodation.
LOCATION & ACCESSIBILITY
Quayside Business Park enjoys a prominent position on Mill Street, within convenient reach of Dundalk town centre and the Dundalk Ring Road.
The property is approximately a five-minute drive from Junction 18 of the M1 motorway, providing excellent connectivity to Dublin and Belfast and making it well suited to businesses operating across the wider North East region.
LEASING OPPORTUNITY
This well-located, fully fitted office suite offers an appealing solution for businesses seeking established office accommodation with a practical layout, on-site parking and excellent regional connectivity.
For further information or to arrange a viewing, please contact the letting agent DNG Duffy Accommodation
ACCOMMODATION
The accommodation is laid out to provide a practical and versatile office configuration, comprising:
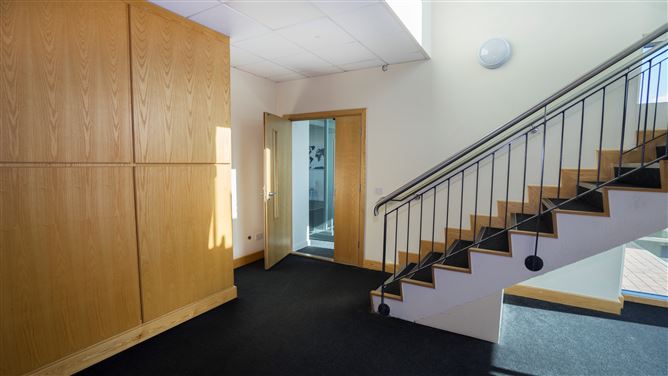
- Entrance Hall / Stairwell: Approx. 6.5 m × 4.5 m
- Boardroom:** Approx. 8.7 m × 4.5 m
- Manager’s Office: Approx. 6.3 m × 3.6 m
- Assistant Manager’s Office: Approx. 6.3 m × 4.2 m
- Communal Office 1: Approx. 6.2 m × 4.3 m
- Communal Office 2: Approx. 6.2 m × 4.3 m
- Storage / Communications Room:** Approx. 2.6 m × 4.5 m
- Kitchen / Canteen: Approx. 5.2 m × 3.1 m
- Toilet Area: Approx. 5.1 m × 2.3 m
- Male Toilet: Approx. 2.5 m × 2.5 m
- Female Toilet: Approx. 1.4 m × 2.5 m
- Accessible Toilet: Approx. 2.5 m × 1.8 m Features
KEY FEATURES
- Fully fitted ground floor office accommodation
- Approximate floor area of 251 sq. m. (2,702 sq. ft.)
- Air conditioning with heating and cooling functionality
- Intercom system with door-release facility
- Intruder alarm system
- Double-glazed windows and doors
- Dedicated boardroom and individual management offices
- Kitchen / canteen facilities
- Male, female and accessible toilet facilities
- Private communal car parking BER Details
Directions
Google maps link - https://maps.app.goo.gl/oCR47fDqgCH6jhXFA Viewing Details
By prior appointment with sole lettting agent DNG Duffy