Description
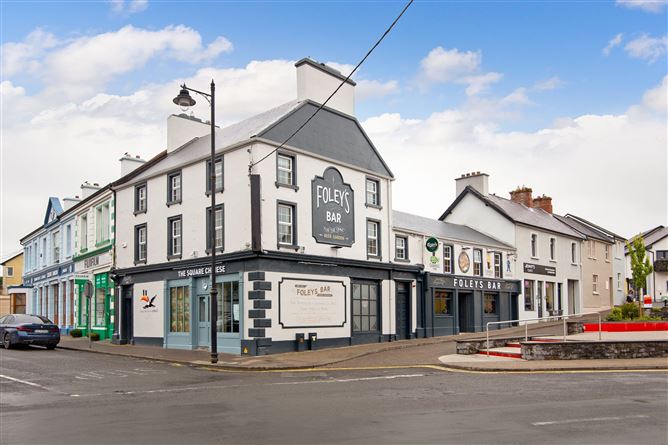
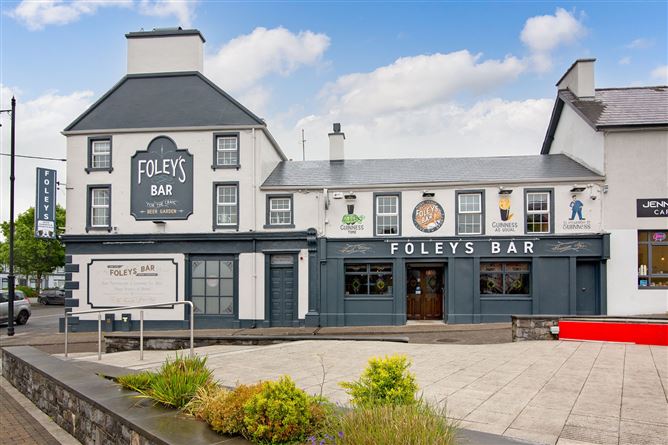
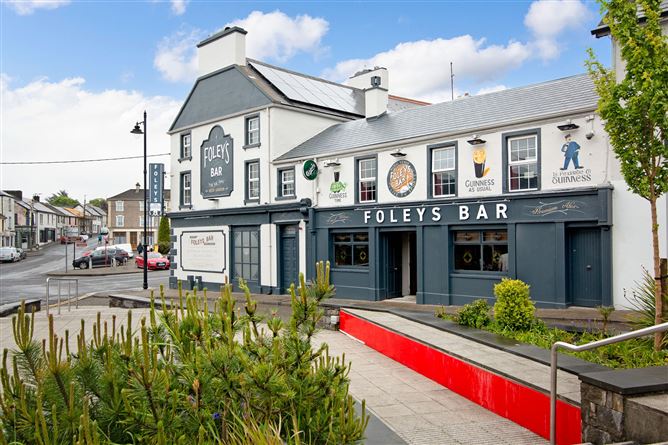
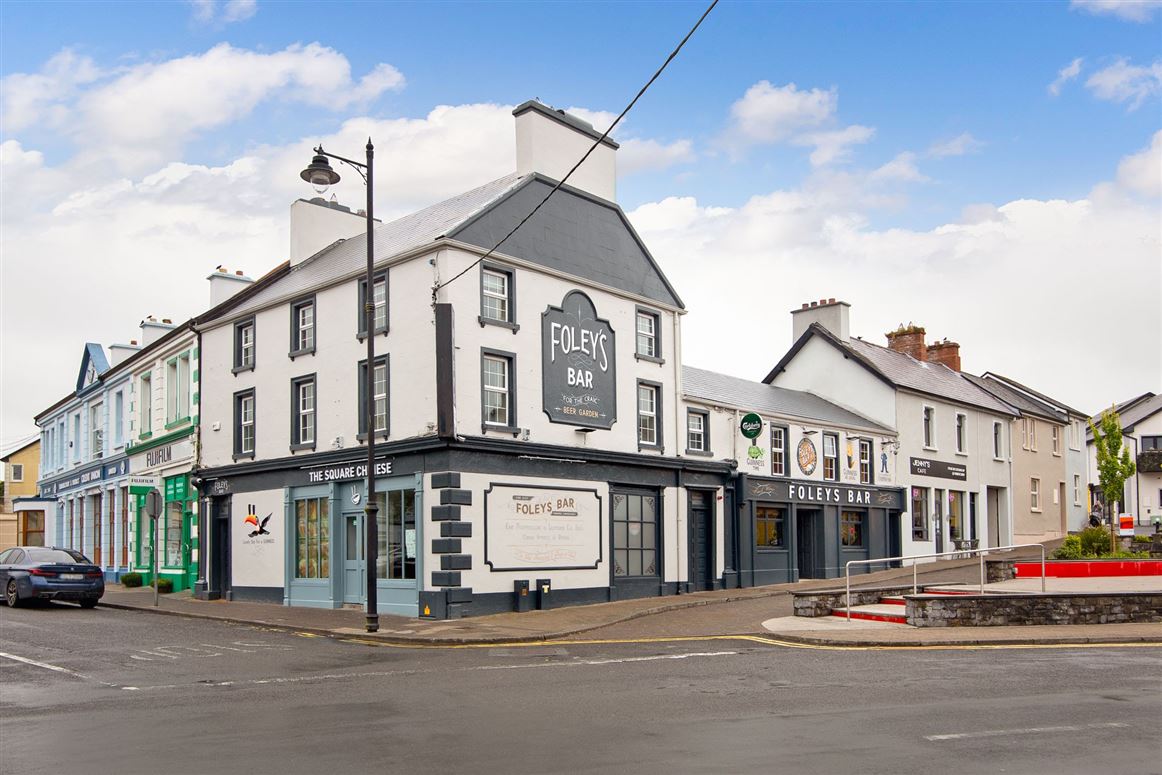
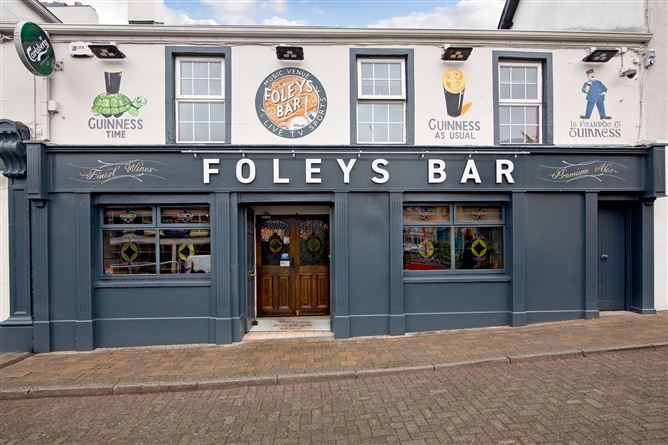
Located in the Heart of Tubbercurry, Co. Sligo, this landmark licensed premises presents a rare opportunity to acquire a thriving and well-known business with substantial residential accommodation overhead. In the Foley Family since 1968, Foley's Bar enjoys an excellent reputation locally and beyond, particularly renowned for its vibrant atmosphere, live sports coverage and loyal customer base, all underpinned by its prime town-centre location.
The property is sold as seen and includes the fully fitted bar/lounge, a spacious four-bedroom living accommodation extending over the first and second floors together with a Chinese takeaway with its own front entrance (Tenant unaffected). The bar itself comprises a welcoming main trading area with a bar counter, ample seating, a solid fuel stove, multiple large-screen televisions, the bar lounge, a dedicated pool table area and extensive storage throughout.
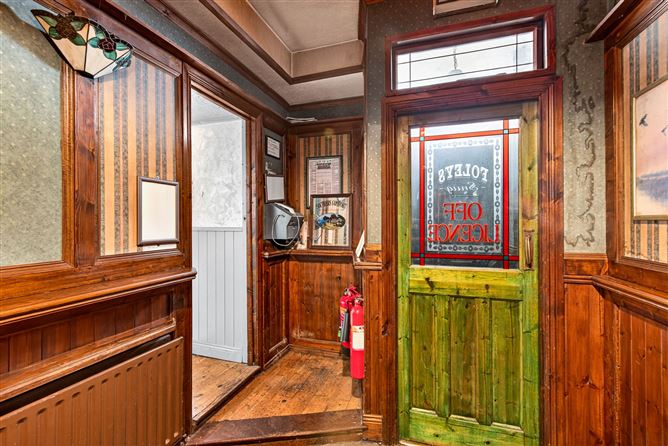
Ladies & Gents Toilets are accessed via a hallway off the bar, while double doors lead to a generous beer garden to the rear, offering multiple seating areas and an excellent outdoor trading space. Additional features include seven large screen TV's a full CCTV system, alarm system, private enclosed area ideal for smaller groups or functions, an a valuable on-site car parking area. The Chinese takeaway is independently operated at the corner of the building which compliments the property, enhancing footfall and rental income.
Overhead, the living accommodation is equally impressive, with first floor comprising a kitchen, living room, family room, bathroom and one one bedroom. The second floor hosts a master bedroom with ensuite, a further bathroom and two additional double bedrooms.
This is a turnkey opportunity to acquire a proven business with strong residential appeal in a prime location.
This is a joint Sale with Oates Breheny Group.
To make an enquiry please contact Murphy & Sons on 071-9142118 Rooms
Foleys Bar -
Main Bar Area - 6.25m x 14.25m
Fully fitted bar, ample seating,
Solid fuel stove, Pool table area,
Double doors to outdoor area.
Storage Room - 3.08m x 5.3m
Directly behind the bar.
Utility Room - 3.78m x 1.94m
Gents bathroom - 3.74m x 2.61m
Ladies Bathroom - 2.08m x 3.03m
Beer garden -
The Square Chinese -
Kitchen - 6.7m x 7.84m
Hallway - 2.22m x 3.83m
Kitchen 2 - 1.52m x 3.36m
Bathroom 1 - 1.79m x 0.93m
Bathroom 2 - 1.73m x 1.61m
Apartment - First Floor -
Kitchen - 4.54m x 4.32m
Fully fitted kitchen, tiled floor and between units.
Living Room - 4.12m x 4.79m
Laminate wood flooring, Sliding doors to the rear.
Family Room - 3.41m x 3.29m
Electric Stove in feature fireplace, Carpet flooring.
Bathroom - 2.28m x 3.0m
Fully tiled floor to ceiling,
Shower over bath, WC, WHB.
Bedroom 1 - 6.41m x 3.16m
Double room, Carpet flooring,
Feature open fireplace.
Office - 2.92m x 2.44m
Second Floor -
Hallway - 4.54m x 4.32m
Carpet flooring,
Understairs storage.
Master bedroom - 4.69m x 4.64m
Double room, Carpet flooring, TV Point.
Ensuite (1.62 m 2.82m)
Tiled floor to ceiling, corner shower, WC, WHB.
Bedroom 3 - 3.21m x 3.12m
Double room, Carpet flooring, Open fireplace
Ensuite (2.14 m x 2.81 m)
Fully tiled floor to ceiling, WC,WHB.
Bedroom 4 - 4.17m x 2.81m
Single room,
Carpet flooring
Features
Popular bar located in the heart of Tubbercurry.
Sold as seen
Fully fitted bar
Beer Garden and pool table area
Living accommodation above the bar comprising four bedrooms & large living space.
Ample parking space to the rear.
Popular venue for hosting sports events, parties and gatherings.
Fully alarmed and CCTV System BER Details
Bar and Chinese Takeway BER: D1 Ber No: 801148776
Apartment: BER E1 - Ber No: 105471510 Viewing Details
By Appointment - Contact Murphy & Sons Auctioneers Ltd. - 071-9185068
Joint Agents: Oates Breheny Group 071-9140404