Description
Accommodation
Features
BER Details
Show more...

| Beds | |
| Price | €600,000 |
| Property Type | Office |
| Size | 671.1 meters2 |
| Energy Rating | BER-Exempt |
| Refreshed on | Jul 24, 2026 |
| Eircode | F91ET26 |
| Group Name | Oates Breheny Group |
| Sales License Number | 002521 |
Description
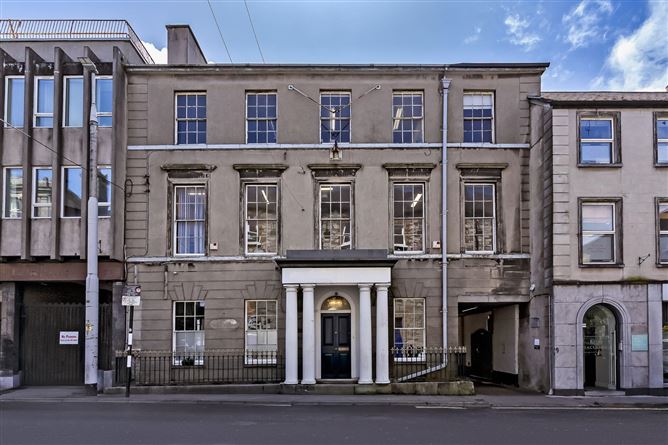
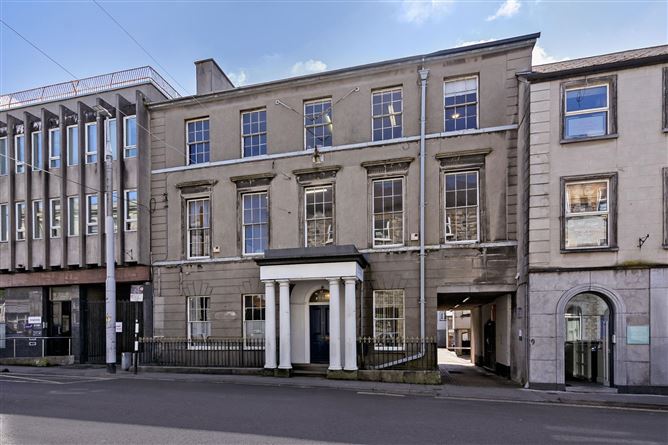
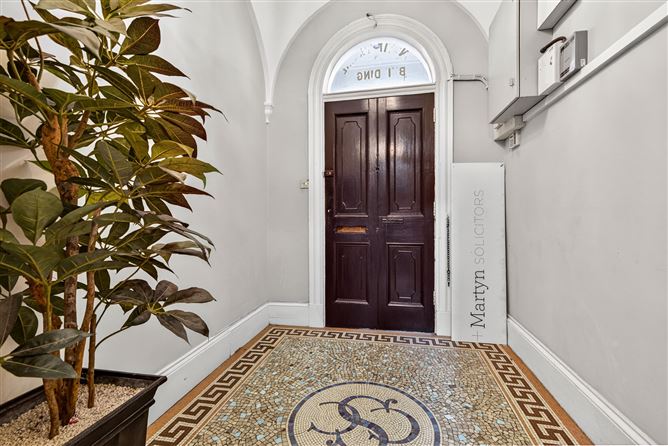
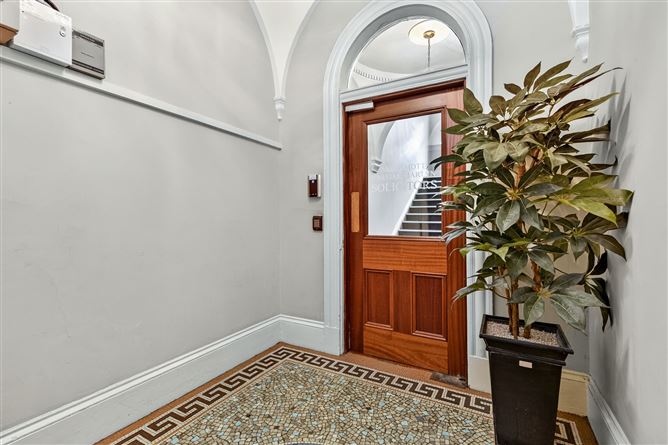
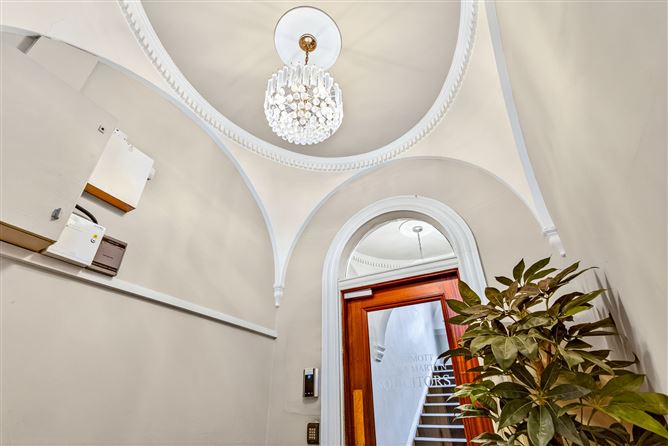
The Constitutional Building presents a rare opportunity to acquire an iconic, listed, commercial property in the very heart of Sligo Town. Commanding a prime position on one of the town’s most established corporate streets, surrounded by banks and professional offices, this landmark building offers an unrivalled profile for any business. Behind its elegant façade lies a substantial and versatile office building, rich in character, with high ceilings and decorative coving that reflect its classical architectural quality. The accommodation extends across multiple floors and includes impressive reception areas, formal board and meeting rooms, consultation rooms, general and private offices of varying sizes, filing and storage rooms, staff kitchen facilities and male and female toilet facilities. The layout lends itself well to professional, corporate or institutional use, with excellent flexibility for owner occupiers or investors alike. The property further benefits from valuable off-street car parking and the added advantage of separate access buildings to the rear, offering additional office and meeting space and enhancing operational independence. Its prime town centre location ensures excellent accessibility, strong commercial presence and enduring appeal. Opportunities to purchase a building of this stature, scale and centrality in Sligo are exceptionally rare, making the Constitutional Building an outstanding investment and a distinguished base for any business. To make an enquiry, please contact Oates Breheny Group on 071-9140404.
Accommodation
GROUND FLOOR Main Reception Room (5.28m x 4.64m) Second Reception Room (4.49m x 4.29m) Custom built storage room. Hallway (2.52m wide) Office No. 1 (5.35m x 2.63m) Office No. 2 (4.56m x 2.63m) Consultation Room No. 1 (3.36m x 2.5m) Consultation Room No. 2 (4.56m X 2.63m) FIRST FLOOR Office (On Stairwell Return) (4.81m x 2.63m) Board Room (4.98m x 4.67m) General Office (12.45m x 5.38m) SECOND FLOOR Toilets on Stairwell Return (4.90m x 2.53m) Office No. 1 (2nd Floor) (5.26m x 5.07m) Office No. 2 (2nd Floor) (4.31m x 2.92m) Office No. 3 (2nd Floor) (5.07m x 4.53m) Office No. 4 (2nd Floor) (5.31m x 5.1m) Office No. 5 (2nd Floor) (4.48m x 2.68m) THIRD FLOOR Filing Room No. 1 (6.0m x 5.0m) Filing Room No. 2 (6.0m x 5.0m) OFFICES IN COURT YARD AREA GROUND FLOOR Meeting Room (4.66m x 4.3m) Ladies & Gents Toilets (4.53m x 2.7m) FIRST FLOOR Office No. 1 (3.6m x 2.78m) Office No. 2 (4.62m x 4.51m) Office No. 3 (5.71m X 3.27m) Office No. 4 (5.71m X 3.29m) Kitchen (2.26m X 1.76m)
Features
Dual central heating; Oil fired and electric storage heating. High Ceilings with Decorative Coving. Separate unit to the rear with WC, Kitchen and Office space (Circa 55.7m2) Prestigious Town Centre Location. Toilets — Male/ Female. Off Street Car Parking for up to seven cars. Separate Access Building to Rear. Numerous office spaces and board rooms of varying size. Reception areas and storage space.
BER Details
BER: Exempt

Parking
Central Heating
Broadband

Date created: 24 Jul 2026Updated on: 24 Jul 2026
