Description
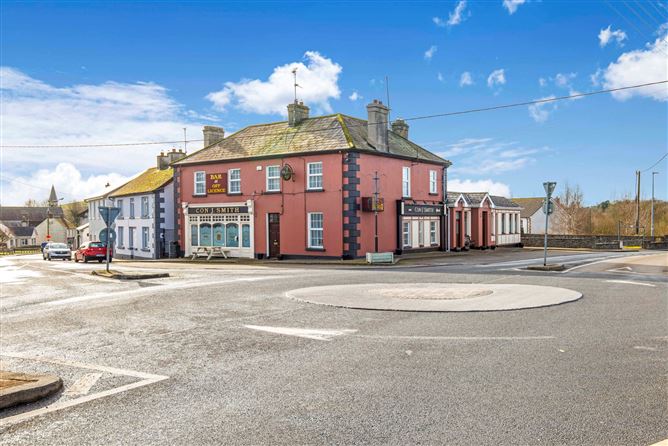
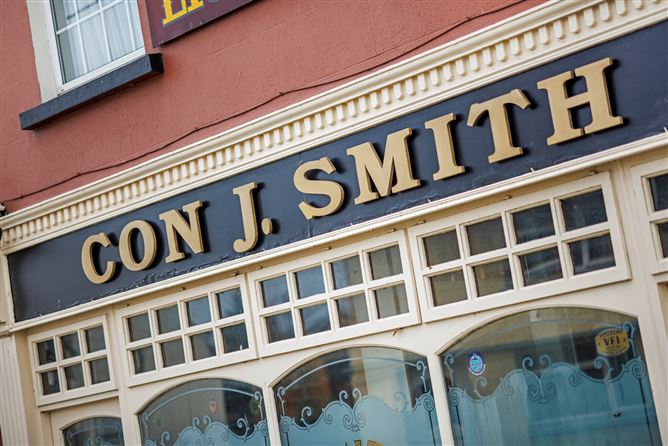
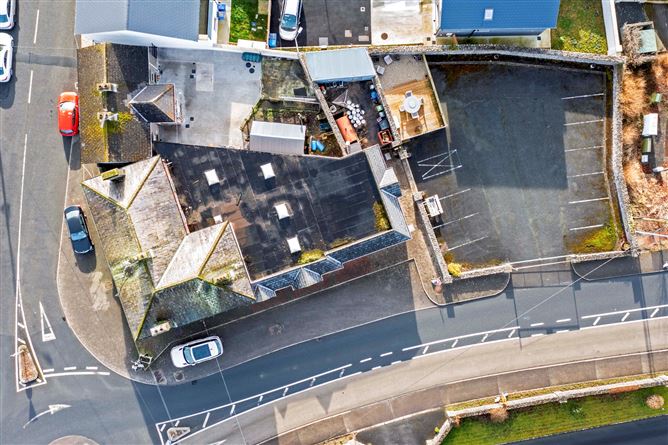
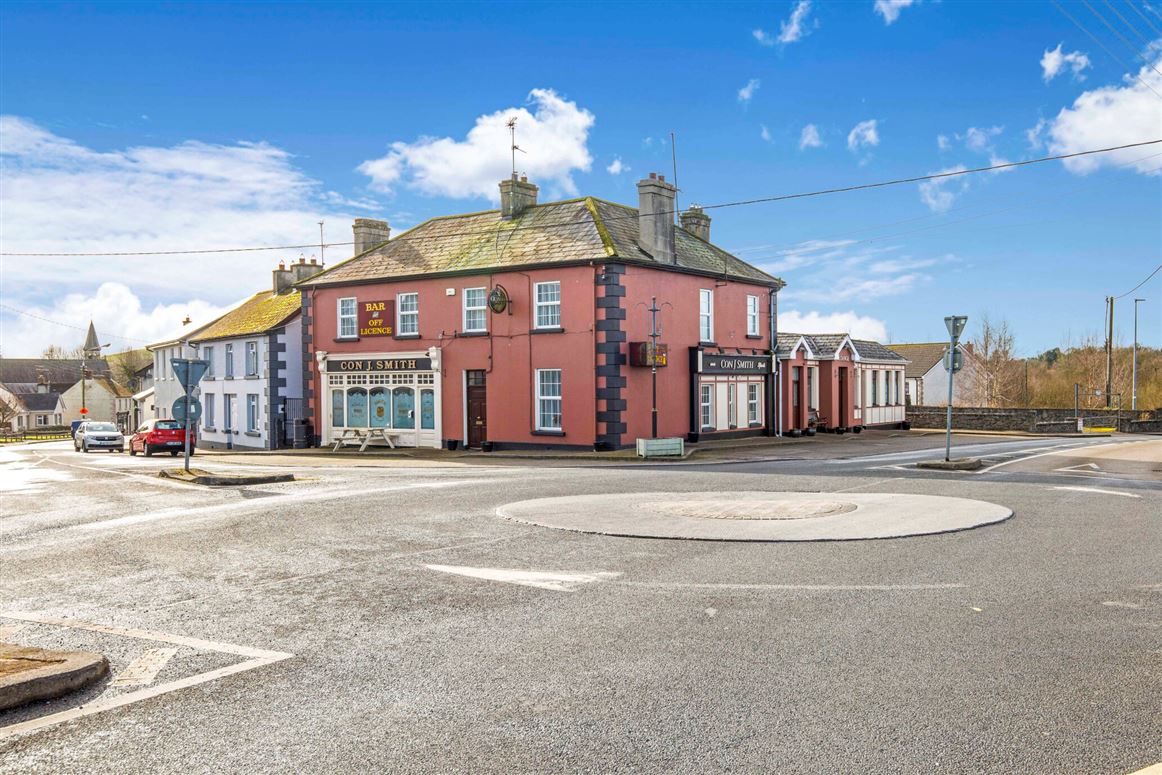
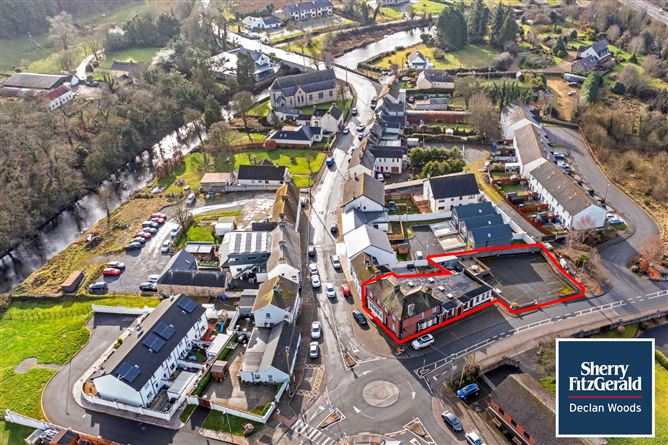
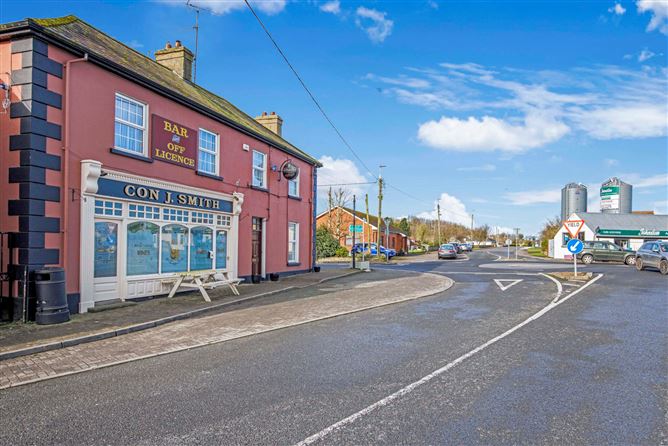
Landmark long established licensed premises with residential accommodation in the heart of Butlersbridge Village. Con J. Smith's Bar is a traditional style double fronted licensed premises occupying a commanding corner trading position at the junction of Butlersbridge Village onto the N3. The entire property extends to 375 sq. m. of accommodation currently laid out with separate public bar and retail off licence, lounge, Ladies and Gentlemen's toilets, storage and service facilities on the ground floor. The remainder of the ground floor comprises the residential element presented as kitchen / dining / living room and sitting room. On the first floor there are 5 bedrooms, dressing room / study and bathroom. Outside there is an enclosed utility yard with storage and an excellent car park.The property is presented throughout in turn-key condition enjoying a traditional style fit-out requiring little capital expenditure having been extremely well maintained by the operator.Butlersbridge is situated on the Annalee River, 6.5km north of Cavan town and 9.5km south of Belturbet. The village is a highly sought after, well-established residential district with many water based activities in the area and the award winning Murph's Gastro Pub at the Derragarra Inn. A rare opportunity to acquire a landmark licensed premises which may appeal to existing publicans, new entrants, or investors seeking a development opportunity. Accommodation
Ground Floor -
Bar - 5.80m x 3.76m
Retail / Off licence - 5.80m x 3.16m
Toilets - 3.80m x 1.15m
Keg Room - 2.7m x 2.1m
Lounge - 11.36m x 10.58m
Store Room - 3.78m x 3.66m
Ladies Toilets - 3.71m x 2.46m
Gents Toilets - 6.32m x 3.70m
Residence - Ground Floor -
Sitting Room - 4.05m x 3.76m
Solid wooden floor, fireplace with stove insert, coving.
Cloakroom / Store - 2.00m x 1.50m
Living / Dining - 6.33m x 3.80m
Ceramic tiled floor.
Kitchen - 3.80m x 1.96m
Country style fitted kitchen, ceramic tiled floor.
Residence - First Floor -
Bathroom - 3.80m x 1.97m
Tiled, bath, w.c, wash hand basin, shower.
Bedroom 1 - 3.80m x 3.65m
Bedroom 2 - 4.00m x 3.64m
Bedroom 3 - 2.85m x 2.23m
Bedroom 4 - 4.80m x 3.78m
Bedroom 5 - 3.47m x 3.35m
Dressing Room / Study - 3.35m x 2.60m
Features
- Superb corner landmark site.
- Mains Services.
- Oil fired central heating.
- Enclosed tarmacadam carpark.
BER Details
BER: D2
BER No: 800903460
Energy Performance Indicator: 1339.41 Negotiator