Description
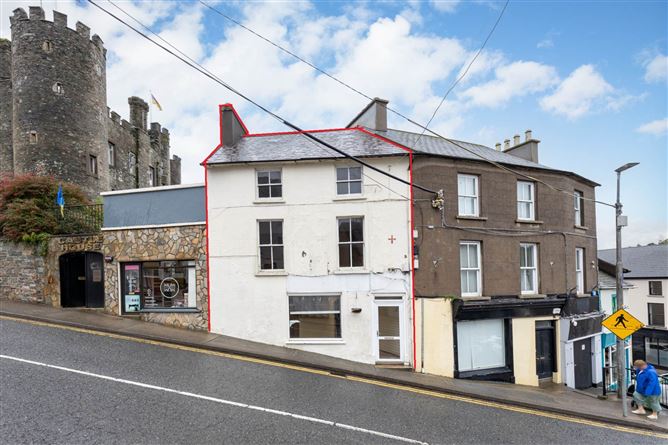
South East Estates are proud to offer this striking commercial property to the market. Occupying a prime position on Castle Hill in the heart of Enniscorthy Town, this distinguished period building presents an exceptional opportunity to acquire a landmark premises in one of the town`s most sought-after locations.
Steeped in character, the property retains a wealth of original features including decorative cornicing, feature fireplaces, an impressive staircase and traditional double-hung sash windows, all adding to its timeless appeal.
Extending to approximately 111 sq. m. (1,194 sq. ft.) over three floors, with an additional basement of approximately 28 sq. m. (301 sq. ft.), the property offers generous and flexible accommodation.
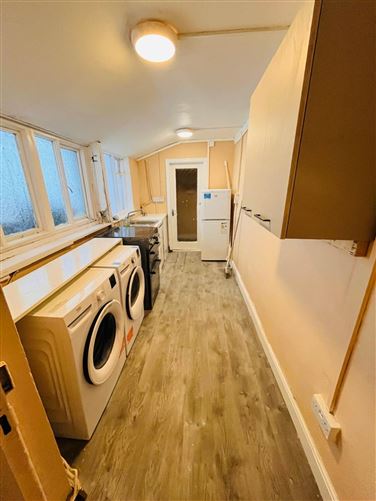
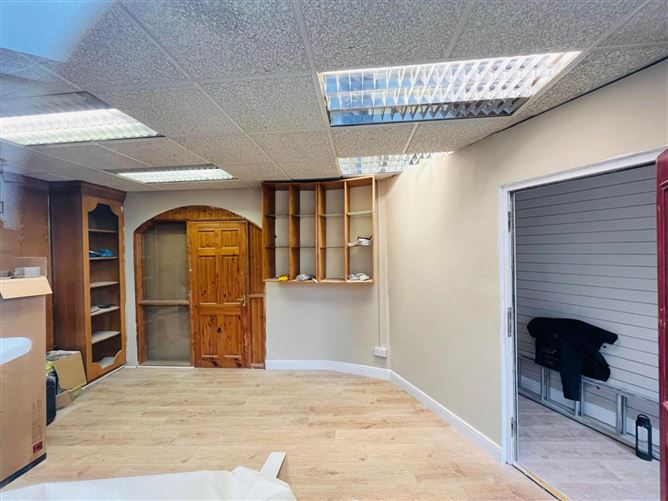
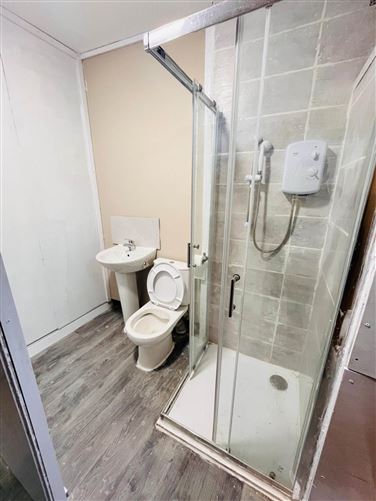
The ground floor comprises a bright open-plan retail space together with a store, shower room ,kitchenette and bathroom. A rear yard provides access to the basement, while the prominent display window offers excellent exposure to passing footfall and traffic, making it an ideal setting for retail, office, hospitality or a range of other commercial uses.
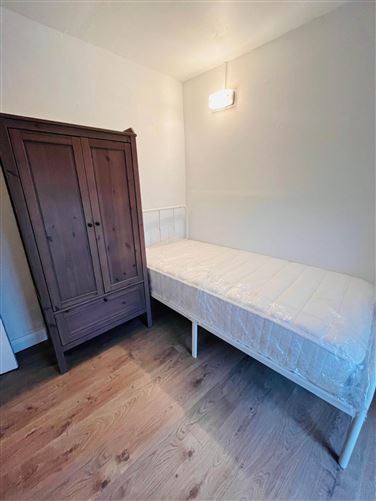
The upper floors continue to impress, with a spacious front room overlooking Castle Hill, featuring high ceilings and original sash windows, complemented by a second room to the rear. The top floor provides two further large rooms, offering excellent versatility for a variety of business requirements or future potential (subject to the necessary planning permission).
Situated in a thriving town centre location with constant pedestrian and vehicular traffic, this property combines period elegance with outstanding commercial potential.
Whether you`re expanding an existing business, launching a new venture or seeking a high-profile investment, this is an opportunity not to be missed!
Accommodation
Ground Floor
Main Front Room - 19'9" (6.02m) x 10'0" (3.05m) : 198 sqft (18.36 sqm)
Timber floor, large display window
Shower Room - 8'7" (2.62m) x 9'10" (3m) : 85 sqft (7.86 sqm)
Back Hall - 5'7" (1.7m) x 7'7" (2.31m) : 42 sqft (3.93 sqm)
Utility Room - 6'10" (2.08m) x 6'7" (2.01m) : 45 sqft (4.18 sqm)
Kitchenette - 5'3" (1.6m) x 6'7" (2.01m) : 35 sqft (3.22 sqm)
Fitted Units
Hall - 8'11" (2.72m) x 3'4" (1.02m) : 30 sqft (2.77 sqm)
Bathroom - 6'7" (2.01m) x 11'6" (3.51m) : 76 sqft (7.06 sqm)
First Floor
Reception Room - 19'9" (6.02m) x 9'11" (3.02m) : 196 sqft (18.18 sqm)
Original sash windows, open fireplace, wall panelling, coving surround
Room - 8'7" (2.62m) x 7'11" (2.41m) : 68 sqft (6.31 sqm)
Timber floor, Sash windows
Second Floor
Reception Room - 19'9" (6.02m) x 10'2" (3.1m) : 201 sqft (18.66 sqm)
Original sash windows, original fireplace
Room - 8'7" (2.62m) x 8'0" (2.44m) : 69 sqft (6.39 sqm)
Notice
Please note we have not tested any apparatus, fixtures, fittings, or services. Interested parties must undertake their own investigation into the working order of these items. All measurements are approximate and photographs provided for guidance only. Features
- Prime position on Castle Hill in the heart of Enniscorthy Town
- Constant pedestrian and vehicular traffic
- Extending to approximately 111 sq. m. (1,194 sq. ft.)
- Over three floors, with an additional basement of approximately 28 sq. m. (301 sq. ft.)
- Generous and flexible accommodation
BER Details
BER: E1
BER No: 800659260
Energy Performance Indicator: 1094.77 kWh/m2/yr Directions
Negotiator