Description
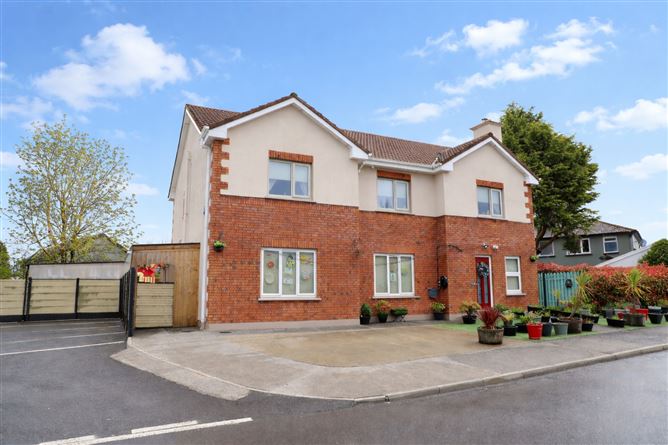
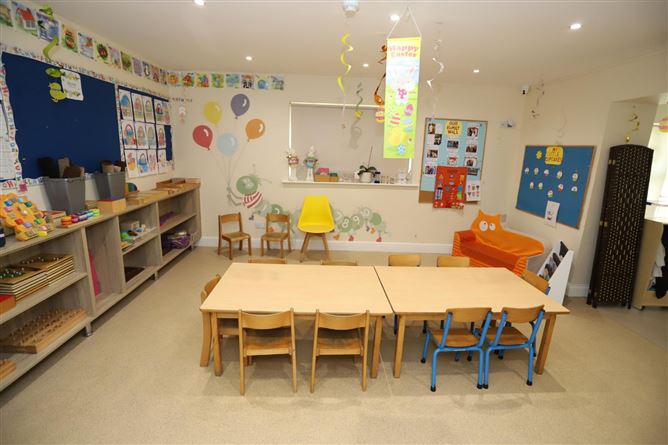
DNG Brian Mac Mahon is delighted to bring to the market this mixed-use premises located on a peaceful and family-friendly setting of Gort, Co. Galway, this well-equipped crèche offers a safe, stimulating, and nurturing environment for early childhood learning and development.
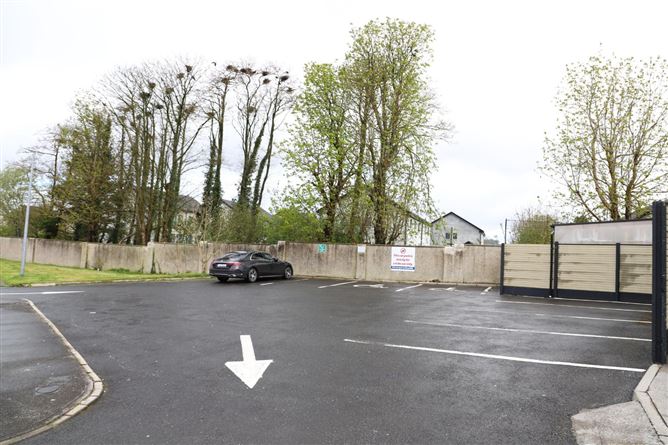
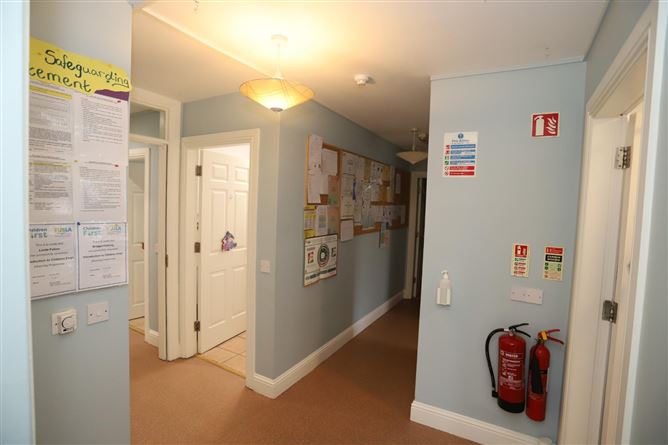
This purpose-built crèche provides ample space for parking and turn-around. There are 4 multi - function rooms, each thoughtfully designed to support class-based learning, play, and creativity for children of various age groups. There is an additional large outdoor play area split into 3 sections offering a safe and clean space for children to enjoy outdoor play. There is also a sleep room, changing room, kitchen, staff room, office there are three toilet facilities within the building, ensuring convenience, hygiene, and comfort for both children and staff. There are 2 sheds to the rear of the building for storage.
This crèche presents an ideal setting for childcare providers seeking a ready-to-use facility in a supportive community location.
Capacity: 30
Overhead the residential element provides a spacious 4-bedroom apartment with a private rear garden.
Gort is a busy market town, and a local market is held every Friday in the town square. It has all the amenities available including supermarkets, 4* hotel with full leisure centre restaurants, boutiques, pharmacies, Garda station, primary and secondary schools. Gort has excellent transport links with a regular bus service to Galway and Cork and is on a Limerick/Galway train route. It has easy access to the motorway making Galway, Limerick and Dublin within easy reach. It is only a 40-minute drive from Galway city and Shannon airport is 30 minutes away.
Services: Mains
Heating: O.F.C.H
Building Constructed: 2004
Building Energy Rating: C1 & C3
• Mixed Use Premises• Ready to use facility• 4 Bed Apartment overhead• 8 Parking Spaces• Secure outdoor play areas• Offers huge potential• Prime Location• Apartment 116m²• Crèche 145m² Accommodation
-
GROUND FLOOR - COMMERCIAL
SLEEP ROOM - 5.6m x 2.2m
CHANGING ROOM - 2.2m x 1.3m
OFFICE - 3.3m x 3m
KITCHEN - 4.1m x 3m
WHEELCHAIR ASSESSIBLE W.C - 2.4m x 1.4m
W.C 2 - 2.4m x 0.9m
W.C 3 - 2.4m x 0.9m
STAFF ROOM - 2.2m x 2m
MONTESORI - 4.7m x 5m
PLAYROOM - 4.5m x 4.5m
WOBBLER TODDLER ROOM - 5m x 4m
TODDLER ROOM - 3.4m x 3.1m
-
GARDEN AREAS
MONTESORI GARDEN AREA - 9m x 6m
PLAYGROUP GARDEN AREA - 6m x 7m
TODDLERS GARDEN AREA - 10.5m x 5.8m
-
1ST FLOOR - RESIDENTIAL
ENTRANCE HALLWAY - 7.4m x 1.1m
SITTING ROOM - 4.1m x 3.9m
KITCHEN - 5.4m x 3.1m
BEDROOM 1 - 4.9m x 4.1m
ENSUITE - 2m x 1.7m
BEDROOM 2 - 3.2m x 3.3m
BEDROOM 3 - 3.4m x 3m
BEDROOM 4 - 3.9m x 3m
BATHROOM - 3m x 2m
GARDEN AREA - 13m x 6m
Features
- Mixed Use Premises
- Ready to use facility
- 4 Bed Apartment overhead
- 8 Parking Spaces
- Secure outdoor play areas
- Offers huge potential
- Prime Location
- Apartment 116m²
- Crèche 145m²
BER Details
Negotiator