Description
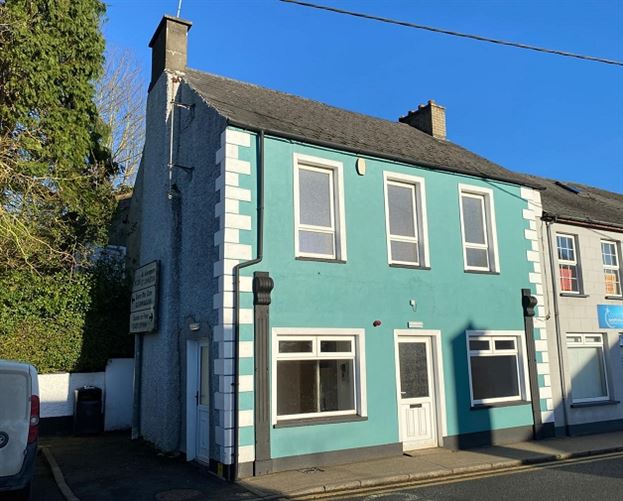
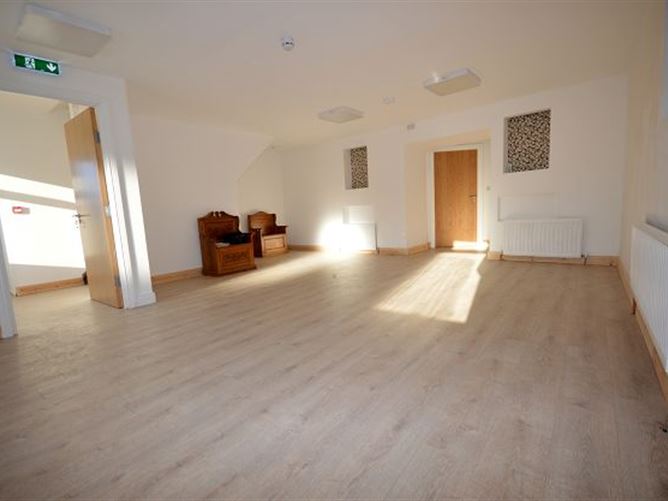
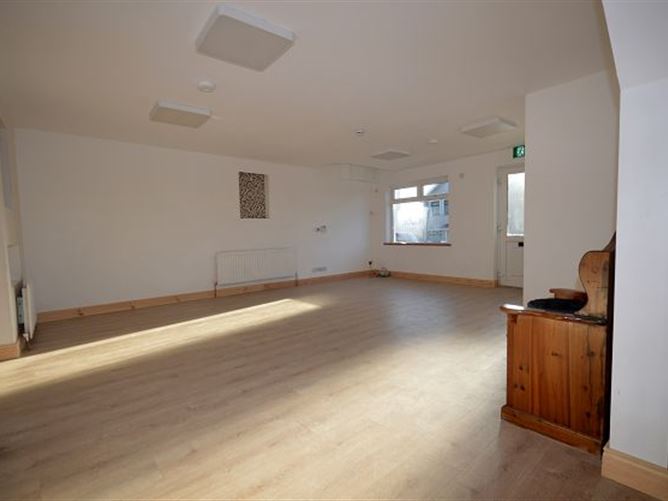
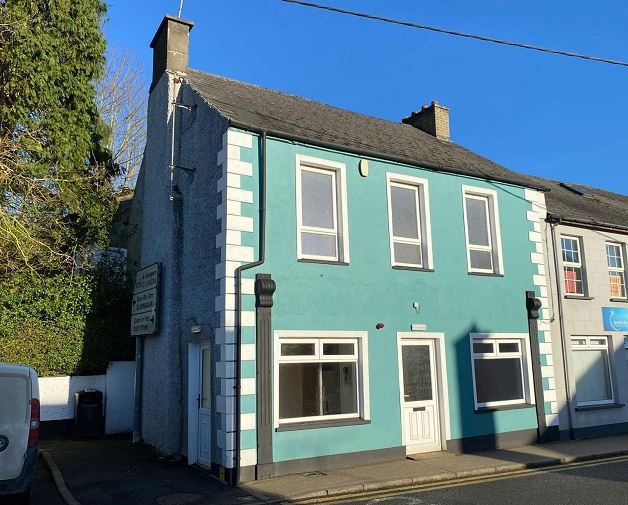
We are pleased to bring to the market this refurbished mixed use building situated within one minute of the Diamond and adjacent to Deele College in Raphoe. Currently with planning permission for a cafe on the ground floor and an art studio with gallery space on the first floor. The property is presented in first class condition. Recently carried out works include complete re-wiring, substantially re-plumbed, new flooring and new decorating. Ground floor comprises spacious unit with direct access from footpath and a large display window, prep room to rear, WC, separate entrance lobby with wheel chair access, large display window and stairs to first floor. First floor contains three rooms to the front each with window and two doors, store room and shower room, the attic space contains a further two rooms. The property is slate roofed, PVC framed double glazed windows and oil fired centrally heated. The property is perfectly situated to attract the student trade from Deele College and passing foot fall. Ideal for a ground floor food business and perhaps converting the first floor into a spacious apartment. Please note that this property is available for long term rental. Enquires welcome . Accommodation
GROUND FLOOR
Unit at front - 6.4m x 6.3m
Front door opening from footpath, large window to front, Laminate floor, 3 No. radiators
Lobby - 2.2m x 2.0m
Independent access door at side of Building - suitable for disabled access, large window to front, door into the unit, wide stairs to upper floors.
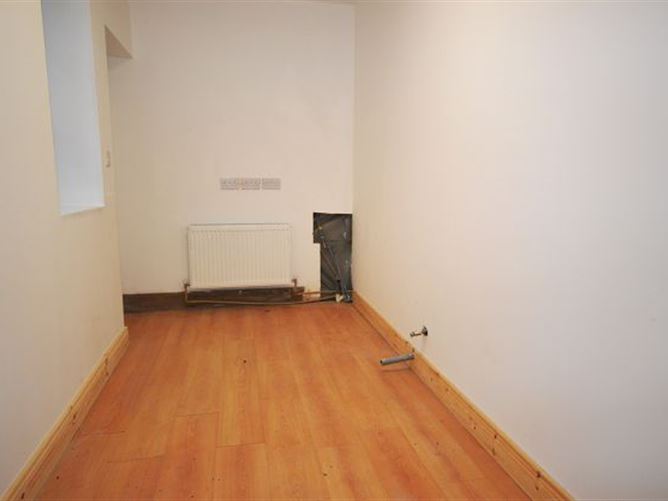
Room to rear - 4.5m x 1.7m
Laminate floor, Radiator, Window, Door opening to small rear yard with access to sheds
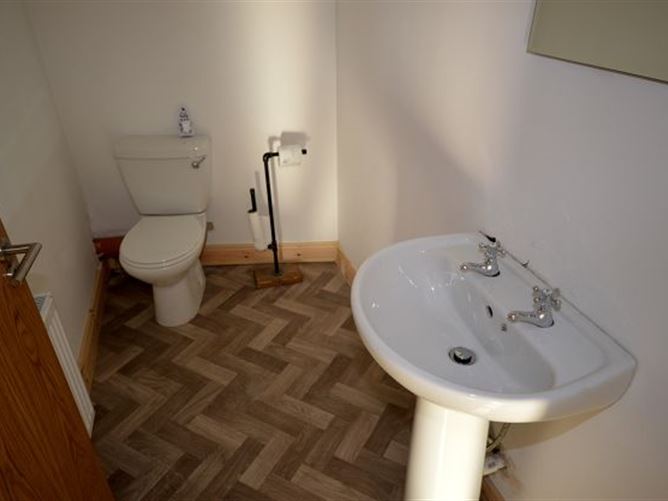
WC - 2.4m x 1.3
Laminate floor, WHB & WC, Radiator.
FIRST FLOOR
Landing - Laminate timber floor, Window at top of stairs.
Room 1 - 4.5m x 2.0m
Laminate timber floor, Window to front, Radiator, door from landing and door from Room 2
Room 2 - 3.5m x 1.8m
Laminate timber floor, Window to front, Radiator, door from landing and doors into Room 1 & Room 3
Room 3 - 2.5m x 2.3m
Laminate timber floor, Window to front, Radiator, door from landing and door from Room 2
Store Room - 1.8m x 1.8m
Laminate timber floor, Radiator.
Room to rear - 5.4m x 2.2m
Laminate timber floor, Radiator, Window to rear.
Shower Room - 2.5m x 1.4m
Tiled floor, WHB, WC & Shower
ATTIC ROOMS
Room 1 - 3.4m x 3m
Carpeted, Radiator, Velux window to rear
Room 2 - 3.4m x 2.7m
Carpeted, Radiator, Velux window to rear
Small enclosed concrete yard to rear, with storage shed
Kitchen - 12'11'' x 8'5''
Tiled Floor & Between Units,
Maple Units,
Window over sink,
1 Centre Light,
Back Door
Dining Room - 11'4'' x 8'5''
Semi-Solid Oak Floor,
French Doors,
1 Radiator,
1 Centre Light
Utility - 5'4'' x 9'5''
Tiled Floor,
Hi & Low Maple Units,
1 Centre Light,
1 Window,
Workbench & Sink
Bedroom 1 - 12'7'' x 7'6''
Quality Laminate Floor,
Built-In Wardrobe,
1 Radiator,
1 Centre Light,
1 Window
Ensuite - 7'6'' x 5'2''
Tiled Floor & Walls,
White Sanitary Ware,
Shower, WC, Sink,
1 Centre Light
Sitting Room - 11'9'' x 12'10''
Solid Oak Floor,
Cherry Wood Surround,
Electric Fireplace,
1 Window,
1 Centre Light,
2 Radiators,
TV & Telephone Points
Lounge - 12'4'' x 12'8''
Solid Oak Floor
Mahogoney Surround,
Solid Fuel Fireplace,
1 Window,
1 Centre Light,
2 Radiators,
TV & Telephone Points
Entrance -
Tiled Floor,
Main Door,
Stairs to First Floor,
1 Centre Light
Landing - 4'11'' x 19'
Carpet Floor & Stairs,
2 Windows,
2 Ceiling Lights
Bedroom 2 - 12'11'' x 8'9''
Pine Floor,
1 Window,
1 Centre Light,
1 Radiator
Bedroom 3 - 12'11'' x 10'7''
Pine Floor,
1 Window,
1 Centre Light,
Built-In Wardrobe,
1 Radiator
Bedroom 4 - 9'2'' x 12'
Pine Floor,
1 Window,
1 Centre Light,
Built-In Wardrobe,
1 Radiator
Bathroom - 8'7'' x 7'5''
Fully Tiled Floor & Walls,
White Sanitary Ware,
Electric Shower, WC, Sink,
1 Window,
1 Centre Light
Features
Prominent position in Raphoe town, adjacent to Deele College and opposite the well known Reynolds electrical store.
Extensive street frontage with two large front facing display windows.
Fully re-wired and substantially re-plumbed.
Disabled access.
Carbon monoxide and smoke detectors in each room.
All ground floor doors are fire doors.
Slate roofed
PVC framed double glazed windows throughout Viewing Details
Negotiator