Description
For Sale By Private Treaty
3 Marine Road
Dun Laoghaire
County Dublin
A96 HW25
DESCRIPTION
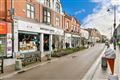
Janet Carroll Estate Agents are delighted to offer a rare opportunity to acquire an exceptionally prominent double fronted period property c. 250sqm / 2,690sqft for sale by Private Treaty.
Located in the very heart of Historic Dun Laoghaire, it is currently in use as offices for a business. The building is presented in superb condition throughout and It would make a beautiful home if reinstated to a residence. It might also be ideal for mixed use, residence with home offices. The precedent has already been established on this special road for a variety of non-residential uses including Medical Centre, Creche / Montessori, restaurants, guest house, office pods etc.
This property will appeal to many due to its superb location and due to the variety of uses from residential, commercial or a mixture of both (subject to a change of use application). The gated off street rear parking for c.6 cars in the heart of Dun Loaghaire adds greatly to the property's attraction and value.
The property's coastal location adjacent to Dun Laoghaire' harbour within easy walking distance of excellent transportation facilities, four renowned sailing clubs, beautiful seafront walks and famous swimming spots, great schools and a fantastic selection of restaurants makes its location one of the best in Dublin. The motto of the
Local council DLRC, located nearby, perhaps best sums up the property's outstanding features / 'From the Mountain to the Sea'.
As the adage goes Location! Location! Location! - and this property has it in spades. Seldom does a property come to market which offers the potential purchaser the unique opportunity to live and work by the sea, surrounded by every amenity, in the heart of a quaint town, with easy access to the city centre.
This property will be in high demand and viewing is highly recommended.
SPECIAL FEATURES
- Super prime Residential / Commercial premises (subject to planning)
- Gas fired Central Heating
- Set back from the main street
- Off street gated parking for c.6 cars
- Beside the shopping centre
- On the DART and multiple bus routes
- Ideal Medical Centre / Montesssori School / Residence / Guest house
- Stroll of many amenities including the stunning new library
- Close to a wide choice of schools
DESCRIPTION
Entrance Hall: c. 2.26m x 1.79m
Spectacular entrance hall with high ceilings with coving and centre rose.
Large entrance door with fanlight. Fitted carpet.
Inner Hall: c. 5.94m x 1.79m
Links all the ground floor rooms with understairs storage.
Room 1: c. 6.37m x c.4.21m
Currently in use as an office. Fitted carpet. Ceiling coving. View of the main street over the landscaped gated garden
Room 2: c. 3.15m X c.4.23m
Fitted carpet. Ceiling coving. Overlooks the front of the property.
Room 3: c. 3.13m x c.4.23m
Fitted carpet. To the rear of the property.
Utility Room:
Beverage station with wash hand basin and fitted cabinets.
Room 4: c. 3.95m X c.6.14m
Large office to the rear.
Room 5: c. 4.30m x c.2.22m
In use as a data centre
Extension: c. 3.92m x 2.32m and c. 2.46m x 2.09m
With toilet facilities for ladies and gents. Door to Rear gated carpark/paved garden c. 17.55m x 10.42m with rear access.
First Floor
Storage room on the landing c 3.19m x 1.97m
Room 6: c. 3.94m x 3.53m
On the return. In use as a very nice office. Fitted carpet.
Room 7: c. 2.63m x 4.21
Fitted carpet.
Room 8: c. 3.79m X 6.13m
To the front of the property. Spectacular board room with view of the centre of Dun Laoghaire town.
Wood panelled walls. Fitted carpet. Ceiling coving. Two large windows. Double doors open into
Room 9: c. 3.27m x 4.19m
Fitted carpet. Over looking the main street.
Room 10: c. 3.02m x 3.40m
Fitted carpet. Ceiling coving Large window.
Second Floor:
Staff relax room: c. 3.94m x 3.53m
Currently in use as a staff canteen. Fitted kitchen.
Two separate WC'S
Outside
To the font the property is accessed through a pedestrian gate. The garden is walled and planted with mature shrubs and plants.
To the rear there is an electronic gate giving rear access to the paved garden/car park.
BER Details
This property is BER exempt.
DIRECTIONS
Google search Eircode A96 HW25 from your current location.
VIEWING
By appointment with Janet Carroll, by email janet@janetcarroll.ie
OFFERS
Offer is to be sent by email to janet@janetcarroll.ie
IMPORTANT NOTICE
Janet Carroll Estate Agents for themselves and for the vendors or lessors of this property whose agents they are, give notice that: - (i) The particulars are set out as a general outline for the guidance of intending purchasers or lessees, and do not constitute part of, an offer or contract. (ii) All descriptions, dimensions, references to condition and necessary permissions for use and occupation, and any other details are given in good faith and are believed to be correct, but any intending purchasers or tenants should not rely on them as statements or representations of fact but satisfy themselves by inspection or otherwise as to the correctness of each of them. (iii) No person in the employment of Janet Carroll Estate Agents has any authority to make or give any representations or warranty whatever in relation to this property.
PSRA Licence Number: 003434 Accommodation
Note:
Please note we have not tested any apparatus, fixtures, fittings, or services. Interested parties must undertake their own investigation into the working order of these items. All measurements are approximate and photographs provided for guidance only. Features
- Investment opportunity
- Investment
BER Details
Negotiator