Description
A historic town mansion on Kilkenny’s best High Street pitch, sold with full vacant possession
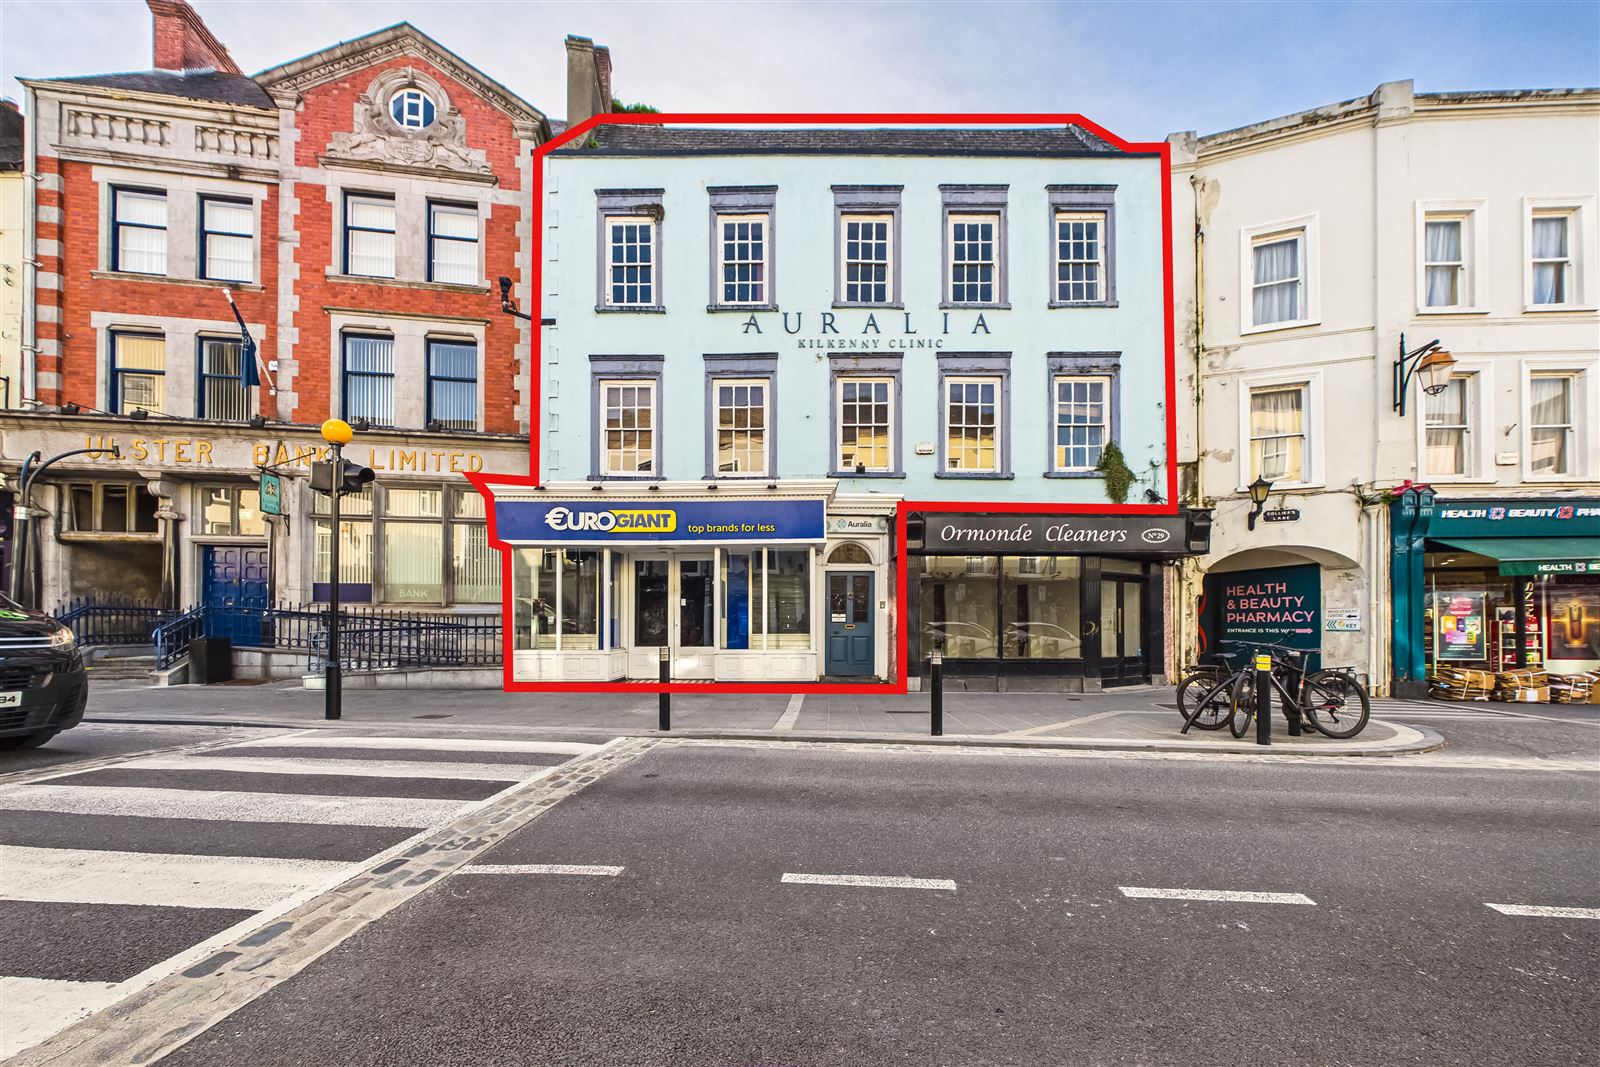
Boyd’s Auctioneers are proud to bring No. 28 High Street to the market for the first time in more than a century, on the instructions of the family who have owned it all that time.
No. 28 is one of Kilkenny’s original town mansions. It is a fine 18th-century house, but its roof structure is reputed to contain medieval timbers, which suggests the building is a good deal older than its Georgian façade. For most of the last hundred years it was home to a well-known Kilkenny merchant family, who lived on the upper floors. More recently the ground-floor shop was let to a national retailer. That tenant has now left, and the property is offered with full vacant possession.
The building has a long history beyond its merchant-family years. It was the printing office of The Kilkenny Moderator, one of the city’s historic newspapers, which was printed here until it closed in 1926. No. 28 is a Protected Structure (RPS Ref. B63). The National Inventory of Architectural Heritage (Reg. No. 12000044) records it as an important part of Kilkenny’s 18th-century built heritage.

The building is an imposing five-bay, three-storey mansion with a dormer attic. On the ground floor is a traditional shopfront, a modern recreation of the original c.1900 design, with a separate hall door to the upper floors. The upper floors also extend over the neighbouring shop at No. 29 (a flying freehold). In all, the property extends to approximately 653.5 m² (7,036 sq ft).
Accommodation
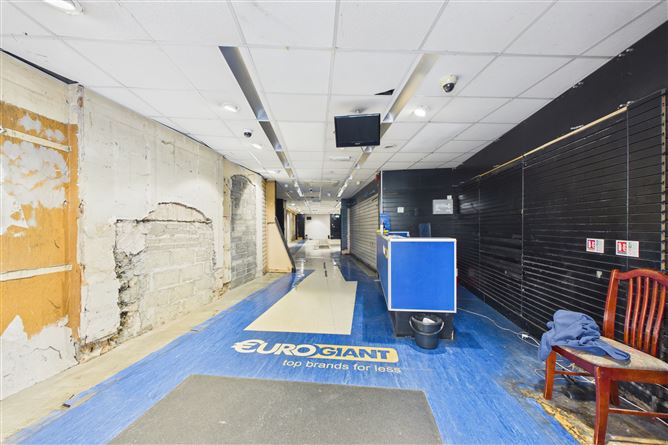
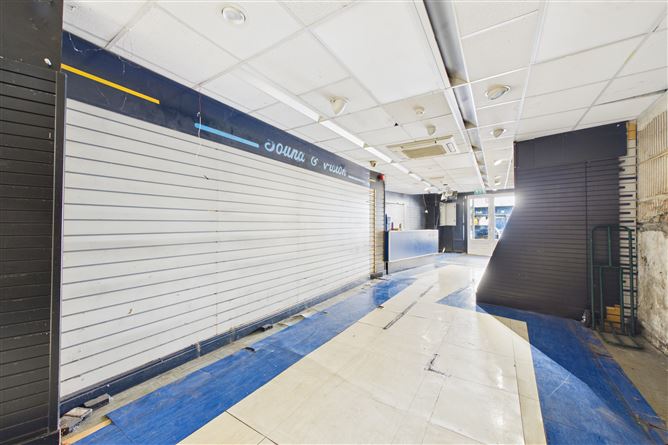
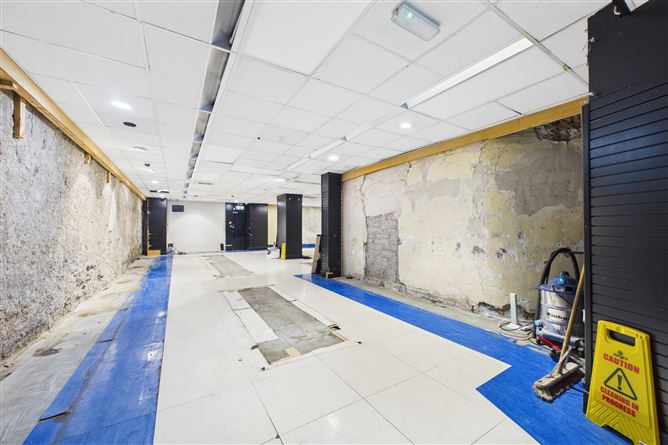
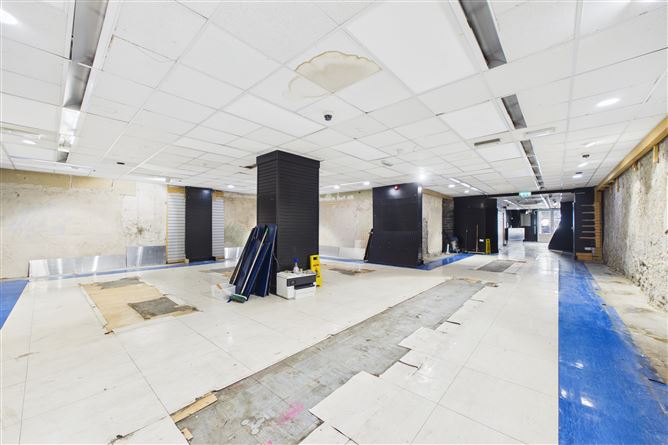
Ground floor shop: About 1,800 sq ft of trading space, ready to let immediately. It comes with extensive storerooms and a rear service entrance from Collier’s Lane.
Entrance hall: An ornate period hall door with stained glass leads into a fine open-well staircase hall that rises through the full height of the building.
First floor: Four spacious, well-proportioned rooms with ornate plaster cornicing and ceilings, period sash windows with working shutters, and many other original features. This floor was most recently used as offices / commercial space.
Second floor: A similarly generous floor, originally bedrooms and more recently laid out as a self-contained apartment.
Attic level: Further rooms with useful additional space.
Rear townhouse: A connected three-storey townhouse fronting Collier’s Lane. It is currently used as storage for the shop but could easily become separate accommodation.
Opportunity
There is a very large amount of floor space here. Buyers could:
occupy the whole building,
let the shop and use the upper floors as offices or homes, or
create a significant tourist accommodation offering in the heart of the Medieval Mile (subject to planning permission).
Location
No. 28 is on the very best stretch of High Street. It stands directly opposite St. Canice’s Credit Union and close to the Tholsel (Town Hall). The old Market Cross once stood on the street directly outside. All of Kilkenny’s main shops, restaurants and visitor attractions are on the doorstep, and footfall is strong all year round.
A property of this size, history and position rarely comes up for sale on High Street. Viewing is strictly by appointment with Boyd’s Auctioneers.
BER: Exempt (Protected Structure, RPS Ref. B63; NIAH Reg. No. 12000044) BER Details