Description
Accommodation
BER Details
Viewing Details
Show more...

| Beds | |
| Price | €4,500,000 |
| Property Type | Office |
| Size | 2461 meters2 |
| Energy Rating | BER-Exempt |
| Refreshed on | Jul 28, 2026 |
| Eircode | D08TN5P |
| Group Name | Stokes Property Consultants Ltd |
| Sales License Number | 002615 |
Description
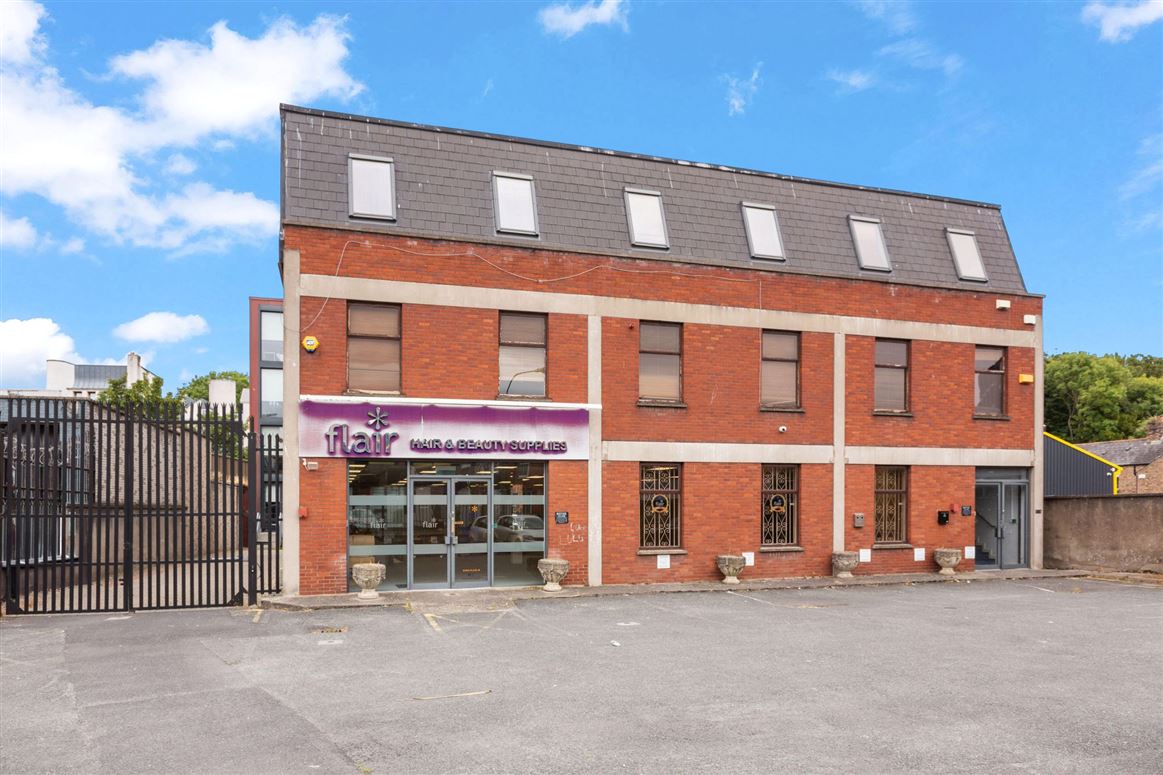
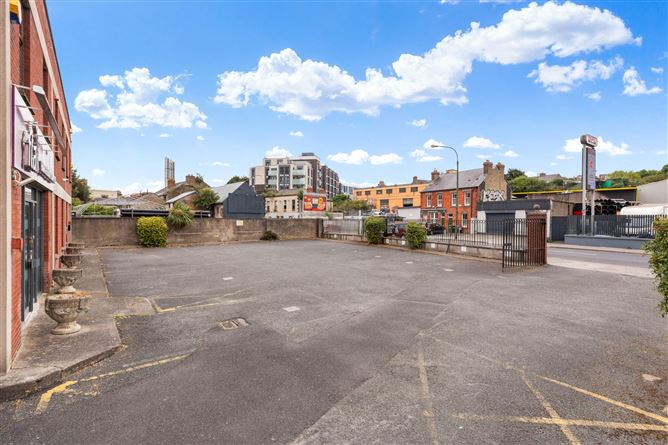
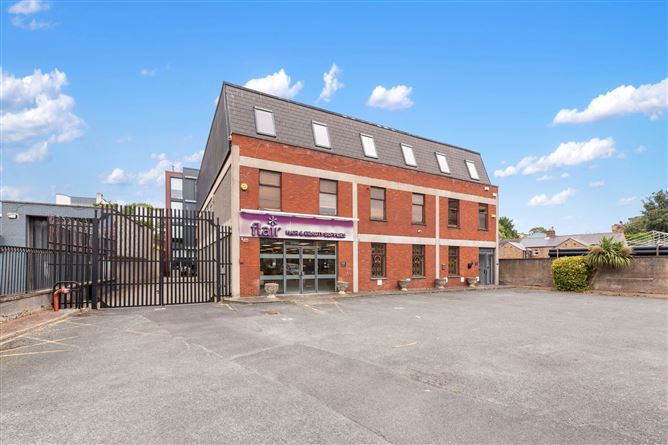
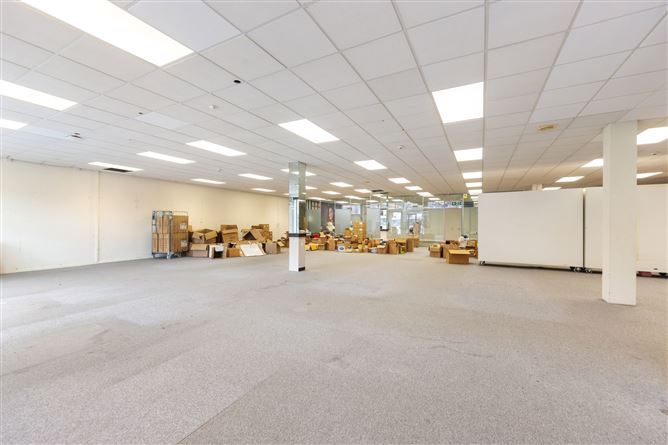
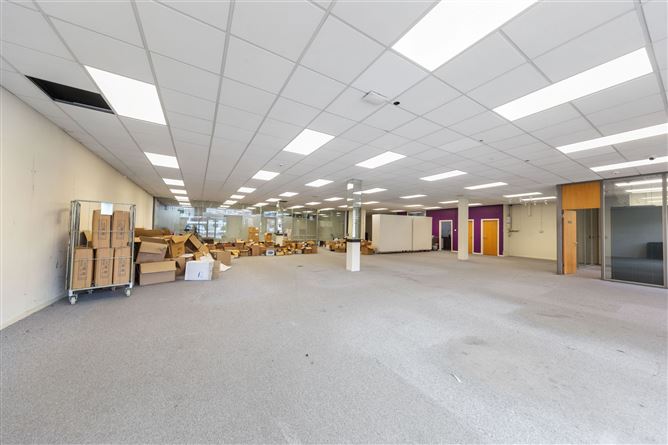
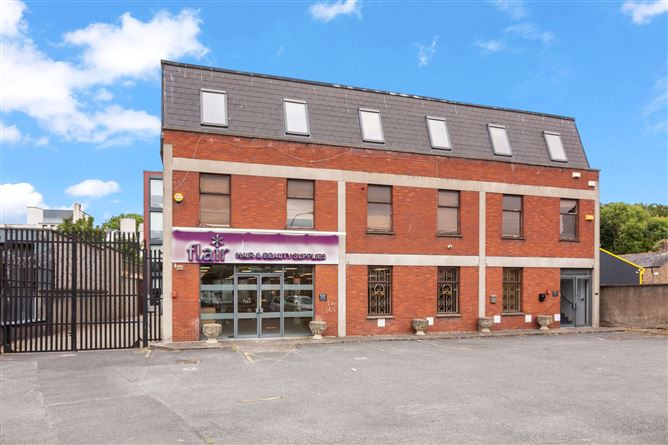
Summary Retail showroom and offices in two buildings with combined GIA of c. 2,461.5 sq.m. / 26,496 sq.ft. with full vacant possession of the front buidling and secure income on the rear (to June 2033) on a site c. 0.173 Ha / 0.43 acres with redevelopment potential. Location The property is located fronting Old Kilmainham (R810) which runs west from James’ Street / Thomas Street towards Emmet Road. Given the close proximity to the new Children’s Hospital, Kilmainham Gaol, The Royal Hospital Kilmainham, Dublin Woo, St. James’s Gate Guinness Store House and Open Gate Brewery this would also be seen to be a viable site for a new boutique hotel development. Situation Situated on the northern side of Old Kilmainham Road, the property is close to St. James’ Hospital and the new National Children’s Hospital. It is approximately 2km west of St. Stephen’s Green and 200 metres east of the junction of South Circular Road, Emmet Road and Old Kilmainham. Description The property comprises a rectangular site containing a large, three-storey commercial building with two-storey section to the rear and separate, new, four-storey office / training building to the rear. There is parking for around 25 cars. The overall site measures approximately 1,730 sq.m. / 0.173 Ha (0.43 acres). The main building is of concrete frame construction at ground and first floor levels with brick-faced walls to the front. The second floor is steel and timber framed with a Mansard style roof. Internally, the ground floor is laid out as open plan display / wholesale shop with a small, partitioned office, canteen and two W.C.’s. Double doors lead to the stores at the rear which, in turn, have a roller shutter door leading to the enclosed rear yard. The first-floor offices are a mix of smaller cellular offices and larger meeting room. The second floor has offices set out in a square around a central roof garden. To the rear of the main building, there is a modern four-storey office building and a small, enclosed yard with gated access at the western side of the main building. It has a lift accessing all floors and has been finished to a very high standard with modern industrial style aesthetic. There is a patio area with seating overlooking the camac River to the rear.
Accommodation
Accommodation Main Building Wholesale / Showroom - 397 sq.m. Rear Stores - 105 sq.m. Warehouse - 187 sq.m. Mezzanine Stores - 187 sq.m. First & Second Floor Offices - 808 sq.m. Total GIA - c. 1,685 sq.m. Four-Storey Academy Building (Offices, training rooms and canteen) Total GIA - c. 776.5 sq.m. Combined GIA: - c.2,461.5 sq.m. / 29,496 sq.ft. Tenancy Details The modern academy building is occupied by Xpert Cosmetics Ltd. on a ten-year lease from June 2023 at an initial rent of €145,000 per annum. Market Rent Review after five years. Zoning Under the currant Dublin City Council Development Plan (2022-2028), the property is zoned objective Z10 – “Inner Suburban and Inner City Sustainable Mixed Uses” across the southern two thirds, and the northern third is zoned as Z9 – “Amenity / Open Space Land / Green Network” Summary This is a one-of-a-kind opportunity to acquire a large office and wholesale property with secure income on part and vacant possession of the remainder. It is an exciting development opportunity in one of Dublin’s fastest changing areas. Asking Price €4,500,000
BER Details
BER: Exempt
Viewing Details
Viewings: Strictly by appointment with sole agents.


Date created: 28 Jul 2026Updated on: 28 Jul 2026
