Description
Accommodation
Features
BER Details
Show more...


| Beds | |
| Price | €725,000 |
| Property Type | Investment |
| Size | 137 meters2 |
| Energy Rating | BER-D2 |
| Refreshed on | Aug 19, 2026 |
| Eircode | D09XR60 |
| Group Name | DNG Phibsboro |
| Sales License Number | 004017 |
Description
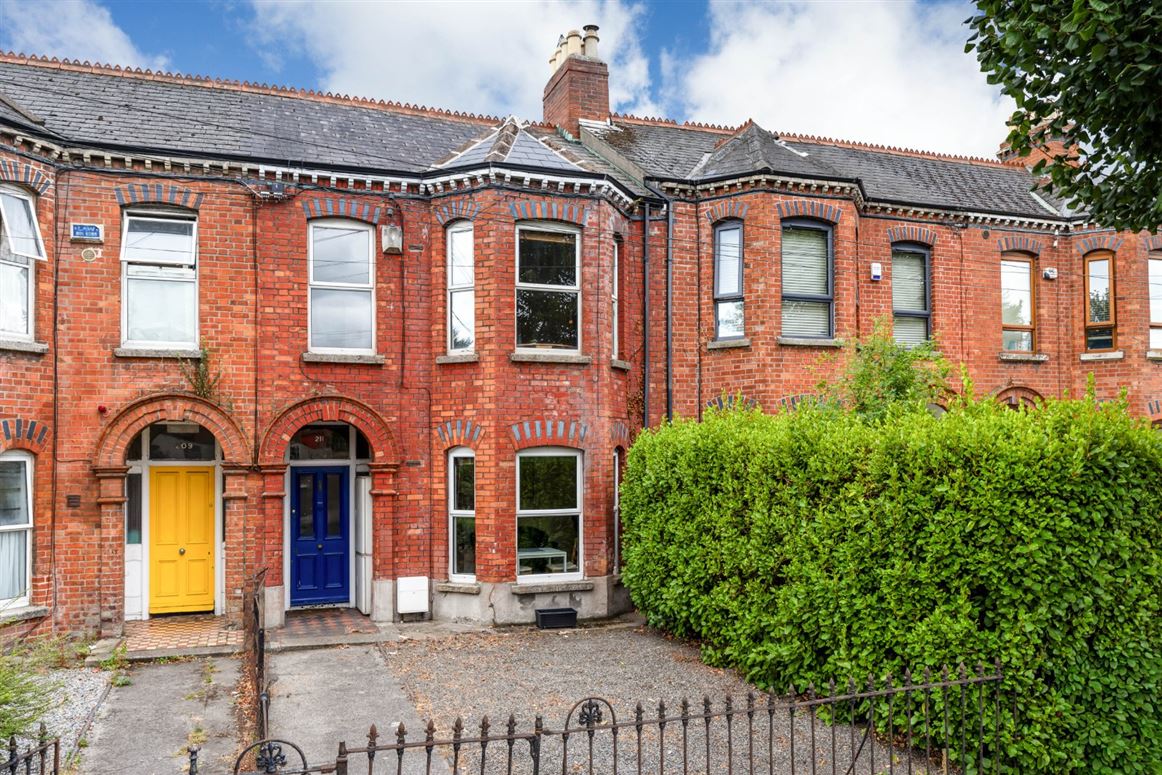
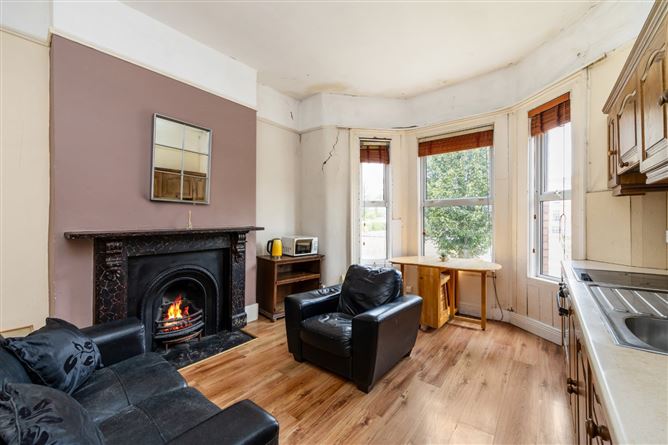
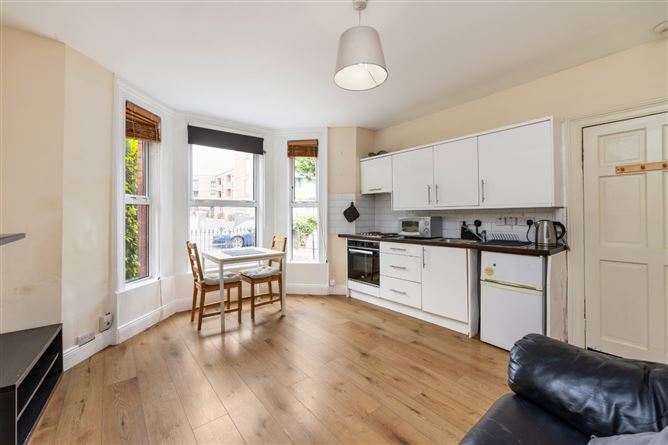
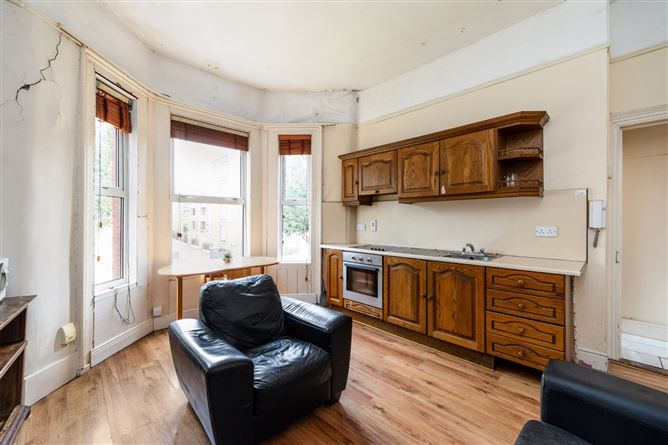
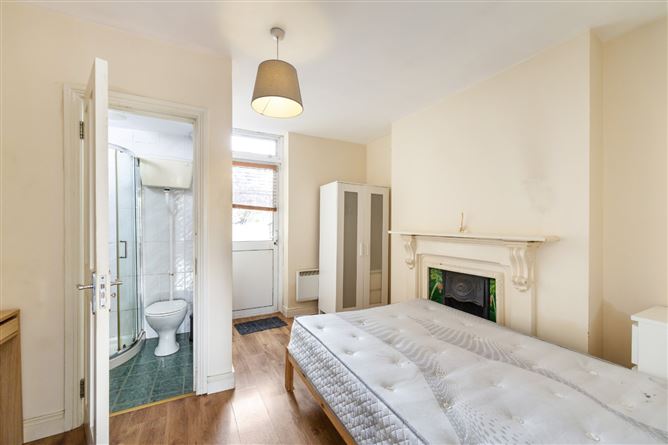
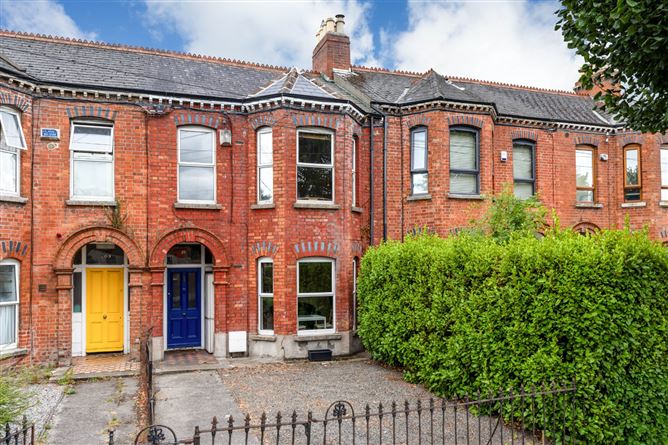
DNG is delighted to present 211 Clonliffe Road, Drumcondra, to the market. This handsome red-brick period property offers a rare opportunity to acquire a substantial home in a well-established and highly sought-after location. Currently arranged as three separate residential units, the property provides excellent flexibility and, subject to the necessary works and permissions, offers the discerning purchaser the opportunity to reconfigure the accommodation and create a wonderful family home. The property is approached via a front garden enclosed by traditional railings, with low hedging to the right, and benefits from attractive bay windows and a distinctive period façade. To the rear is a private garden, with an electronic shutter providing access to the rear laneway. Internally, the accommodation is currently arranged over three units, all accessed from the main entrance hall. The existing layout provides a useful indication of the property's generous proportions and offers considerable scope for reconfiguration. The ground-floor unit comprises a kitchen/living area with an original feature fireplace, a separate bedroom with its own feature fireplace, and a bathroom with shower, WC and wash hand basin. The bedroom also enjoys access to the rear garden. The second unit comprises a living room with double doors opening onto the rear garden, a kitchen, bathroom and separate double bedroom overlooking the garden. The upper accommodation comprises two double bedrooms, one of which features a period fireplace, a bathroom on the return, a generous living room with kitchen area centred around a feature fireplace, attractive bay windows overlooking the front garden, and a further single room overlooking the front. The property retains a number of attractive period features and, with its generous room proportions, front and rear gardens and excellent flexibility of accommodation, presents an exciting opportunity to create a superb family residence. The existing configuration also provides flexibility for those seeking a property with income potential, while the principal appeal lies in the opportunity to restore and reimagine this fine period house as a substantial family home. Early viewing is highly recommended to appreciate the full potential of this impressive property.
Accommodation
UNIT ONE Living Room /Kitchen 4.46m max x 4.01m (14'8" max x 13'2") A combined living and kitchen space positioned at the front of the property. The room has a feature fireplace and bay window overlooking the front garden, with the kitchen area located to one side. Bedroom One 3.48m x 3.78m (11'5" x 12'5") A double bedroom positioned with a feature fireplace and access towards the rear garden. En-suite 1.20m x 1.43m (3'11" x 4'8") Located off the bedroom and fitted with a shower, WC and wash hand basin. UNIT TWO Living Room 4.71m x 2.83m (15'5" x 9'3") A well-proportioned room positioned towards the centre of the property, double doors opening onto the rear garden. Kitchen 2.37m x 1.78m (7'9" x 5'10") Kitchen located towards the rear of the unit. Bathroom 2.34m x 1.09m (7'8" x 3'7") Separate bathroom fitted with shower, WC and wash hand basin. Bedroom Two 3.78m x 2.97m (12'5" x 9'9") A double bedroom located to the rear, with a window overlooking the garden. UNIT THREE Living Room/Kitchen 4.48m x 3.80m (14'8" x 12'6") Combined living and kitchen room located towards the front of the property. The room incorporates a feature fireplace and bay window overlooking the front garden. Bedroom Three 3.63m x 3.76m (11'11" x 12'4") A double bedroom located to the rear of the property, with a feature fireplace and outlook over the rear garden. Bedroom Four 4.00m x 2.89m (13'1" x 9'6") A further double bedroom positioned towards the rear of the property, overlooking the rear garden. Bedroom Five 3.56m x 1.95m (11'8" x 6'5") A single room located to the front of the property, with a window overlooking the front garden. Bathroom 1.63m x 1.73 (5'4" x 1.73) Bathroom located on the return, fitted with a shower, WC and wash hand basin.
Features
5 Bed, Pre '63 Vacant Investment Property • Currently arranged as three separate residential units • Excellent potential to reconfigure as a substantial family home • Original and feature fireplaces • Attractive bay windows • Front and rear gardens • Electronic rear shutter with access to laneway • Excellent potential in a highly sought-after location • Adjacent Drumcondra Train Station and Village • Close to Croke Park, the Mater Hospital and Temple Street Childrens Hospital • 2km North of the GPO, Dublin City Centre • Easy access to M1/M50 intersection and Dublin Airport
BER Details
BER: D2


Date created: 19 Aug 2026Updated on: 19 Aug 2026