Description
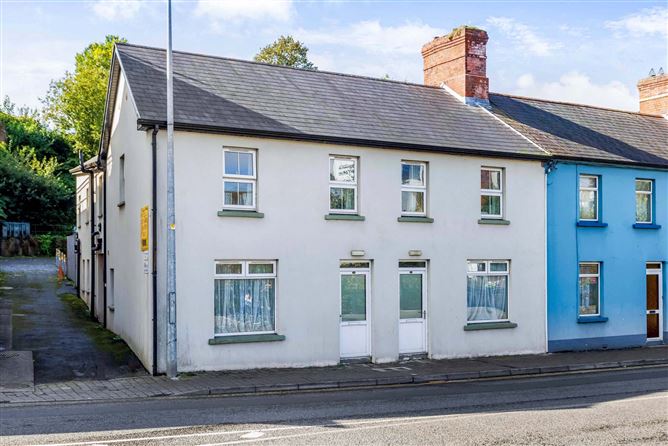
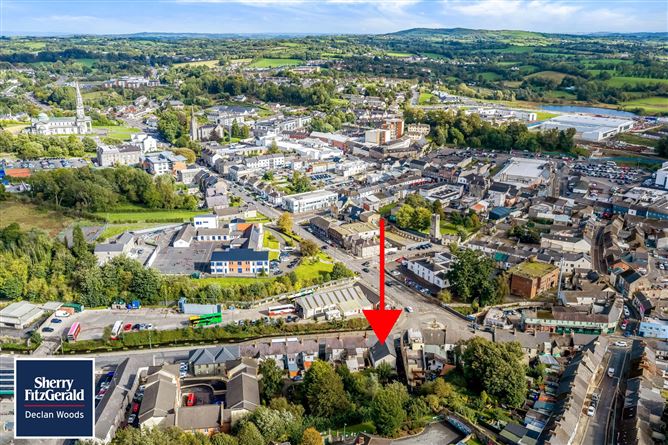
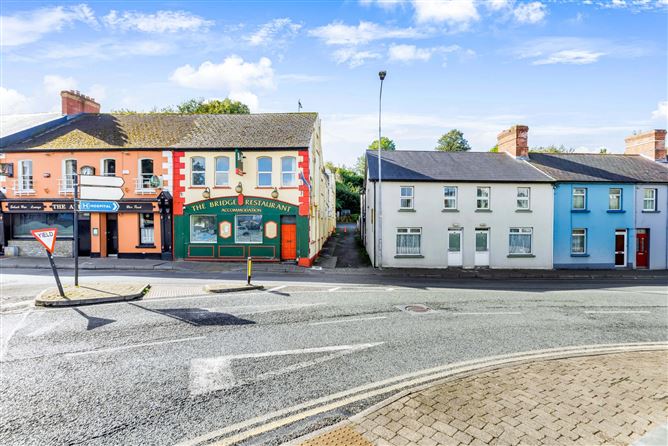
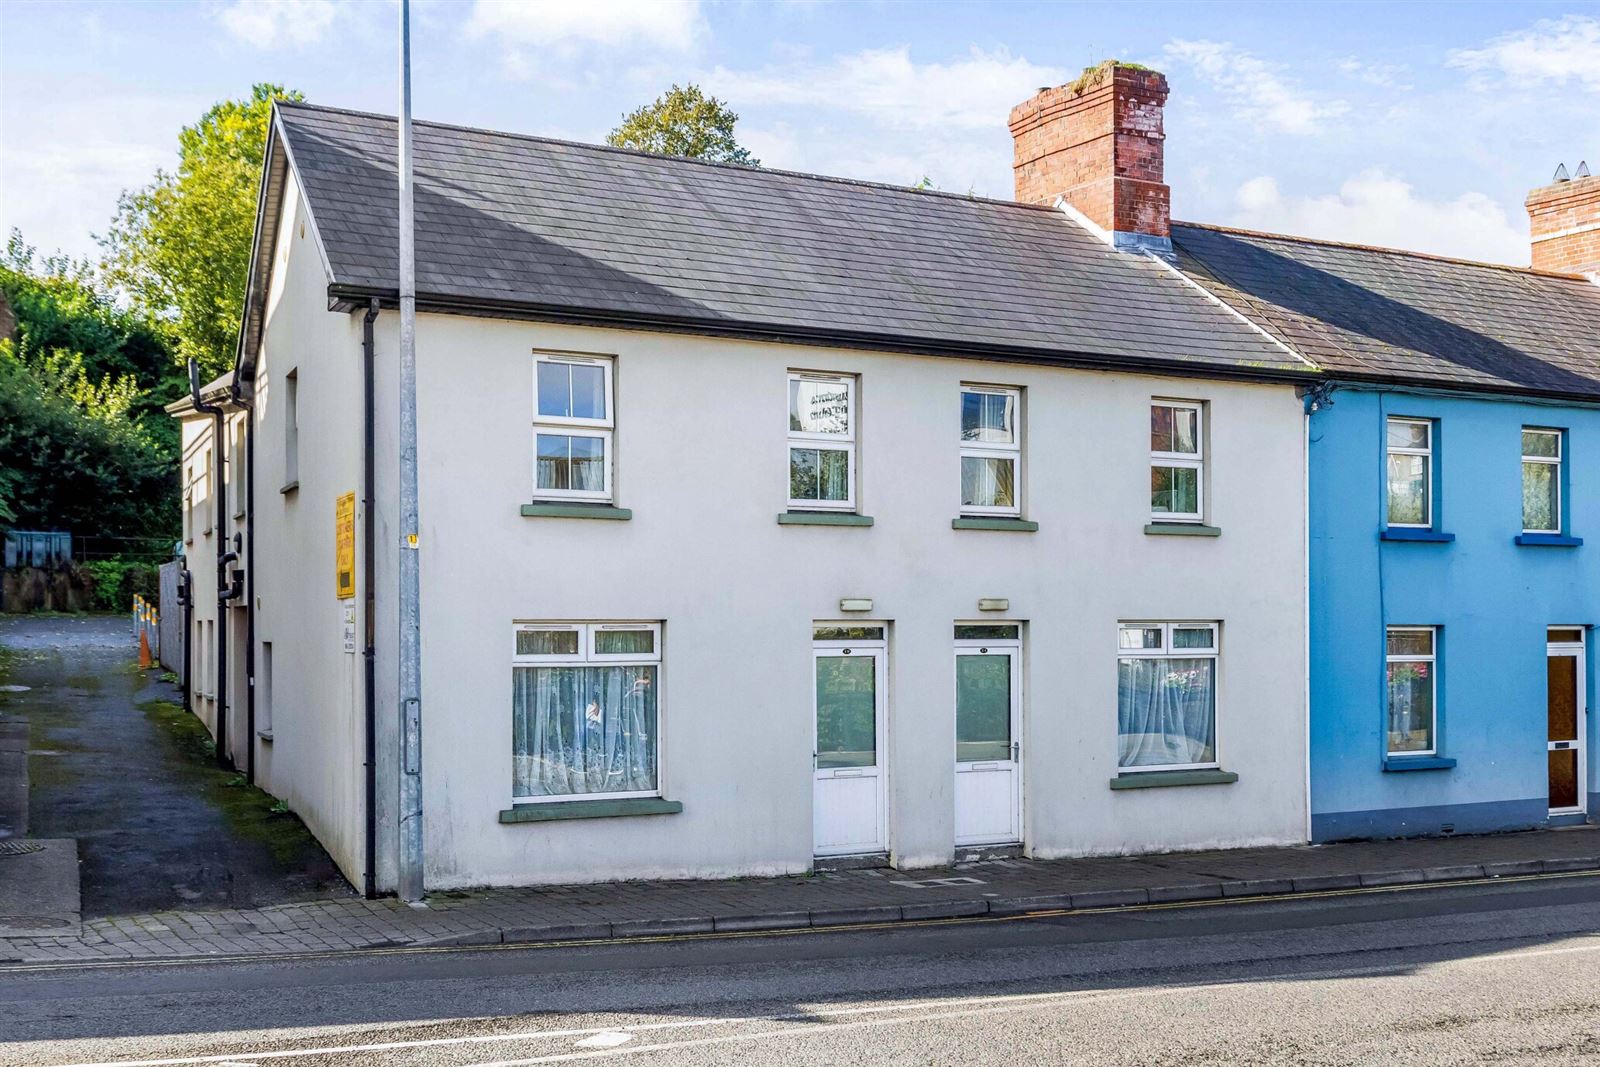
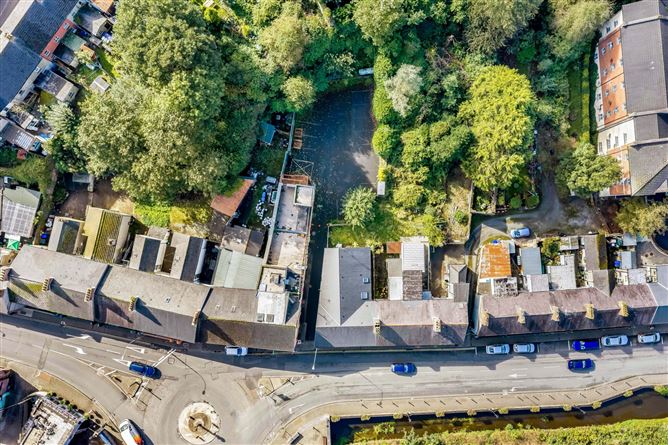
An excellent opportunity to acquire a substantial town centre property at 19 & 21 Railway Road, Cavan, offering considerable potential for residential investment. Extending to 262 sq. m approx. over two floors, the property presents externally as two traditional townhouses. Internally, the accommodation is arranged to provide two modern, self-contained ground floor bedsits, each with own door access from Railway Road. A ground-floor apartment situated to the rear of the property together with six en-suite bedrooms on the first floor are accessed via a central lobby. The combination of independent ground floor living units and multiple en-suite bedrooms offers flexibility for a range of potential residential investment strategies. The existing configuration may appeal to investors seeking to acquire a substantial property with scope to explore its future use and income-generating potential. The property occupies a strategic position at the roundabout junction of Railway Road (R198), Farnham Road and Coleman Road (R212), providing convenient access to Cavan town centre and the surrounding road network.Cavan town centre is situated less than 500 metres away, with everyday amenities and services. Cavan General Hospital is approximately 1.5 km from the property.The prime location makes the property particularly noteworthy for investors seeking a substantial residential asset in Cavan town.Viewing is highly recommended by appointment only with the sole selling agent. Accommodation
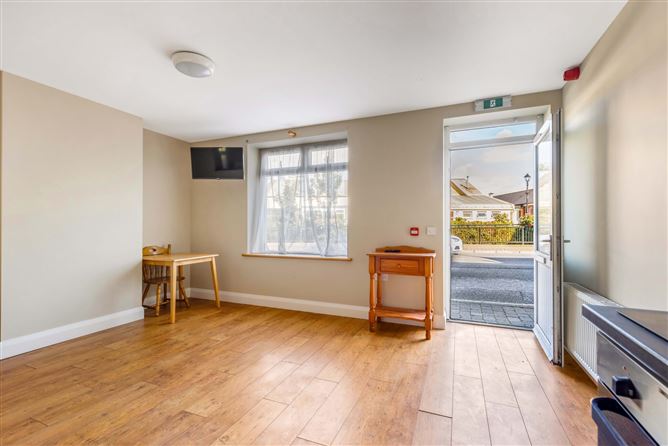
Bedsit No. 19 - 6.70m x 5.25
Fitted kitchen
Bathroom - 1.56m x 1.72m
Fully tiled, shower, w.c., wash hand basin.
Bedsit No. 21 -
Fitted kitchen.
Bathroom - 1.8m x 1.55m
Fully tiled, shower, w.c., wash hand basin.
Entrance Hall - 2.2m x 6.45m
Office - 3.68m x 1.93m
Ground Floor Apartment -
Kitchen / Dining / Living - 5.25m x 3.50m
Fitted kitchen.
Bedroom - 4.13m x 3.41m
En-Suite - 2.88m x 2.72m
First Floor -
Bedroom 1 - 6.82m x 4.52m
En-Suite - 2.00m x 1.80m
Bedroom 2 - 4.12m x 3.42
En-Suite - 1.90m x 1.90m
Bedroom 3 - 5.60m x 3.05m
En-Suite - 3.44m x 1.05m
Bedroom 4 - 3.62m x 2.88m
En-Suite - 1.80m x 1.80m
Bedroom 5 - 3.25m x 3.22m
En-Suite - 2.88m x 1.50m
Bedroom 6 - 4.17m x 4.17m
En-Suite - 2.40m x 1.88m
Features
- Flexible accommodation of 262 sq. m. approx.
- Two bedsits, 1 apartment and six en-suite bedrooms.
- Prominent position at a key town centre junction.
- Less than 500 metres from Cavan town centre.
- 1.5 km approx. from Cavan General Hospital.
- Adjacent to Bus Éireann.
- Parking to the rear.
- Oil fired central heating.
- Mains Services.
BER Details
BER: B3
BER No: 800734774
Energy Performance Indicator: 670.88 Negotiator