Description
Accommodation
Features
BER Details
Viewing Details
Show more...

| Beds | |
| Price | €750,000 |
| Property Type | Investment Property |
| Size | 184 meters2 |
| Energy Rating | BER-B-F |
| Refreshed on | Sep 15, 2026 |
| Eircode | D01A660 |
| Group Name | O'Connor Shannon |
| Sales License Number | 003320 |
Description
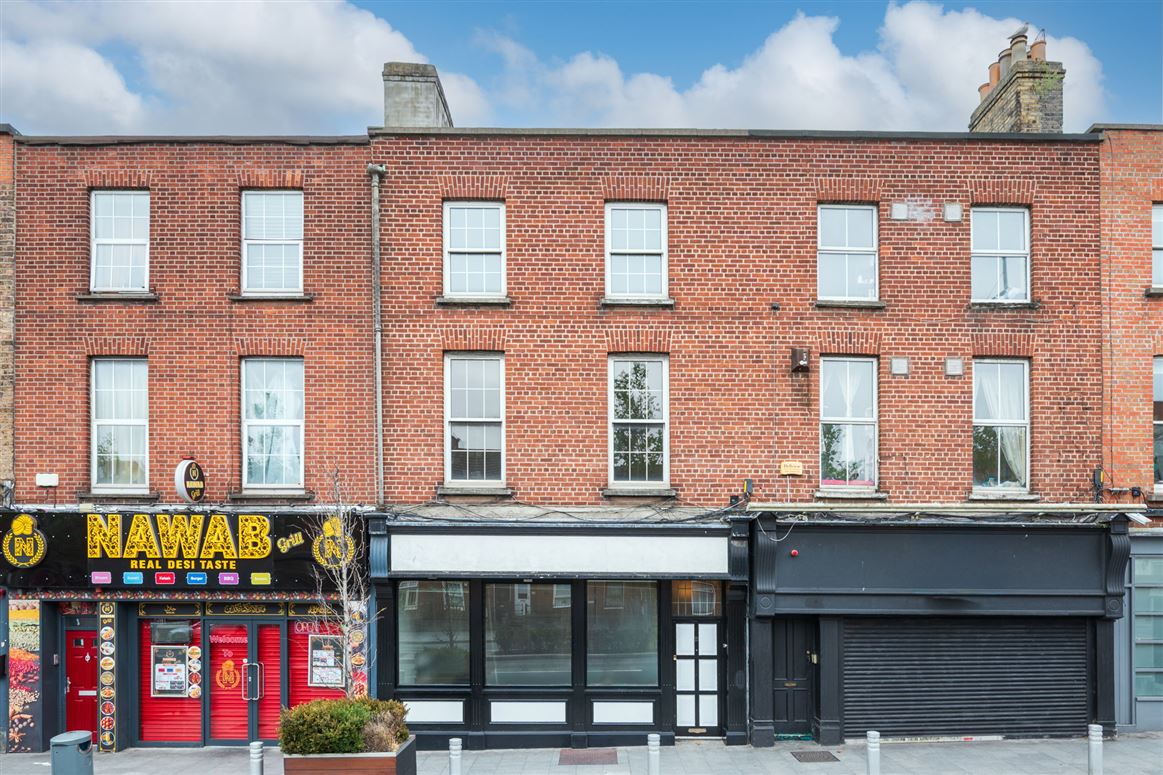
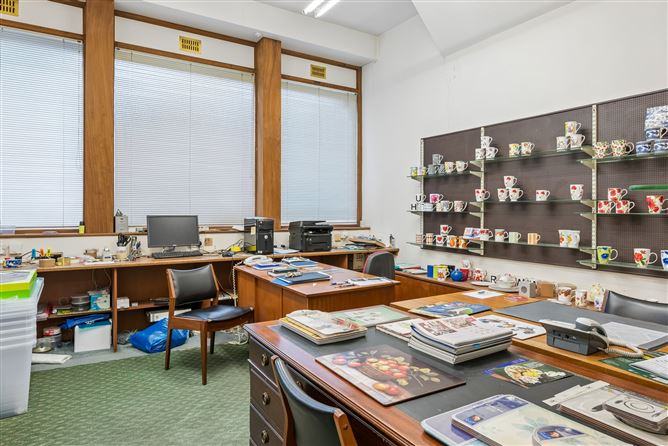
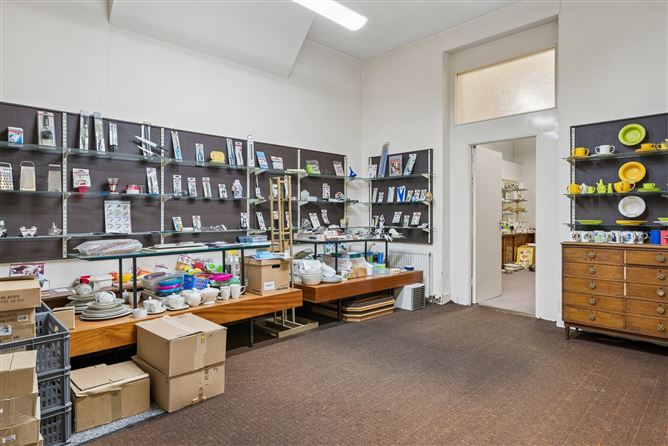
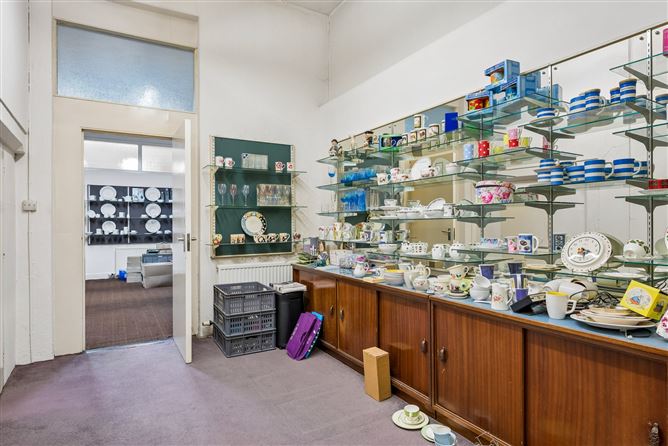
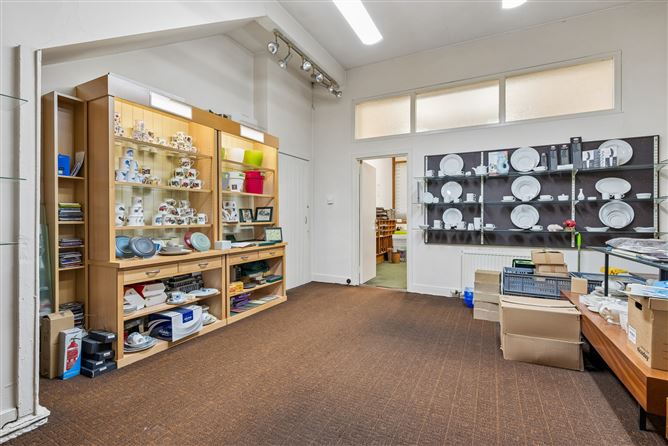
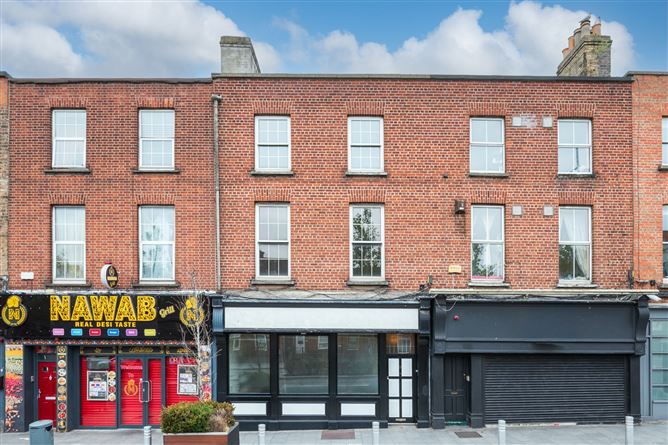
An impressive three-storey-over-basement mid-terrace mixed-use property extending to approximately 184 sq. m, offering well-appointed ground and first-floors for commercial office / showroom / or retail use - with some basement storage. The residential second floor offers a very generously sized apartment with large living room with integral bedroom, kitchen and bathroom on return level. Well-maintained by the current owner, the property occupies a highly visible position on a busy arterial route into Dublin city centre, benefiting from strong passing profile, excellent public transport links and a wide range of amenities within easy walking distance. This is a rare opportunity to acquire a high-profile building in a sought-after location, likely to attract strong interest from owner-occupiers, investors and developers alike. Subject to planning permission, the building offers potential for full residential conversion, complementing the successful redevelopment of several neighbouring properties. The property may also qualify for a range of available grant supports, including the Living City Initiative and “living over the shop” schemes, further enhancing its appeal. Notable nearby occupiers include the Mater Hospitals (Private & Public ) and the D1 Hotel. Early viewing is highly recommended.
Accommodation
Entrance Hall 1.19m x 5.48m Showroom 4.52m x 4.43m Room 2 4.79m x 5.04m Room 3 3.87m x 6.04m Store 5.47m x 4.71m First Floor Return Bathroom 2.05m x 2.03m with toilet and sink. First Floor Room 4 5.86m x 4.19m Room 5 3.98m x 5.12m Second Floor Apartment Bedroom 5.83m x 4.14m spacious double bedroom featuring carpet flooring and excellent natural light. Kitchen 3.96m x 5.16m dully fitted kitchen with breakfast counter. Bathroom 2.52m x 1.09m tiled floor, walls partially tiled, toilet, bathtub, sink, plumbed for washing machine.
Features
Sought after city centre location. Quality mixed use development Adjacent to Mater Hospital Gas fired central heating Excellent bus links to the city Suitable for conversion to residential ( subject to p.p.)
BER Details
BER: F - B
Viewing Details
Strictly by appointment with the sole selling agents.



Date created: 15 Sept 2026Updated on: 15 Sept 2026